Mónica Arellano

Content Editor at ArchDaily Mexico. Architect by UNAM (2018). Her interests focus on exploring the relationship of the body with architecture through dance. She has collaborated with different international choreographers who explore dance and architecture as an event. Twitter / Instagram: @monicarellano_

BROWSE ALL FROM THIS AUTHOR HERE
↓

Part Three: 21 Projects That Will Represent Mexico at the 16th International Architecture Exhibition of the Venice Biennale

The 21 projects that make up the Official Selection of the Mexican Pavilion at the 16th International Architecture Exhibition of the Venice Biennale converge in latitudes, geographical regions, and echoes of the territory, drawing from the curatorial theme "Freespace." In four installments, we will share the works and insights of each of the participants representing Mexico in Venice. Read on to discover the third part of these projects.
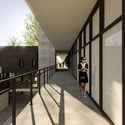
Renovation Project Announced for the University Center for Health Sciences at the University of Guadalajara

Renovation Project Announced for the University Center for Health Sciences at the University of Guadalajara - Imagem 1 de 4Renovation Project Announced for the University Center for Health Sciences at the University of Guadalajara - Imagem 2 de 4Renovation Project Announced for the University Center for Health Sciences at the University of Guadalajara - Imagem 3 de 4Renovation Project Announced for the University Center for Health Sciences at the University of Guadalajara - Imagem 4 de 4Renovation Project Announced for the University Center for Health Sciences at the University of Guadalajara - More Images+ 11

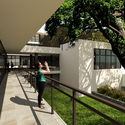
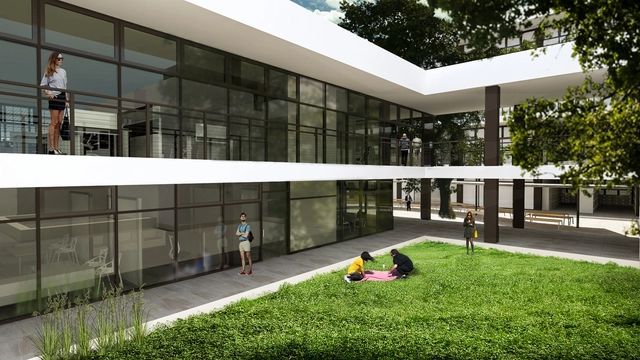
A new renovation project is underway at the University of Guadalajara's Health Sciences Campus, led by Nr24arquitectura. Located at Sierra Mojada 950, Independencia Oriente, 44340 Guadalajara, Jalisco, Mexico, the project covers a total area of 10,000 m² and is expected to be completed by 2019.

'Design House' opens its doors with interventions that blend design, architecture, and interior design

'Design House' opens its doors with interventions that blend design, architecture, and interior design - Featured Image'Design House' opens its doors with interventions that blend design, architecture, and interior design - Imagen 1 de 4'Design House' opens its doors with interventions that blend design, architecture, and interior design - Imagen 2 de 4'Design House' opens its doors with interventions that blend design, architecture, and interior design - Imagen 3 de 4'Design House' opens its doors with interventions that blend design, architecture, and interior design - More Images+ 30

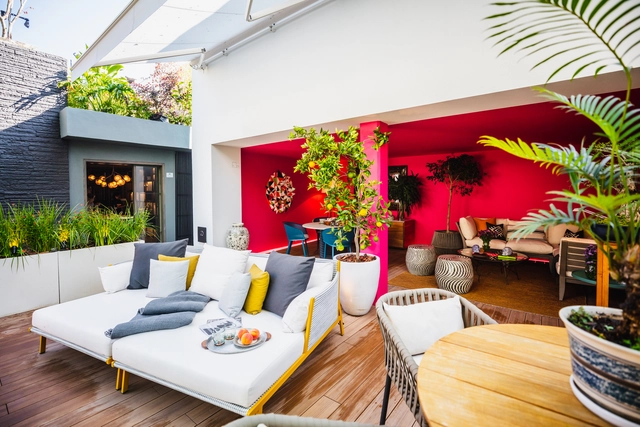
On Thursday, October 11, a new space named Design House opened in Mexico City, showcasing a series of interventions that blend design, architecture, and interior design. Over the past nine years, the event has presented cutting-edge proposals from 100 participating firms across various venues. This is done in collaboration with showrooms along the Ruta del Diño (Design Route), which provide the furniture and accessories featured in the various spaces.

For this year's edition, Design House features 24 renowned architecture and interior design firms. Guided by their unique visions, they have transformed different spaces, drawing inspiration from prominent personalities across various social spheres in Mexico.

Discover the most popular projects from our ArchDaily México Instagram

Undoubtedly, 2018 has been one of the most important years in the history of ArchDaily México. Through both our existing and newly introduced tools, we have succeeded in providing inspiration, knowledge, and tools to architects currently facing the challenge of designing the future, aiming to improve the quality of life for those living in the world's urban centers.

This year, we connected more closely with our readers through various tools that fostered dialogue, participation, and the work of our Instagram community, aligning more closely with your interests. This community now consists of 71k followers who actively participate daily to discuss the present and future of architecture.

Nuria Benítez Wins the 2018 Arq. Marcelo Zambrano Scholarship

Nuria Benítez Wins the 2018 Arq. Marcelo Zambrano Scholarship - Image 2 of 4
© CEMEX

On July 17, the Council of the Arq. Marcelo Zambrano Scholarship selected architect Nuria Benítez Gómez as this year's winner: “The Arq. Marcelo Zambrano Scholarship is an initiative through which CEMEX reaffirms its commitment to Mexican architecture, promoting the professionalization of the construction industry by training highly talented young architects,” stated Juan Romero, President of CEMEX Mexico. “I recognize the important work of the Scholarship Council in choosing the winner during this year's deliberations, which, as in every year, has been highly enriching and now even more challenging due to the high level of competition and quality of work among the applicants.”

4 Landscape Architecture Firms in Mexico You Need to Know

It is well known that Frederick Law Olmsted, designer of Central Park in New York; André Le Nôtre, responsible for the gardens of the Palace of Versailles; and Alan Titchmarsh, among others, were pioneers of landscape architecture for their ability to break the mold of traditional design. However, Latin America has produced outstanding work that deserves recognition. Such is the case in Mexico, where Pritzker laureate Luis Barragán showed the world the richness of the country's green spaces and his mastery in designing them.

Jardín 17: A Public Space for Reflection and the Dissemination of Architecture

Subscriber Access | 

Jardín 17: A Public Space for Reflection and the Dissemination of Architecture - Image 1 of 4Jardín 17: A Public Space for Reflection and the Dissemination of Architecture - Image 2 of 4Jardín 17: A Public Space for Reflection and the Dissemination of Architecture - Image 3 of 4Jardín 17: A Public Space for Reflection and the Dissemination of Architecture - Image 4 of 4Jardín 17: A Public Space for Reflection and the Dissemination of Architecture - More Images+ 6

In 1988, upon the death of Luis Barragán, a process began to manage the assets he bequeathed to a group of architects based in Guadalajara, Jalisco. This led to the creation of the Fundación de Arquitectura Tapatía Luis Barragán, established to safeguard a portion of his real estate, his library, and certain personal belongings. Consequently, the foundation secured the necessary funding to acquire the Luis Barragán House and Studio, preserving it as the house-museum it is today.

We spoke with architect Salvador Macías, co-founder of Estudio Macías Peredo, who now directs this venue, which aims to provide a public space for reflection and the dissemination of architecture.

Gabriela Etchegaray and Gabriela Gil present the curatorial proposal for the Mexican Pavilion at the Venice Biennale

Gabriela Etchegaray and Gabriela Gil present the curatorial proposal for the Mexican Pavilion at the Venice Biennale - Image 1 of 4Gabriela Etchegaray and Gabriela Gil present the curatorial proposal for the Mexican Pavilion at the Venice Biennale - Image 2 of 4Gabriela Etchegaray and Gabriela Gil present the curatorial proposal for the Mexican Pavilion at the Venice Biennale - Image 3 of 4Gabriela Etchegaray and Gabriela Gil present the curatorial proposal for the Mexican Pavilion at the Venice Biennale - Image 4 of 4Gabriela Etchegaray and Gabriela Gil present the curatorial proposal for the Mexican Pavilion at the Venice Biennale - More Images+ 2

The president of the Venice Biennale, Paolo Baratta, and directors Yvonne Farrell and Shelley McNamara presented, via videoconference, the official curatorial proposal of the Artistic Direction for the 16th International Architecture Exhibition of the Venice Biennale.

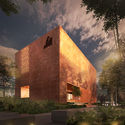
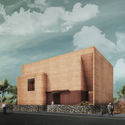
Discover the winning proposal for the new headquarters of the College of Architects of Michoacán, Mexico

Discover the winning proposal for the new headquarters of the College of Architects of Michoacán, Mexico - Imagen 5 de 4Discover the winning proposal for the new headquarters of the College of Architects of Michoacán, Mexico - Imagen 13 de 4Discover the winning proposal for the new headquarters of the College of Architects of Michoacán, Mexico - Imagen 22 de 4Discover the winning proposal for the new headquarters of the College of Architects of Michoacán, Mexico - Imagen 35 de 4Discover the winning proposal for the new headquarters of the College of Architects of Michoacán, Mexico - More Images+ 45

The Colegio de Arquitectos del Estado de Michoacán is a non-profit association established 54 years ago serving the city of Morelia, dedicated to heritage preservation and fostering debate on contemporary architectural production and urban development. To provide an adequate space for these activities, a competition was launched after securing a site for the new headquarters to support and foster contemporary architecture.

On November 29, the National Competition for the Headquarters Project of the Colegio de Arquitectos Michoacán, A.C. was held at its current headquarters. The jury—composed of Pedro Núñez González, Isaura González Gottdiener, Salvador Reyes Ríos, José Muñoz, Carlos Marín, and Jorge Humberto Flores Romero—evaluated 17 completely anonymous proposals.

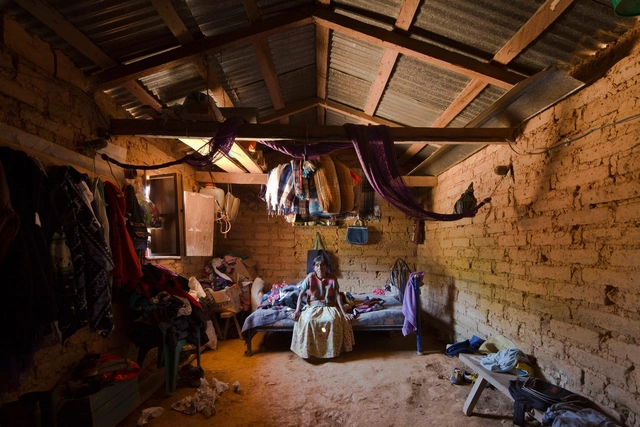
ReConstructo: A Look at the Reconstruction of Post-19S Mexico Arrives at the Venice Biennale

ReConstructo: A Look at the Reconstruction of Post-19S Mexico Arrives at the Venice Biennale - More Images+ 8

“Earthquakes are a naturally destructive effect of our earth's constantly changing surface”
-National Geographic, “Latest Earthquakes–and How Earthquakes Work”, February 2018.

ReConstructo is a group exhibition curated by Mexican architects Luis Carbonell and Andres Souto, presented at Zuecca Project Space in parallel with the International Architecture Exhibition of the Venice Biennale 2018. The exhibition offers a multifaceted look at simultaneous and overlapping readings of the actions and agents of destruction that subsequently paved the way for a latent reconstruction following the 2017 earthquakes in Mexico.

INFONAVIT presents the exhibition: 'From Territory to Inhabitant', 84 proposals for assisted self-production

INFONAVIT presents the exhibition: 'From Territory to Inhabitant', 84 proposals for assisted self-production - Featured Image
© Jaime Navarro

INFONAVIT presents the exhibition: 'From Territory to Inhabitant', 84 proposals for assisted self-production - Image 7 of 4INFONAVIT presents the exhibition: 'From Territory to Inhabitant', 84 proposals for assisted self-production - Image 8 of 4INFONAVIT presents the exhibition: 'From Territory to Inhabitant', 84 proposals for assisted self-production - Image 15 of 4INFONAVIT presents the exhibition: 'From Territory to Inhabitant', 84 proposals for assisted self-production - Image 19 of 4INFONAVIT presents the exhibition: 'From Territory to Inhabitant', 84 proposals for assisted self-production - More Images+ 15

Since its founding, the National Workers' Housing Fund Institute (Infonavit) has conducted research to guide its urban, architectural, economic, and social approach to housing in Mexico. 

Winners of the ArchDaily Mexico 6th Anniversary Competition

This month, we continue to celebrate the 6th anniversary of ArchDaily Mexico, an achievement made possible thanks to the hard work of our great team, as well as the relationships we have built over the years with the local architectural community and our readers.

With this in mind, this year we decided to celebrate with a contest that involved all of our readers. We wanted to discover their favorite projects in Mexico, whether classic or contemporary. We asked our readers to follow the @ArchDailyMx account on Instagram and share their favorite project with us using the hashtags #ConcursoArchDailyMx and #6AñosArchDailyMx.

Mexico Triumphs in the Best Practices Category at the Dubai International Award

UN-Habitat Executive Director Maimunah Mohd Sharif and Sheikh Mohammed bin Rashid Al Maktoum, Prime Minister of the United Arab Emirates and Ruler of Dubai, presented David Penchyna, Director General of Infonavit, with the Dubai International Award for Best Practices to Improve the Living Environment yesterday.

Established in 1996 to recognize global initiatives that excel in their contribution to sustainable urban development, this year's award was presented to the work led by INFONAVIT, within the framework of SEDATU's activities, carried out in collaboration with the UN-Habitat office in Mexico and with invaluable data contributions from local municipalities.

Javier Senosiain: 'Organic architecture seeks to create much more human spaces'

Subscriber Access | 

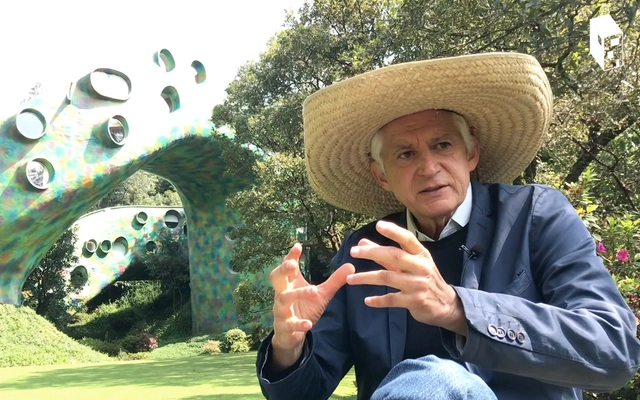
Javier Senosiain is a Mexican architect and graduate of the UNAM Faculty of Architecture whose work focuses on researching and developing organic architecture through a deep immersion in the geographical qualities of specific sites. As he notes, his work seeks to create far more human spaces by understanding how we move through and inhabit our environments. His practice draws on the research of internationally renowned architects such as Frank Lloyd Wright, Hundertwasser, and Gaudí; nevertheless, he prioritizes regional materials and solutions tailored to the specific needs of Mexico. His portfolio includes projects such as the Organic House, Nido de Quetzalcóatl, and the Amiba House in São Paulo, among others.

ATELIER ARS among the finalists of the Architectural Review for Emerging Architecture

ATELIER ARS among the finalists of the Architectural Review for Emerging Architecture - More Images+ 12

The Architectural Review Emerging Architecture award has been held annually since 1999. It aims to recognize architects at a key stage of their careers, placing them on a global stage and promoting their work worldwide. Previous winners include Sou Fujimoto, Thomas Heatherwick, Sean Godsell, Jürgen Mayer H, Anna Heringer, Shigeru Ban, Li Xiaodong, and Mexican architect Frida Escobedo, designer of the 2018 Serpentine Pavilion.

This year's jury is composed of Spanish architect Ángela García de Paredes of Paredes Pedrosa (1999 AR Emerging Architecture Award winner), Indian architect Gurjit Singh Matharoo (2010 AR House Award winner), and Ronald Rietveld of RAAAF (2013 AR Emerging Architecture Award winner).

Discover the ephemeral-phonographic structure designed by Mauricio Rocha

Discover the ephemeral-phonographic structure designed by Mauricio Rocha - 1 的图像 4Discover the ephemeral-phonographic structure designed by Mauricio Rocha - 2 的图像 4Discover the ephemeral-phonographic structure designed by Mauricio Rocha - 3 的图像 4Discover the ephemeral-phonographic structure designed by Mauricio Rocha - 4 的图像 4Discover the ephemeral-phonographic structure designed by Mauricio Rocha - More Images+ 1

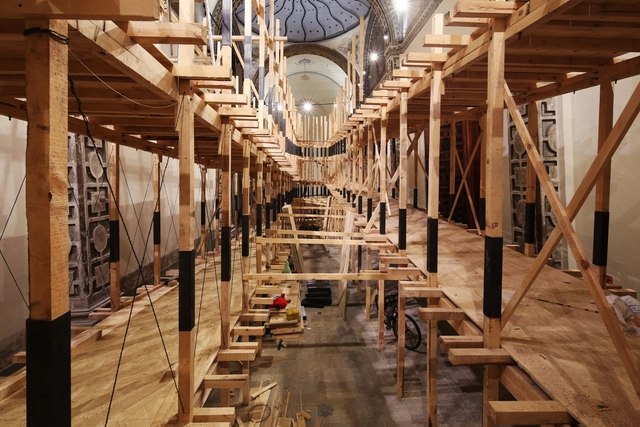
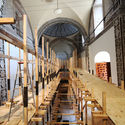
As part of the acoustic exhibition "Modos de Oír," Mexican architect Mauricio Rocha built an architectural and sculptural structure designed to unfold the space of the central nave, creating an ascending path that evokes the cochlear shape of the ear.

The exhibition is spread across the various spaces of the Convento de San José and the Templo de Santa Teresa la Antigua, currently Ex Teresa Arte Actual. Built in the early 17th century, this venue is renowned for hosting numerous events, exhibitions, and sound showcases due to its unique acoustics. Sound art has experienced a significant boom in Mexico in recent decades, with specific links to other historical periods where sonic thinking was also present. Driven by the unique character of this venue and its rich history, Laboratorio Arte Alameda and Ex Teresa Arte Actual sought to create a comprehensive exhibition featuring works that spark a collective reflection echoing the richness, complexity, and significance of the sound art scene.

Mexican Muralism with Social Action: Ciudad Mural Villahermosa / Colectivo Tomate

Mexican Muralism with Social Action: Ciudad Mural Villahermosa / Colectivo Tomate - Featured Image

Mexican Muralism with Social Action: Ciudad Mural Villahermosa / Colectivo Tomate - Image 1 of 4Mexican Muralism with Social Action: Ciudad Mural Villahermosa / Colectivo Tomate - Image 2 of 4Mexican Muralism with Social Action: Ciudad Mural Villahermosa / Colectivo Tomate - Image 3 of 4Mexican Muralism with Social Action: Ciudad Mural Villahermosa / Colectivo Tomate - Image 4 of 4Mexican Muralism with Social Action: Ciudad Mural Villahermosa / Colectivo Tomate - More Images+ 28

Colectivo Tomate is a Puebla-based civil organization made up of 20 artists, lawyers, architects, designers, nutritionists, and administrators who have intervened in around eight cities across Mexico, inviting people to take action in the streets to drive transformation, demonstrate the power of citizens in communities, and strengthen community ties.

On September 30, 2013, at the Palacio de Bellas Artes in Mexico City, the collective was recognized with the Quórum award for their Ciudad Mural project. This award recognizes, among other categories, the strategic use of design to impact quality of life as an agent of change, as well as its role as a key ingredient for innovation, productivity, and economic development in the country.

Collapse at Upscale Shopping Mall in Mexico, No Casualties Reported Yet

Yesterday, July 12, a partial collapse occurred at Plaza Artz Pedregal, a high-end shopping mall in southern Mexico City. Designed by the prominent Mexican architecture firm Sordo Madaleno Arquitectos, the collapsed section appears to be an overlapping cantilevered volume, as seen in social media videos of the incident and renderings released in 2016. The cause of the collapse remains under investigation.