Materials

BROWSE ALL FROM THIS AUTHOR HERE
↓

How the Ventilated Facade of the 'Museo Casa de la Memoria' in Medellín Was Designed

Subscriber Access | 

The Museo Casa de la Memoria is located in Medellín's Boston neighborhood and was developed to commemorate the bicentennial of Colombia's independence. Led by Juan David Botero as the design team coordinator, the project was conceived from the outset as a highly recognizable building for both the community and visitors, drawing its sculptural form from traditional gabled houses. "It is a museum for the victims of violence, and as such, we had to ensure it was a space for everything; a home, the house where memory comes to life," Botero says.

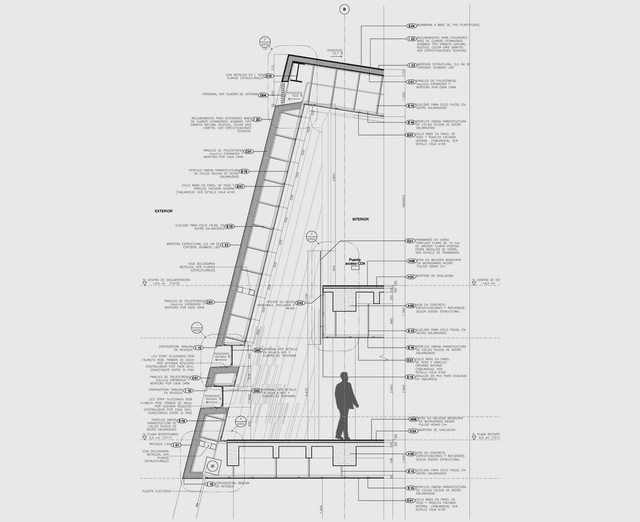
The 3,800-square-meter cultural facility unfolds along the creek like a tunnel, housing exhibition rooms, workshops, archives, offices, and an auditorium. Its envelope functions as a folded skin, incorporating an air cavity that absorbs cool air, draws it in through the facade, and expels it as hot air at the top. This chimney effect helps control the typical 30ºC summer temperatures of the area, ensuring a stable and comfortable indoor climate. Below, we take a closer look at its sculptural thermal and acoustic envelope.

How the Ventilated Facade of the 'Museo Casa de la Memoria' in Medellín Was Designed - SustainabilityHow the Ventilated Facade of the 'Museo Casa de la Memoria' in Medellín Was Designed - SustainabilityHow the Ventilated Facade of the 'Museo Casa de la Memoria' in Medellín Was Designed - SustainabilityHow the Ventilated Facade of the 'Museo Casa de la Memoria' in Medellín Was Designed - SustainabilityHow the Ventilated Facade of the 'Museo Casa de la Memoria' in Medellín Was Designed - More Images+ 5

How to choose the best brise-soleil option for your project

Subscriber Access | 

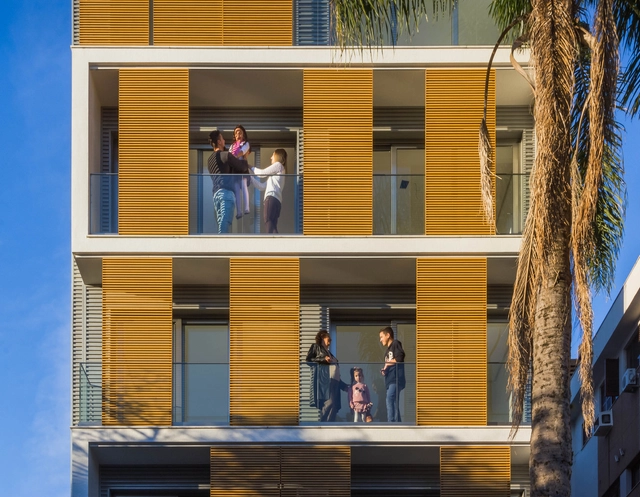
As extreme weather events become increasingly common worldwide, brises-soleil and perforated cladding have become effective options for creating a second skin on building facades, protecting interiors and creating unique atmospheres through the interplay of light and shadow.

Each building and facade orientation requires a distinct solution—whether fixed or operable, and in various materials. However, certain general guidelines can help streamline the selection process. We spoke with the experts at Hunter Douglas to identify the most critical considerations.

How to choose the best brise-soleil option for your project - Image 1 of 4How to choose the best brise-soleil option for your project - Image 2 of 4How to choose the best brise-soleil option for your project - Image 3 of 4How to choose the best brise-soleil option for your project - Image 4 of 4How to choose the best brise-soleil option for your project - More Images+ 25

How to Join Wooden Elements: 6 Tips to Build Safe and Strong Structures

Subscriber Access | 

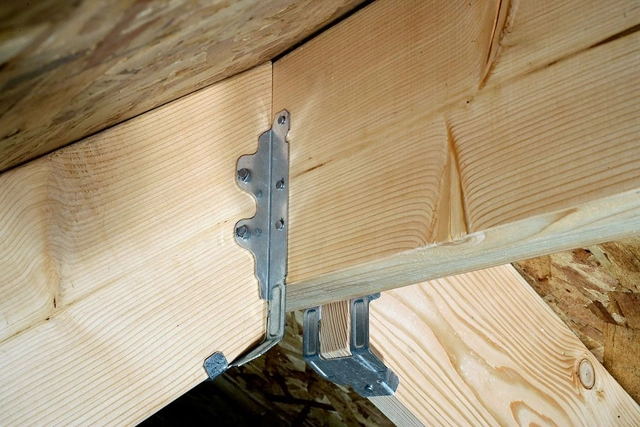
Wood is a very easy-to-work material, allowing professional and amateur builders to manufacture simple objects and structures without major problems. However, when thinking about larger-scale housing or buildings, it's important to take certain precautions that ensure good quality and good construction behavior. To this end, it's essential to evaluate every project and analyze which connection system best suits its structural and aesthetic needs.

We spoke with the experts of Simpson Strong Tie, a leading company in structural connectors, anchors, and fastening systems, to learn more about these topics. Here are six important lessons and tips for building safer and more resistant wooden houses and buildings.

Open Call: What Materials Should We Use to Build Better Cities?

Materials, products, and construction systems are constantly evolving and following new technologies, discoveries, and market trends. Today, within the framework of our Monthly Topic “Innovation” we wonder: what products or materials could we use so that our projects make relevant contributions to the way we are inhabiting our planet?

What Exactly is a Polycarbonate Translucent Facade?

Subscriber Access | 

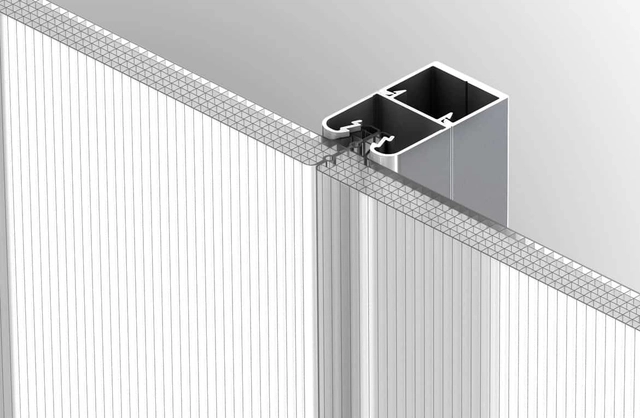
Translucent facades are light glazing panels used on the exterior of buildings, protecting the structure from weather damage, dampness, and erosion. Its composition of polycarbonate microcells creates a soft, naturally diffused light with a wide range of possible colors, brightnesses, and opacities.

By fixing these panels in place with concealed joints, it’s possible to hide unsightly building elements and assist in protecting users from harmful UV rays, while also ensuring maximum thermal conduction. Individuals who use them will notice a reduction in energy bills because they use the sun’s natural light to heat and illuminate buildings, creating very attractive indoor environmental conditions for different uses. 

What Exactly is a Polycarbonate Translucent Facade? - Image 1 of 4What Exactly is a Polycarbonate Translucent Facade? - Image 2 of 4What Exactly is a Polycarbonate Translucent Facade? - Image 3 of 4What Exactly is a Polycarbonate Translucent Facade? - Image 4 of 4What Exactly is a Polycarbonate Translucent Facade? - More Images+ 20

Above and Beyond Aesthetics, Suspended Ceilings Can Improve Occupant Comfort and Acoustical Performance

Subscriber Access | 

Open ceilings offer an opportunity for creative design and technical integration. They play a key role in forming interior spaces and add value by adding comfort through acoustics, finishes and other integrated solutions to the overall design intent. 

Wood Cladding for Walls and Interior Furniture: How to Choose?

Subscriber Access | 

Offering warmth and a modern yet artisanal aesthetic, wood is always an excellent choice when selecting wall coverings for interior spaces or manufacturing furniture. However, how do you choose the right cladding for a specific project?

We have compiled a selection of coverings with different aesthetics, formats, and installation systems, identifying their characteristics and differences to help you choose the right material. Slats or panels? Melamine, Trupán, or Radiata Pine? A natural look or colored pigments? Compare eight different options below.

Wood Cladding for Walls and Interior Furniture: How to Choose? - Image 1 of 4Wood Cladding for Walls and Interior Furniture: How to Choose? - Image 2 of 4Wood Cladding for Walls and Interior Furniture: How to Choose? - Image 3 of 4Wood Cladding for Walls and Interior Furniture: How to Choose? - Image 4 of 4Wood Cladding for Walls and Interior Furniture: How to Choose? - More Images+ 13

How To Calculate How Much Wallpaper You Need

Subscriber Access | 
How To Calculate How Much Wallpaper You Need - Image 4 of 4
Utopicus Clementina cowork / Izaskun Chinchilla Architects. Image © Imagen Subliminal (Miguel de Guzmán + Rocío Romero)

Once the construction of an architecture project is finished, it's time to install the claddings that will make up the visible faces of the interior spaces. Wallpaper –an efficient way to bring color and design into rooms – is generally specified according to the square meters we want to cover, so we must start by calculating the area of each surface with great precision.

This task can be easy on clear walls with standard dimensions, but it can generate mishaps or unnecessary expenses in more complex designs. We present some tips to make an estimate as accurate and efficient as possible.

How To Calculate How Much Wallpaper You Need - Image 1 of 4How To Calculate How Much Wallpaper You Need - Image 2 of 4How To Calculate How Much Wallpaper You Need - Featured ImageHow To Calculate How Much Wallpaper You Need - Image 3 of 4How To Calculate How Much Wallpaper You Need - More Images+ 13

Bathroom Elements Designed by Architects: TONO by Foster+Partners

Subscriber Access | 

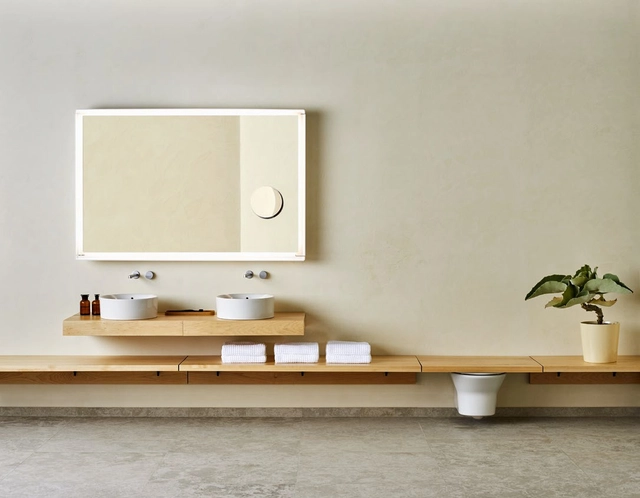
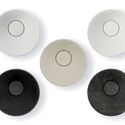
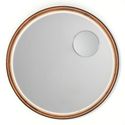
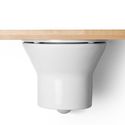
Bathroom Elements Designed by Architects: TONO by Foster+Partners - Image 1 of 4Bathroom Elements Designed by Architects: TONO by Foster+Partners - Image 2 of 4Bathroom Elements Designed by Architects: TONO by Foster+Partners - Image 3 of 4Bathroom Elements Designed by Architects: TONO by Foster+Partners - Image 4 of 4Bathroom Elements Designed by Architects: TONO by Foster+Partners - More Images+ 27

Funded by Norman Foster in 1967, Foster+Partners studio develops projects that integrate architecture and engineering with interior and object design. In a special collaboration with Porcelanosa – experts in the fabrication of furniture and accessories made out of stone, ceramic, brass, wood and KRION®–, they have designed a collection of bathrooms in simple and minimalistic ways, highlighting the essence of the materials and the trade of their fabrication.

The collection has been branded as TONO and its objects can be mixed and adapt to diverse typologies, from residential interiors to commercial spaces and offices.

Organic, Light and Resistant: Thermoset Technology In Architecture

Subscriber Access | 

Initially created for aerospace purposes, materials based on advanced fiber-reinforced thermoset technology are increasingly being considered not only to manufacture specific building elements but also to change the way buildings are conceived, designed and built. Despite being incredibly resistant –almost six times stronger than steel– fiber-reinforced materials are light and easy to handle, allowing the creation of complexly shaped but efficient architectural projects.

Designing Ventilated Façades Using 3.5 mm Porcelain Tiles

Subscriber Access | 

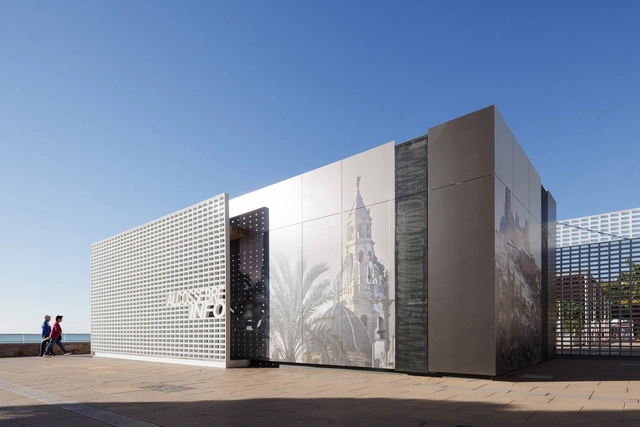
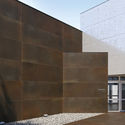
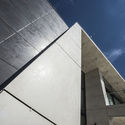
The ventilated façade is a construction solution that uses a double enclosure distanced from each other by a support structure to generate an air chamber for ventilation. This operation creates a chimney effect that activates air currents by convection, improving the acoustic and thermal insulation of the building, and increasing its energy efficiency.

Due to its nature and manufacturing, the 3.5 mm porcelain tile is a great choice for ventilated façade cladding. Its high resistance to weathering, dimensional stability, and lightness reduce the support structure requirements. It weighs 3 times less than a traditional porcelain tile and allows large formats, up to 3.6 meters, reducing the number of joints. It also delivers high color stability, impact resistance, and low maintenance over time.

Designing Ventilated Façades Using 3.5 mm Porcelain Tiles - Image 1 of 4Designing Ventilated Façades Using 3.5 mm Porcelain Tiles - Image 2 of 4Designing Ventilated Façades Using 3.5 mm Porcelain Tiles - Image 3 of 4Designing Ventilated Façades Using 3.5 mm Porcelain Tiles - Image 4 of 4Designing Ventilated Façades Using 3.5 mm Porcelain Tiles - More Images+ 24

How To Recycle Expanded Polystyrene (EPS) To Turn it Into Paint

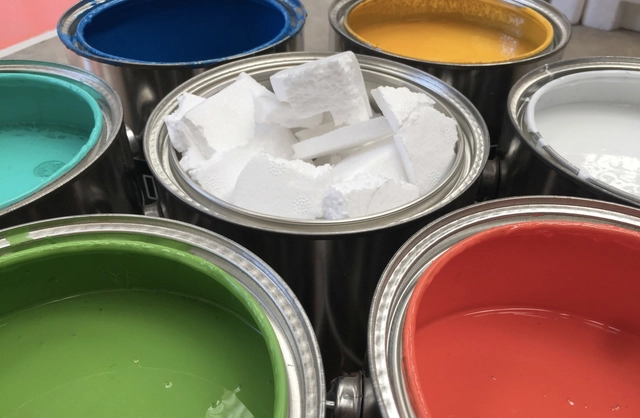
Expanded polystyrene (EPS) is a plastic material widely used for thermal insulation (and in some cases, acoustics) in building envelopes.

So is it possible to recycle it and apply it again in other construction processes? Yes, EPS can be crushed and compacted to be used in the manufacture of new plastic products. But it can also be recycled and live again in the construction of architectural and urban projects in the form of paints and coatings.

How To Recycle Expanded Polystyrene (EPS) To Turn it Into Paint - SustainabilityHow To Recycle Expanded Polystyrene (EPS) To Turn it Into Paint - SustainabilityHow To Recycle Expanded Polystyrene (EPS) To Turn it Into Paint - SustainabilityHow To Recycle Expanded Polystyrene (EPS) To Turn it Into Paint - SustainabilityHow To Recycle Expanded Polystyrene (EPS) To Turn it Into Paint - More Images+ 5

Glass in Retail & Commercial Architecture: Texture, Brightness and Color

Subscriber Access | 

Nowadays, new technologies for the treatment of glass provide new ways to use this material in architecture. Applied indoors, specifically in retail stores, glass in its different textures, colors, finishes and levels of transparency can allow the unobstructed view of certain products, hide more private areas without blocking the passage of light, and attract the attention of customers as focal points, among many other uses.

Review below a selection of applications in commercial projects.

6 Thoughts On Materials and Construction: Decisions That Improve People's Quality Of Life

Subscriber Access | 

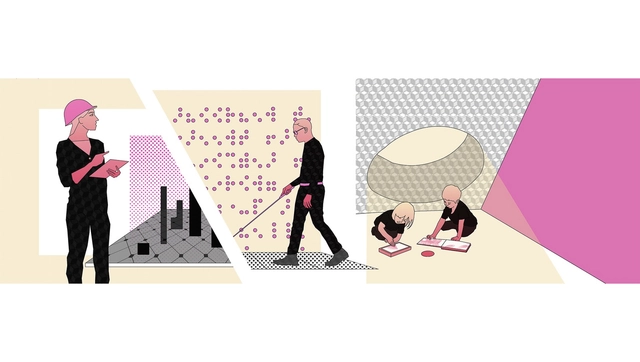
Materials, products, and construction systems are constantly evolving and following new technologies, discoveries, and market trends. The question is: are we, as architects, evolving with them? We have heard about robots working on construction sites, responsive and intelligent materials and the continued rise of 3D printing, but is it all white noise at the moment of starting a new design? More importantly, could these new systems continue to progress without sensitively and effectively taking people's quality of life into account?

Shade Structures for Outdoor Spaces: 6 Tips to Incorporate Into Your Next Project

Subscriber Access | 

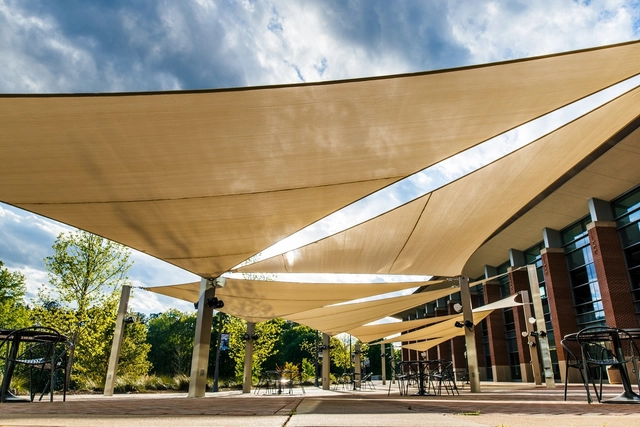
In any successful architectural project, it is essential to provide users with a comfortable outdoor space. At any time of the year, modular shade structures can create spaces that protect from wind, dust, sun, rain, snow, and noise in a light, flexible and aesthetically pleasing way.

With this in mind, what should we look for when choosing shade structures for outdoor spaces? Below, we've provided you with Superior Recreational Products's top recommendations.

Shade Structures for Outdoor Spaces: 6 Tips to Incorporate Into Your Next Project - Image 1 of 4Shade Structures for Outdoor Spaces: 6 Tips to Incorporate Into Your Next Project - Image 2 of 4Shade Structures for Outdoor Spaces: 6 Tips to Incorporate Into Your Next Project - Image 3 of 4Shade Structures for Outdoor Spaces: 6 Tips to Incorporate Into Your Next Project - Image 4 of 4Shade Structures for Outdoor Spaces: 6 Tips to Incorporate Into Your Next Project - More Images+ 28

New standard in bicycle infrastructure for cities: Ciclopuerto 009, highly functional and durable

Subscriber Access | 

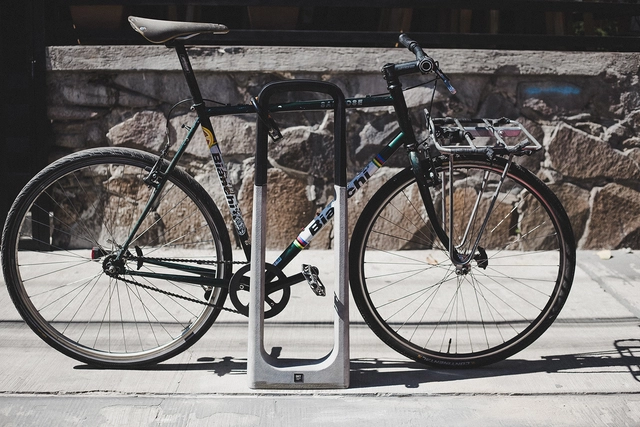
To encourage the use of bicycles as a non-motorized mode of transportation, BKT Mobiliario Urbano has developed the Ciclopuerto CP-009; a geometric piece made of recycled aluminum and rubber that accommodates two bicycles per rack. The unit consists of a metal structure clad in recycled aluminum on its lower section to increase durability, and rubber on its upper section to protect bicycles from scratches and other damage.

New standard in bicycle infrastructure for cities: Ciclopuerto 009, highly functional and durable - Image 1 of 4New standard in bicycle infrastructure for cities: Ciclopuerto 009, highly functional and durable - Image 2 of 4New standard in bicycle infrastructure for cities: Ciclopuerto 009, highly functional and durable - Image 3 of 4New standard in bicycle infrastructure for cities: Ciclopuerto 009, highly functional and durable - Image 4 of 4New standard in bicycle infrastructure for cities: Ciclopuerto 009, highly functional and durable - More Images+ 15

What is home automation in architecture?

Subscriber Access | 

Domotics = Domus ('home' in Latin) + Autonomous ('self-governing' in Greek)

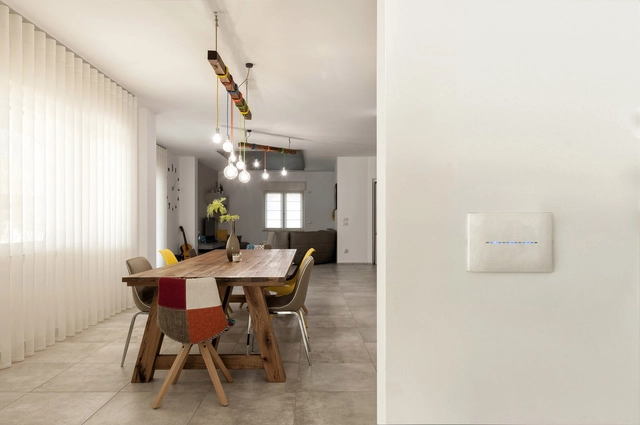
True to its name, domotics enables a home to function intelligently, responding to user needs through automated systems that improve spatial habitability and comfort, increase security, and boost long-term energy and financial savings.

By utilizing sensors, motorized systems, wireless technologies, and direct integration with smartphones or tablets, domotics is here to stay. It can be integrated into architectural projects from the initial stages through various automated systems. How can this be achieved? Here is a selection of solutions classified by their benefits: energy savings, comfort, accessibility, and security.

What is home automation in architecture? - Image 1 of 4What is home automation in architecture? - Image 2 of 4What is home automation in architecture? - Image 3 of 4What is home automation in architecture? - Image 4 of 4What is home automation in architecture? - More Images+ 17

From Furniture to Facades: 7 Reasons to Clad a Project in Porcelain Tile

Subscriber Access | 
From Furniture to Facades: 7 Reasons to Clad a Project in Porcelain Tile - Image 15 of 4
Coverlam Basic / Coverlam Concrete. Image Cortesía de CHC

Porcelain tile is a ceramic material composed of clay and other rock minerals, characterized by negligible water absorption. In other words, a ceramic material can be classified as porcelain tile if its water absorption rate is below 0.5%. Manufactured from a finely atomized mixture of clays, feldspars, feldspathic sands, and sometimes kaolin, phyllites, and coloring additives, porcelain tile can be installed on interior and exterior surfaces, including floors, walls, facades, and, in some cases, ceilings.

Its high resistance to wear and breakage, minimal maintenance, and vast diversity of finishes, colors, and formats make it an excellent material for use throughout almost an entire architectural project, from furniture to exterior cladding. Below, find everything you need to know to incorporate porcelain tile into your designs, based on the comprehensive information shared by CHC.

From Furniture to Facades: 7 Reasons to Clad a Project in Porcelain Tile - Featured ImageFrom Furniture to Facades: 7 Reasons to Clad a Project in Porcelain Tile - Image 1 of 4From Furniture to Facades: 7 Reasons to Clad a Project in Porcelain Tile - Image 2 of 4From Furniture to Facades: 7 Reasons to Clad a Project in Porcelain Tile - Image 3 of 4From Furniture to Facades: 7 Reasons to Clad a Project in Porcelain Tile - More Images+ 18