The Chilean City in the Pressis a new section on ArchDaily en Español where we cover the key urban issues facing Chilean cities across the country. This is our editorial roundup of everything you need to stay up to date.
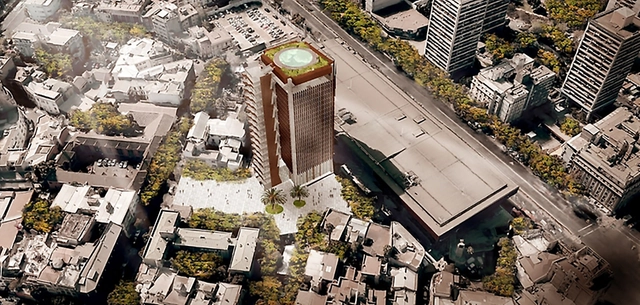
In this first edition, we cover the University of Chile's proposal to rehabilitate the Villavicencio Tower in Santiago, the National Monuments Council's interest in preserving the birthplace of the late poet Nicanor Parra, and urban news from Valparaíso, Concepción, and Valdivia.
"True love is a span, extending infinitely, An immense monolith, our architecture." - Gilberto Gil, Drão
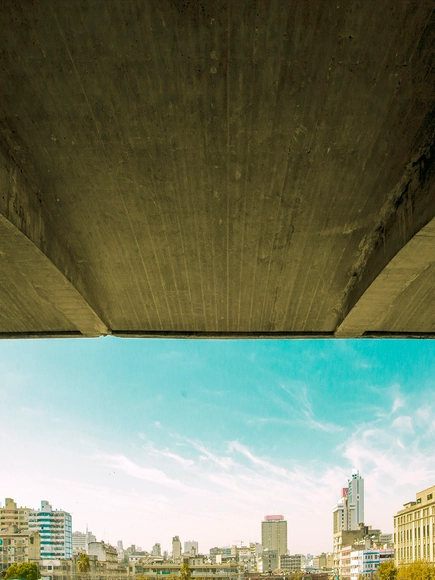
Just over two years ago, the Casa da Arquitectura - Portuguese Centre for Architecture began a major effort to assemble a collection of significant works from the last 90 years of Brazilian architectural history. In addition to expanding the institution's already impressive archive—which includes, among other items, hundreds of original scale models by Souto de Moura—this collection of more than eight thousand documents of Brazilian architecture will form the core of the exhibitionInfinito Vão, curated by Guilherme Wisnik and Fernando Serapião.
The Council for Architecture and Urbanism of Tocantins – CAU/TO has launched a design competition to select the best proposal for the construction of its headquarters in the city of Palmas.
Projeto - 1º Lugar. Image Cortesia de Prefeitura de Conde
On October 22, the winning design of the 1st Public Design Competition of Conde was announced. A total of 32 proposals were submitted from 11 states, featuring intervention plans for an area of approximately 14,266 m², with projects covering landscaping, urban planning, urban infrastructure, public facilities, and street furniture. The area designated for the competition contains the highest concentration of open spaces and public facilities within Conde's urban perimeter, such as a market, schools, plazas, churches, an open-air market, transit services, and public offices. Among these, the Pedro Alves and Antônio de Sousa Santos plazas, along with Domingos Maranhão and Nossa Senhora da Conceição streets, hold significant urban potential and host major social events in the city.
The jury comprised architecture and urban planning professionals, as well as a local representative. The winning proposal came from Porto Alegre (Rio Grande do Sul) and met several key requirements, including local economic development, commerce, and the creation of public spaces for community gathering. The team consists of Bruno de Moraes Britto, Camila Bellver Alberti, Douglas Silveira Martini, Jean Michel Forte dos Anjos, and Mariana Mocellin Mincarone. See the winning entries below:
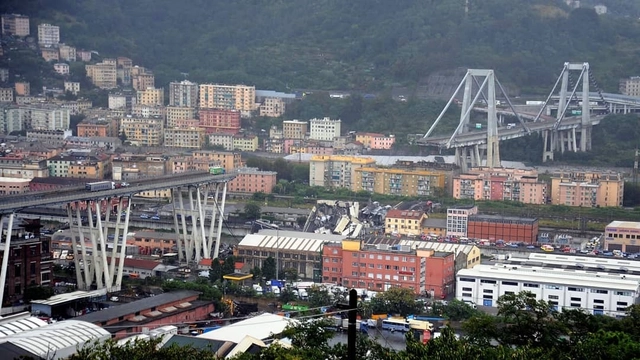
A bridge approximately 1.5 kilometers long collapsed this morning in Genoa, Italy. The Morandi Bridge, built in the 1960s, crosses the Polcevera River in the western part of the Port of Genoa, connecting the city center with the regional airport. Authorities attribute the disaster to structural failure combined with a severe storm occurring at the time of the collapse.
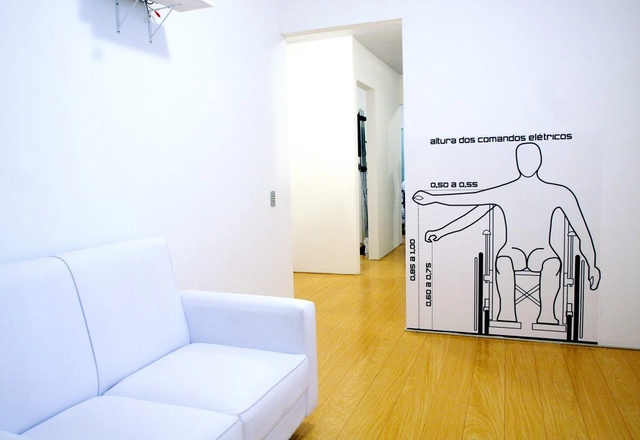
New residential developments in the country must incorporate accessibility features in all common areas, while individual housing units must be adapted according to buyer demand. Developments will have an 18-month deadline to adapt to the new rules established by Decree 9,451, whose guidelines regulate the Brazilian Inclusion Law.
Cortesia de XII Bienal de Arquitetura de São Paulo
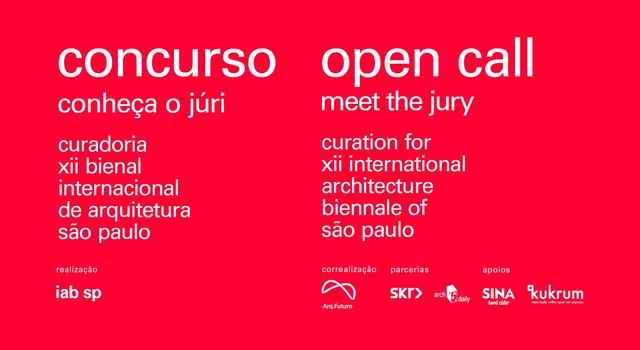
In celebration of its 75th anniversary, the Institute of Architects of Brazil – São Paulo Department (IABsp) is launching, on May 14, 2018, an unprecedented competition for curatorial proposals for the XII International Architecture Biennale of São Paulo, which will take place from September to December 2019.
https://www.archdaily.com/1114857/meet-the-jury-of-the-curatorial-competition-for-the-xii-sao-paulo-international-architecture-biennialPedro Vada
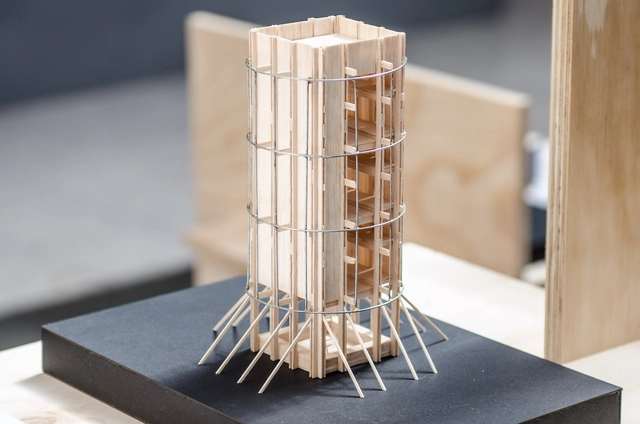
The Juan Pablo II Historical Museum, located in the city of Puerto Montt, is hosting the second edition of the 'Architecture and Wood' exhibition, which highlights timber architecture in southern Chile. The free event, led by the School of Architecture at Universidad San Sebastián, features original timber projects by 10 architecture firms and architecture students.
Probably the only certainty we have about the 21st century is that there is no certainty at all. Global warming, job insecurity, geopolitical tensions, artificial intelligence, populism, the crisis of political models, automation, the concentration of wealth, global migration flows, the rapid urbanization of the Global South, and so-called fake news are just some of the topics dominating public debate.
Nothing is stable, and architecture, obviously, is no exception: automation, BIM methodology, augmented reality, and 3D printing are some of the main trends in the discipline, and both their impact and contribution spark a wide-ranging discussion within the profession. What is certain is that they are a reflection and consequence of the multiple transformations our society is undergoing.
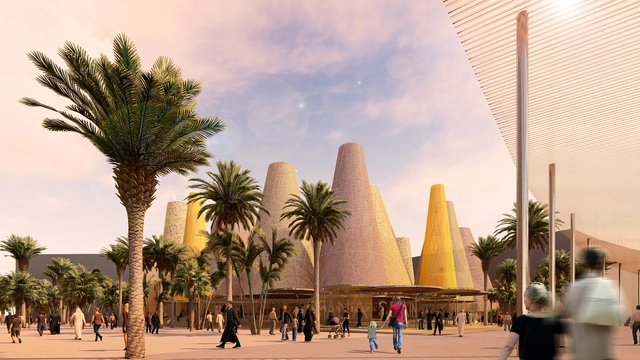
Out of 47 submitted proposals, the firm Amann-Cánovas-Maruri has been selected as the winner of the competition to design the Spanish Pavilion at Expo Dubai 2020.
According to the public agency Acción Cultural Española (AC/E), the competition organizer, the project titled People and Places "was particularly valued for its iconic strength, its sustainability criteria, and a design based on the idea of total recycling of its materials," in line with the principles of the circular economy.
The second edition of Living Places - Simon Architecture Prize is a competition organized in collaboration with prestigious international architecture firms, featuring 145 projects from 12 European countries and Mexico. Although European in scope, this edition of the prize includes Mexico as a special guest. The award is presented in two categories: Personal Places and Collective Places, with a €10,000 prize for the winner of each.
The jury comprised various professionals, including renowned Mexican architect Frida Escobedo, founder of her eponymous studio, the youngest designer of a Serpentine Pavilion and recently awarded a RIBA International Fellowship; Davide Rapp (Milan), an architect and filmmaker who created the film “Elements” for the 2014 Venice Biennale as the introductory video to the central exhibition; Cecilia Tham (Hong Kong, Barcelona), founder of the creative community MOB Makers of Barcelona; and Ricardo Flores (Buenos Aires, Barcelona) of Flores & Prats Arquitectos, one of the winners of the prize's previous edition.
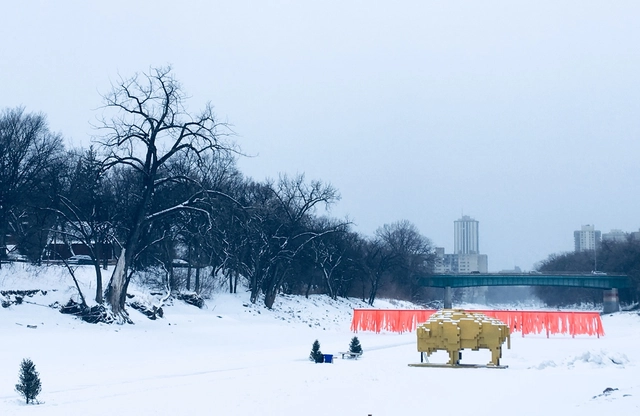
Located in The Forks, Winnipeg, Manitoba, Canada, 'Golden Bison' is a 12.60 m2 sculpture designed by the Mexican firm David Alberto Arroyo Tafolla and built in 2018. Read on to learn more about this project.
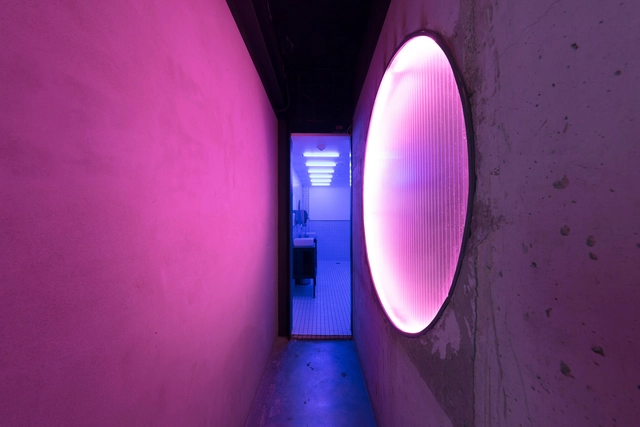
On March 31, Mexico-based firm LANZA Atelier exhibited three projects at the San Francisco Museum of Modern Art: 'Mesa Nómada', 'Shared Structures', and 'S/N (sin número).' The latter—created with support from FONCA—reclaims the city's 'Security and Citizen Participation Modules,' converting them into functional urban installations. Following the success of the exhibition, the museum has announced that 'S/N (sin número)' has joined its permanent collection. Read on to learn more about the project.
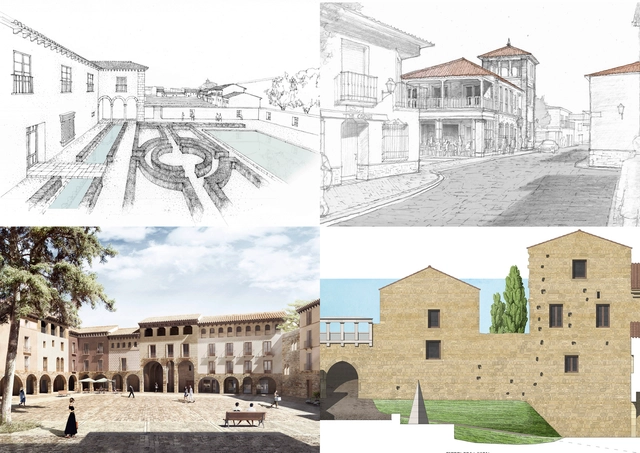
Ganadores Concurso Driehaus. Image Cortesía de Concurso Richard H. Driehaus
The Richard H. Driehaus Architecture Competition, which aims to promote architectural and urban design practices that preserve and provide continuity to local traditions, has announced the winning projects of the 2017-2018 edition.
Following an initial phase in which Spanish municipalities were invited to submit potential themes and sites, the jury selected Baza (Granada), Borox (Toledo), and Trujillo (Cáceres) as the towns that best met the criteria and were deemed most viable for subsequent implementation.
Exceptionally, and thanks to funding provided by the local city council, the competition for Jaca (Huesca) was reopened after being declared vacant last year when none of the proposals met the competition guidelines.
https://www.archdaily.com/1114685/driehaus-2018-these-projects-will-restore-the-traditional-architecture-of-several-spanish-municipalitiesJavier García Librero
Spanish architect Fernando Menis designed a series of marine-inspired installations made from recycled objects and materials left behind by children and tourists at hotels in the coastal towns of La Oliva, a municipality in Fuerteventura, in Spain's Canary Islands.
As part of International Habitat and Architect Week in Mozambique, the exhibition opened and the winners of the First Architecture Photography Competition - Perspectivas were announced on October 1 in Maputo, during the event A Cidade Desejada, organized by the Association of Architects of Mozambique - ARCHIMOZ.
ByFutura is an integrated, transdisciplinary firm led by Iván García that began 10 years ago in Monterrey. Originally founded as a design studio focused on branding, this path opened doors through various projects, leading them to design everything from a coffee cup to an entire space.
One of their first projects was Taquería Canalla, where this vision was first reflected. "It was here that we took on the comprehensive responsibility of designing a space for the first time. We asked for help from architect friends and realized that architecture was a fundamental piece of our design, as it opened many doors for us," comments Iván García.
These types of projects remind us that architecture is so vast that it can be approached from different starting points. Today, ByFutura consists of 13 people dedicated to design and architecture. The firm has established itself on the global design and architecture scene, handling national and international projects, 80% of which are completed outside of Mexico.
Arquideas is a community of students and young professionals from the architecture and design world. Its main objective is to showcase the talent and creativity of these young designers and help bridge the gap between the academic and professional spheres of architecture and design.
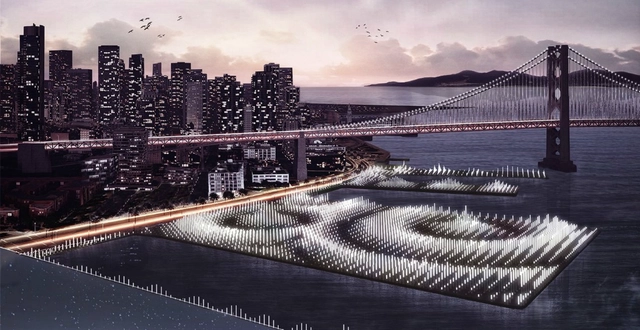
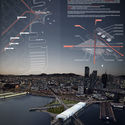
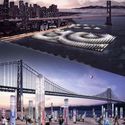
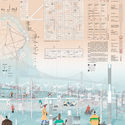
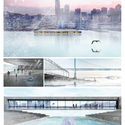
With this in mind, they once again launched a competition titled Bay Book House (BaBH) San Francisco, which challenged participants to propose a cultural exchange space to activate one or more of the abandoned piers in San Francisco's historic port.
Given its prime location, the proposed space was envisioned as a meeting point and an international benchmark for students, researchers, culture lovers, and the general public. It aims to offer outdoor reading, research, and technological innovation as key attractions for both residents and visitors. In a city already full of globally iconic landmarks, this new space must be designed to become San Francisco's new cultural landmark—the flagship of a vibrant, rapidly developing waterfront.
After 70 years of setbacks, the Bogotá Metro is finally beginning to take shape. Last September, it secured partial state funding for its construction, and in April, the 16 stations of the first line were presented. Consequently, building a new transit system for a city of 8 million people has sparked widespread debate, capturing the attention of residents who long for a project that would solve one of the major mobility crises currently facing the Colombian capital.
Darío Hidalgo, director of integrated transport at the WRI Ross Center for Sustainable Cities, and Carlos Carrillo, an industrial designer from the National University of Colombia, recently participated in the Observatorio de Gobierno Urbano program on UN Radio, where they compared the routes and costs of an elevated metro versus an underground one.
As part of the 30th National Meeting of Architecture Students (ENEA), the Association of Architecture Teaching Institutions (ASINEA) invited the country's most prestigious architecture schools to participate in this event organized by Universidad de La Salle México. The meeting took place at La Salle Cuernavaca in March 2018, bringing together the highest-performing students.
The exercises focused on the theme proposed by La Salle México, "Architecture and Design for Urban Emergencies," which arose from the events of September 19, 2017, and the urgent need to raise awareness within the profession about the importance of preparing for social disasters caused by natural phenomena.
Around 19,000 architects and urban planners from Rio de Janeiro state now have access to a shared office space in downtown Rio de Janeiro. Featuring 20 workstations and two meeting rooms, the space allows professionals to work and host client meetings.
The Council's goal is to bring greater vitality to the use of its headquarters—located at Av. República do Chile, 230, 23rd floor—while strengthening ties with professionals and providing access to an infrastructure that architects and urban planners help maintain. By the end of this year, CAU/RJ expects to increase the number of available workstations and meeting rooms.
Over four days, the public space of Pontevedra, Spain, was transformed by urban interventions designed to foster imagination and play. This marked the inaugural edition of Experimenta Pontevedra, held from June 21 to 24, 2018, in the Spanish city.
Pontevedra, which received the UN-Habitat Award for its pedestrian-friendly urban model, has become a benchmark for many cities in recent years, having achieved a milestone where over 70% of urban trips are made on foot or by bicycle within a 15-year period. Accordingly, as the organizers explain, Experimenta Pontevedra is part of this urban development strategy. With the pedestrianization of the city center now fully established, the initiative seeks to foster public spaces that stimulate the imagination and playfulness of their users.
Sometimes, we cover projects so innovative and futuristic that they seem unlikely to ever leave the drawing board. Fortunately, we are occasionally proven wrong. This is the case with Ecocapsule, a micro-home that generates all the energy it needs and can be taken anywhere in the world, which has just made its international debut.
An initial run of 50 units has been launched for clients in the United States, Japan, Australia, and the European Union. From the outside, one would never guess that these tiny homes pack so many features: the exterior is covered in photovoltaic panels, equipped with a small wind turbine, and capable of collecting and filtering its own water.









.jpg?1516371513&format=webp&width=640&height=580)


.jpg?1531429636&format=webp&width=640&height=580)
