
This guide covers a workflow that moves from project parameters to generated floor plans, 3D perspective views, exterior design exploration, and site context visualization, using AI tools in place of preliminary CAD and rendering work.
This guide covers a workflow that moves from project parameters to generated floor plans, 3D perspective views, exterior design exploration, and site context visualization, using AI tools in place of preliminary CAD and rendering work.

Every place carries a story — not just of its past, but of its present values and future possibilities. Architecture can give form to those stories, offering a way to express culture, ideas, and identity without relying on words. A pavilion, in its simplicity and scale, is an ideal format for this kind of expression. It invites reflection, exploration, and dialogue. It is not about size or permanence, but about clarity of thought and the power of a spatial idea.

Volume Zero invites each one of you to participate in the 28th edition of our architectural competitions and the 6th edition of Tiny House Architecture Competition. This year's Tiny House aims to celebrate individuality, reimagine sustainability and to exalt simple, innovative yet resourceful living. The Tiny House Movement is also a platform that not only explores the avenues of 'mobile' or 'Off the Grid' Living spaces but also the freedom and independence they would offer. Come be a part of this movement; join a new wave of habitat designers! - https://bit.ly/4nQ8Kag
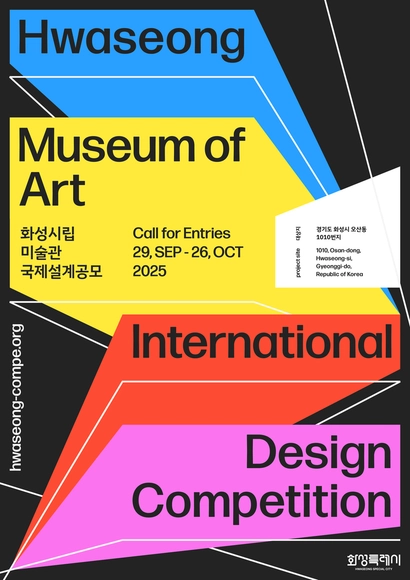
Hwaseong City has achieved rapid growth in a relatively short period of time. Furthermore, as a youthful city with a high birth rate and the youngest average age, it possesses immense potential for future development.
Youthful Hwaseong City faces an urgent need to expand its cultural and art spaces, as it currently lacks sufficient infrastructure to enjoy works of local, domestic and foreign artists.

Archstorming launches a new humanitarian architecture competition to rethink education through earth construction and innovation
In rural Senegal, thousands of children are forced to abandon school after completing primary education due to the absence of secondary schools. This is the case in Djilakh, a village of over 4,000 people with two primary schools but no secondary school—resulting in alarmingly high dropout rates, especially among girls.
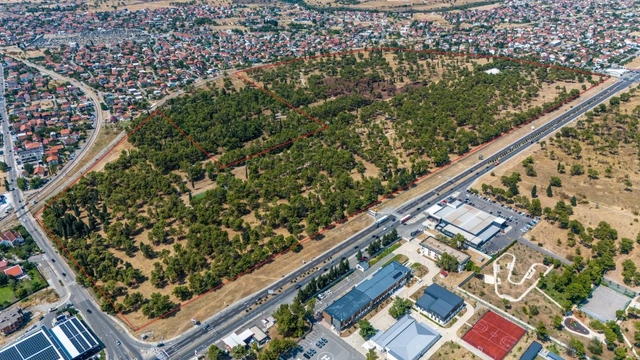
The competition entries are expected to deliver:
- Identity and Program of the Park-Forest– A functional solution for the planned program elements with strong design qualities intended for the rest and recreation of citizens. A space should be designed for various activities and events throughout the year –a multifunctional recreational park area with facilities such as an area for rest and outdoor recreation, children's play, sports and recreation, culture/education. The park program should be attractive, inclusive and accessible to all user groups;
- Emphasis on the ecological aspect – the focus is on a design approach that focuses on nature-based solutions, ensuring that the future Park-Forestpromotes biodiversity and improves the stability of the ecosystem. In designing the park, priority should be given to the restoration and establishment of local flora and fauna, contributing to the preservation of nature and improvement of quality of life in the city.

Future Climate Future Home Design Competition - AUDRC

The National Green Earth Challenge is organized by the Prem Jain Memorial Trust (PJMT) in collaboration with Young Leaders for Active Citizenship. This challenge honors Dr. Prem Jain's legacy as the Father of the Green Building Movement in India, encouraging students to develop sustainable solutions.

A "CATHEDRAL OF SOCIALISM"
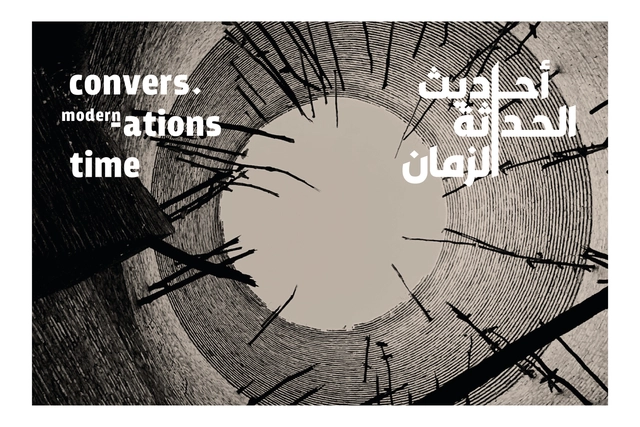
Join the next “modern conversation”: we examine the relationship between time, modernity, and architecture, searching for traces of time. We aim to reflect on the connection between the built environment and the regulation of time, whether through obvious examples like clock towers or less obvious ones such as religious and industrial buildings. What is the relationship between the regulation of time and modernity? How has the introduction of certain structures and typologies shifted our understanding of time and the way we quantify it? What constitutes architecture that is strongly connected to time, and what is truly timeless? What ruptures occur that challenge such architecture?

The stair is one of the most elemental and enduring components of architecture. It is a structure in motion—a connector of levels, a sculptural form, a spatial sequence, and a symbol of ascent, descent, and transition. It guides the body and engages the mind. It is at once practical and poetic.

Light is one of the most important factors when designing homes, and the use of natural light is vital in creating a space that feels both comfortable, inviting and practical. It could be said that lighting is a form of language that architects can use to communicate emotions in the spaces and structures they design.

NOT A HOTEL DESIGN COMPETITION 2026, the latest installment of its annual design competition for architects and creators under 40. The winning entry will receive a prize of ¥10 million JPY, and its design will be built by NOT A HOTEL (which entails an additional design fee.)

Buildner, in partnership with the Government of Dubai, has announced the results of the 2024/25 House of the Future competition. Following the success of its inaugural edition in 2023, this second edition invited architects and designers worldwide to develop an affordable, expandable, and forward-thinking prototype home tailored to the evolving needs of Emirati families.
Organized in collaboration with the Mohammed bin Rashid Centre for Government Innovation and the Sheikh Zayed Housing Programme, the competition offered a total prize fund of €250,000 (1 million AED). Winning entries are now being reviewed for potential inclusion in the UAE's national catalogue of housing designs, which provides citizens with a selection of pre-approved, innovative home models.

The SOM Foundation is pleased to announce the opening of the 2025 Research Prize, the 2025 European Research Prize, and the 2025 Robert L. Wesley Award.

The City of Toronto is launching an international design competition!

The Capital City of Podgorica has launched an international, open, single-stage, anonymous design competition for the conceptual urban and architectural design of a residential and mixed-use complex within the "Gradski Stan" (City Housing) project.

The PAVE Global Educator of the Year Award honors and celebrates a full-time educator for their outstanding accomplishments and commitment to design education.

This annual award honors rising student visionaries who demonstrate creativity and innovation in consumer environment design.

This international competition challenges students to design a Store-within-a-Store snacking destination for Hershey inside a grocery store. Three winners each receive $4,000, Gala travel, and $1,000 educator stipends.

The Chungbuk Art Center Construction Project aims to expand key infrastructure to lead the future of performing arts in Chungcheongbuk-do (Chungbuk). This initiative aims to strengthen its position and improve its functions as a leading provincial performing arts facility. Beyond merelyproviding a performance space, theproject aims to serve as a cultural hubthat links and enhances the region's artistic potential.

The Ibero-American Biennial of Creation and Territory is a cultural event that centers on critical reflection regarding creation within regionalist contexts in Ibero-America.

Architecture is about solving problems for people through the composition of light, space, and material. It is about embracing the way space can be sculpted to improve how we live.

Manchar Lake Art Residency is offering an opportunity for four emerging artists working in any medium; and one for mid-career practitioner or collective of upto three people, for a site specific installation. If you are a visual practitioner interested in indigenous communities, climate activism, and heritage, this is your chance to participate in this funded opportunity. Heritage Cell-Department of Architecture and Planning NED University (HC-DAPNED) started the documentation of the Mohanna houseboats through Endangered
Wooden Architecture Programme funding in 2022. The project further grew with the support from Cultural Protection Fund–UK for restoration of 44 galiyo (houseboats), and also respond to wider concerns of ecology, environment, culture, and heritage. The art residency builds on this work, offering artists a platform to engage with these interconnected themes.
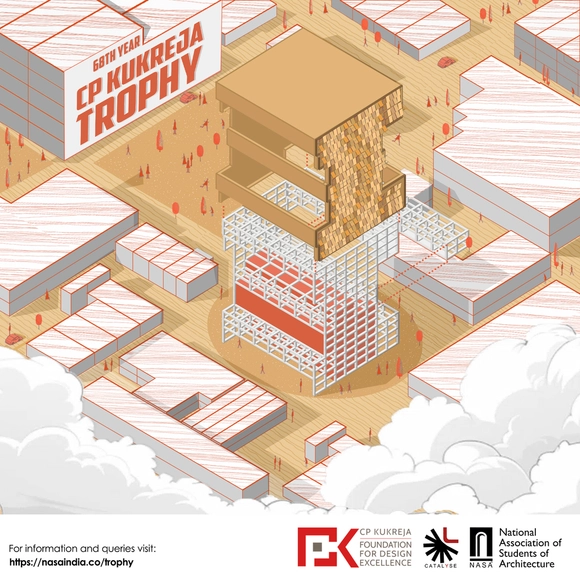
Presenting the First Trophy of the 68th Year; NASA India CP Kukreja Design Trophy supported by Royal Institute of British Architects.