1. ArchDaily
  2. United States

United States

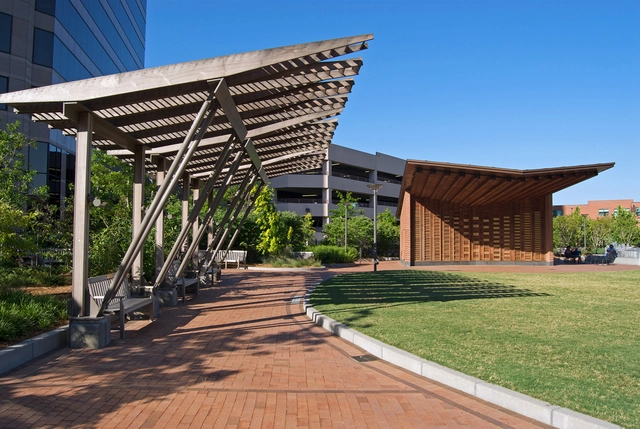
Riverside Park Pavilion / Touloukian Touloukian Inc.

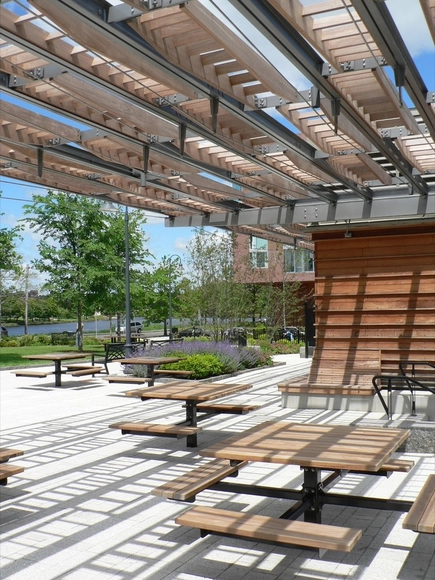
Riverside Park Pavilion / Touloukian Touloukian Inc. - PavilionRiverside Park Pavilion / Touloukian Touloukian Inc. - Pavilion, Facade, Beam, BenchRiverside Park Pavilion / Touloukian Touloukian Inc. - Pavilion, Garden, CityscapeRiverside Park Pavilion / Touloukian Touloukian Inc. - Pavilion, Garden, Facade, Column, Beam, ArchRiverside Park Pavilion / Touloukian Touloukian Inc. - More Images+ 5

SubCat Studios / Fiedler Marciano Architecture LLP

SubCat Studios / Fiedler Marciano Architecture LLP - Offices Interiors, LightingSubCat Studios / Fiedler Marciano Architecture LLP - Offices Interiors, TableSubCat Studios / Fiedler Marciano Architecture LLP - Offices Interiors, Facade, DoorSubCat Studios / Fiedler Marciano Architecture LLP - Offices Interiors, Door, Facade, LightingSubCat Studios / Fiedler Marciano Architecture LLP - More Images+ 8

Vancouver Community Library / The Miller Hull Partnership

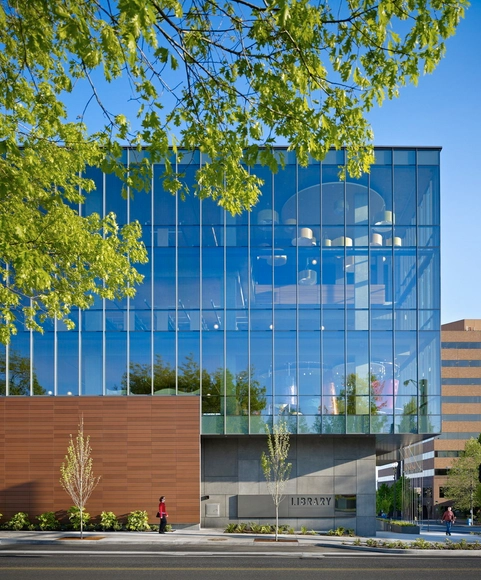
Vancouver Community Library / The Miller Hull Partnership - Library, FacadeVancouver Community Library / The Miller Hull Partnership - Library, FacadeVancouver Community Library / The Miller Hull Partnership - Library, FacadeVancouver Community Library / The Miller Hull Partnership - Library, Facade, BeamVancouver Community Library / The Miller Hull Partnership - More Images+ 2

•
Vancouver, United States
  • Architects: Miller Hull Partnership
    : The Miller Hull Partnership
  • Area Area of this architecture project Area:  80000 ft²
  • Year Completion year of this architecture project Year:  2011
  • Manufacturers Brands with products used in this architecture project
    Manufacturers:  Gypsorb

The Wild Beast / Hodgetts + Fung Design and Architecture

The Wild Beast / Hodgetts + Fung Design and Architecture - Concert House, Facade, Handrail, StairsThe Wild Beast / Hodgetts + Fung Design and Architecture - Concert House, Facade, DoorThe Wild Beast / Hodgetts + Fung Design and Architecture - Concert House, Garden, FacadeThe Wild Beast / Hodgetts + Fung Design and Architecture - Concert House, Facade, ArchThe Wild Beast / Hodgetts + Fung Design and Architecture - More Images+ 11

Houston Ballet Center for Dance / Gensler

Houston Ballet Center for Dance / Gensler - Dance Hall, Facade, LightingHouston Ballet Center for Dance / Gensler - Dance Hall, Facade, CityscapeHouston Ballet Center for Dance / Gensler - Dance Hall, Facade, CityscapeHouston Ballet Center for Dance / Gensler - Dance HallHouston Ballet Center for Dance / Gensler - More Images+ 6

  • Architects: Gensler
  • Area Area of this architecture project Area:  115000 m²
  • Year Completion year of this architecture project Year:  2010

Flowing Lake Residence / Vandervort Architects

Flowing Lake Residence / Vandervort Architects - HousesFlowing Lake Residence / Vandervort Architects - HousesFlowing Lake Residence / Vandervort Architects - HousesFlowing Lake Residence / Vandervort Architects - HousesFlowing Lake Residence / Vandervort Architects - More Images+ 16

Armstrong Place Senior Housing / David Baker + Partners

Armstrong Place Senior Housing / David Baker + Partners - Apartments, FacadeArmstrong Place Senior Housing / David Baker + Partners - Apartments, Facade, DoorArmstrong Place Senior Housing / David Baker + Partners - Apartments, Facade, Door, LightingArmstrong Place Senior Housing / David Baker + Partners - Apartments, Facade, Lighting, CityscapeArmstrong Place Senior Housing / David Baker + Partners - More Images+ 21

Center for Community at the University of Colorado at Boulder / Centerbrook Architects with Davis Partnership Architects

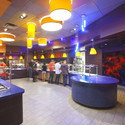
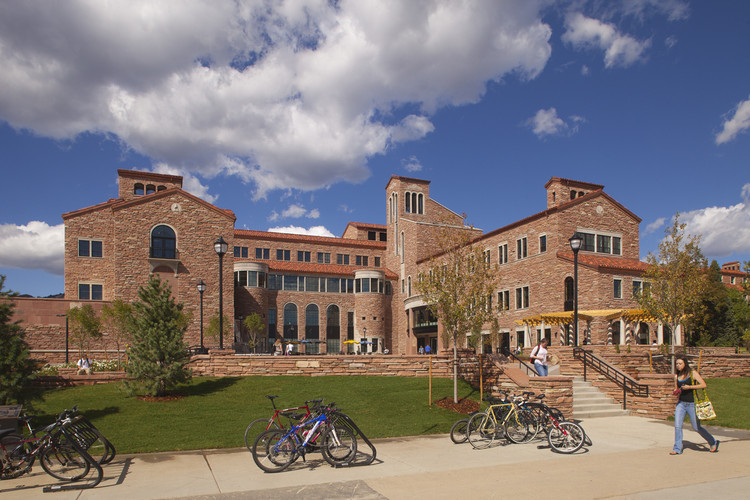
Center for Community at the University of Colorado at Boulder / Centerbrook Architects with Davis Partnership Architects - University, Facade, Arch, ArcadeCenter for Community at the University of Colorado at Boulder / Centerbrook Architects with Davis Partnership Architects - University, Table, Lighting, Chair, CountertopCenter for Community at the University of Colorado at Boulder / Centerbrook Architects with Davis Partnership Architects - University, Chair, Lighting, TableCenter for Community at the University of Colorado at Boulder / Centerbrook Architects with Davis Partnership Architects - UniversityCenter for Community at the University of Colorado at Boulder / Centerbrook Architects with Davis Partnership Architects - More Images+ 13

B Street Lofts / Touloukian Touloukian Inc.

B Street Lofts / Touloukian Touloukian Inc. - Loft, Kitchen, Door, Beam, Countertop, Table, ChairB Street Lofts / Touloukian Touloukian Inc. - Loft, Door, Facade, Handrail, Arch, BeamB Street Lofts / Touloukian Touloukian Inc. - Loft, Facade, Fence, HandrailB Street Lofts / Touloukian Touloukian Inc. - More Images

Metal Shutter Houses / Shigeru Ban Architects + Dean Maltz Architect

Metal Shutter Houses / Shigeru Ban Architects + Dean Maltz Architect - Apartments, FacadeMetal Shutter Houses / Shigeru Ban Architects + Dean Maltz Architect - Apartments, Facade, HandrailMetal Shutter Houses / Shigeru Ban Architects + Dean Maltz Architect - Apartments, FacadeMetal Shutter Houses / Shigeru Ban Architects + Dean Maltz Architect - More Images+ 2

Center City Park Pergolas & Pavilion / Touloukian Touloukian Inc.

Center City Park Pergolas & Pavilion / Touloukian Touloukian Inc. - Installations & Structures, ChairCenter City Park Pergolas & Pavilion / Touloukian Touloukian Inc. - Installations & Structures, Beam, FacadeCenter City Park Pergolas & Pavilion / Touloukian Touloukian Inc. - Installations & Structures, Beam, Facade, HandrailCenter City Park Pergolas & Pavilion / Touloukian Touloukian Inc. - Installations & Structures, Garden, Facade, BeamCenter City Park Pergolas & Pavilion / Touloukian Touloukian Inc. - More Images+ 5

Barrio Historico House / HK Associates Inc

Barrio Historico House / HK Associates Inc - Houses, Kitchen, Door, Facade, Countertop, Sink, ChairBarrio Historico House / HK Associates Inc - Houses, Door, Facade, Stairs, Chair, BenchBarrio Historico House / HK Associates Inc - Houses, Facade, DoorBarrio Historico House / HK Associates Inc - Houses, Bedroom, Door, Facade, Table, ChairBarrio Historico House / HK Associates Inc - More Images+ 22

  • Architects: HK Associates Inc
    : HK Associates Inc / Kathy Hancox + Michael Kothke
  • Area Area of this architecture project Area:  2100 m²
  • Year Completion year of this architecture project Year:  2011

Manhattan Beach Post / SFJones Architects

Manhattan Beach Post / SFJones Architects - Restaurant, Table, ChairManhattan Beach Post / SFJones Architects - Restaurant, Door, Facade, Beam, ChairManhattan Beach Post / SFJones Architects - Restaurant, FacadeManhattan Beach Post / SFJones Architects - Restaurant, Door, Facade, Beam, ColumnManhattan Beach Post / SFJones Architects - More Images+ 22

Sunset Vine Tower / Kanner Architects

Sunset Vine Tower / Kanner Architects - Housing, Table, Lighting, ChairSunset Vine Tower / Kanner Architects - Housing, Bedroom, Door, Table, BedSunset Vine Tower / Kanner Architects - HousingSunset Vine Tower / Kanner Architects - Housing, FacadeSunset Vine Tower / Kanner Architects - More Images+ 16

  • Architects: Kanner Architects
  • Area Area of this architecture project Area:  110000 ft²
  • Year Completion year of this architecture project Year:  2010

South Pointe Park / Hargreaves Jones

South Pointe Park / Hargreaves Jones - ParkSouth Pointe Park / Hargreaves Jones - ParkSouth Pointe Park / Hargreaves Jones - ParkSouth Pointe Park / Hargreaves Jones - ParkSouth Pointe Park / Hargreaves Jones - More Images+ 9

Gallery House / Ogrydziak Prillinger Architects

Gallery House / Ogrydziak Prillinger Architects - HousesGallery House / Ogrydziak Prillinger Architects - HousesGallery House / Ogrydziak Prillinger Architects - HousesGallery House / Ogrydziak Prillinger Architects - HousesGallery House / Ogrydziak Prillinger Architects - More Images+ 49

Creative Alliance Cafe / PI.KL Studio + Kroiz Architecture

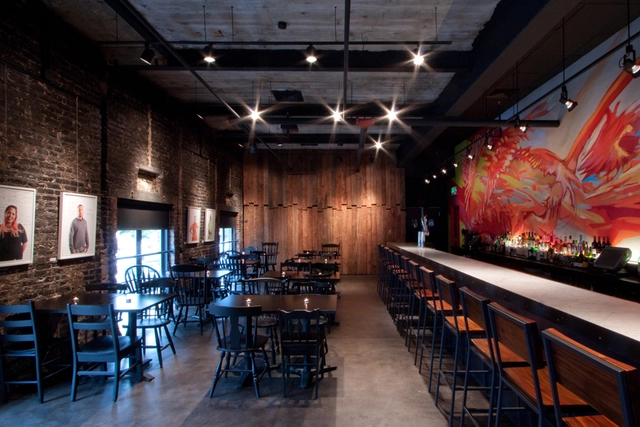
Creative Alliance Cafe / PI.KL Studio  + Kroiz Architecture - Coffee Shop, Door, FacadeCreative Alliance Cafe / PI.KL Studio  + Kroiz Architecture - Coffee Shop, Chair, TableCreative Alliance Cafe / PI.KL Studio  + Kroiz Architecture - Coffee Shop, Table, Chair, LightingCreative Alliance Cafe / PI.KL Studio  + Kroiz Architecture - Coffee Shop, Beam, Arch, FacadeCreative Alliance Cafe / PI.KL Studio  + Kroiz Architecture - More Images+ 10

  • Architects: Kroiz Architecture, PI.KL Studio
    : PI.KL Studio & Kroiz Architecture
  • Area Area of this architecture project Area:  1300 m²
  • Year Completion year of this architecture project Year:  2011

Kauffman Center for the Performing Arts / Safdie Architects

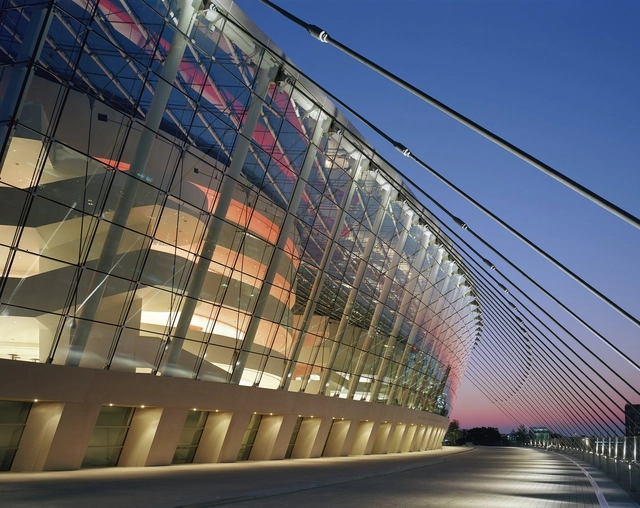
Kauffman Center for the Performing Arts / Safdie Architects -  Performing Arts Center , ChairKauffman Center for the Performing Arts / Safdie Architects -  Performing Arts Center , Facade, CityscapeKauffman Center for the Performing Arts / Safdie Architects -  Performing Arts Center , Facade, ArchKauffman Center for the Performing Arts / Safdie Architects -  Performing Arts Center , FacadeKauffman Center for the Performing Arts / Safdie Architects - More Images+ 25