Where: This is a free online seminar, but you need to register to participate
Credit: Microsol Resources is an Approved Provider through the AIA/CES and will provide Certificate of Completion for 1 AIA LU and PDH for this seminar.
Designing Affordability at the Center for Architecture
Designing Affordability: Quicker, Smarter, More Efficient Housing Now examines how architects, engineers, planners, policy makers, tenants, and homeowners are crafting innovative ways to reduce the cost of housing and increase opportunities by rethinking how we build, maintain, and occupy structures. Affordable housing is typically focused on ensuring that a family at a certain income can qualify for a housing unit. Affordability is a broader concept referring to lifestyles, incomes and how housing can be designed, constructed and managed at a lower cost.
With over 50 built projects across the world, David Adjaye is rapidly emerging as a major international figure in architecture and design. Rather than advancing a signature architectural style, Adjaye’s structures address local concerns and conditions through both a historical understanding of context and a global understanding of modernism. The first comprehensive museum survey devoted to Adjaye, this exhibition offers an in-depth overview of the architect’s distinct approach and visual language with a dynamic installation design conceived by Adjaye Associates.
Yakov Chernikov, "Sheet of Pen Nibs", Paper drafting pen, ink and applique,
Unique in the world, Berlin's new Museum for Architectural Drawing, designed by architects Sergei Tchoban and Sergey Kuznetsov, brings some of the finest 20th and 21st century architectural drawings together in a building provocatively tattooed with its own drawings.
Should architects and designers take control of the development, financing and investment process to both achieve breakthrough designs and to take control of their futures?
This panel of distinguished experts says yes, and they discuss the steps required to develop properties and interiors with their own designs. The main benefits of this challenging dual approach is that the designer is able to "invest" in better designed results. Program includes case studies on new building projects.
Gould Evans has unveiled its newest project: the DeBruce Center for the Original Rules of Basketball, a 32,000 square-foot museum that will house the 1891 original typed rules of basketball by James Naismith.
The museum will serve as an addition to the University of Kansas’ Allen Fieldhouse, and seeks not only to provide an exhibition place for the historical document, but also to tell a three-dimensional history of the evolution of basketball through various points along a linear path.
Gallaudet University, the world’s only university for deaf and hard of hearing students, has launched an international competition to re-design its historic Washington DC campus. Participants will be challenged to "create a new campus gateway and redefine the University’s urban edge as a vibrant, mixed-use, creative and cultural district." Design proposals are not required during the competition's first stage; teams will be shortlisted based on their "understanding of the institution and project, team composition and past experience."
Up to five teams will be shortlisted in the competition's second (and final) stage, where they will receive an honorarium of $50,000 each to craft design proposals.
Morphosis Architects has teamed up with Albert Kahn Associates to expand Detroit's Lawrence Technological University with a new "Taubman Complex." Marked by a "carbon-fiber circulation orb," the complex will form a new grand entrance to the University and provide flexible laboratory space for multidisciplinary research, including robotics and biomedical engineering.
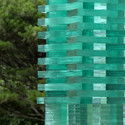
James Carpenter Design Associates, Sky-Reflector Net
This October, UrbanGlass in Brooklyn will host a one-day workshop with architect James Carpenter. James' work with UrbanGlass began more than two decades ago, when he worked in our studios to create unique projects in glass. The class "Light: Beyond Transparency" requires no previous knowledge about glass processes and techniques, but will include time in the studio learning about how the material is manipulated.
Be a part of this exciting conference, 11/5 and 11/6 in NYC!
Xlab is the event where technology, place and design intersect, and brings together the designers, thinkers and makers who are transforming the landscape of experience design and influencing our future through the use of technology, from connected data and wearables, to enhancing interaction with the environments we live, work, travel and play in. Xlab has grown 300% in the last two years, and now is a part of the New York Digital Signage Week, and has expanded to a 2 day conference with tours!
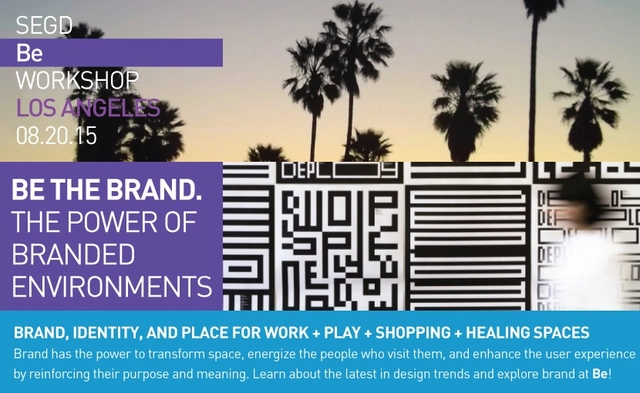
Join us for an inspiring and engaging event, in LA, August 20, 2015!
SEGD’s Be | Branded Environments Workshop returns on Thursday, August 20 at Woodbury University in Burbank, CA (Los Angeles). Be is SEGD’s premier event developed for designers and architects focusing on the nexus and state of brand, identity, and place showcasing the power of branded environments and experiences and how they are activating and transforming the places we live, play, work, and rest in! Optional tour of downtown LA on 8/21.
The 2015 Design Biennial Boston, now in its 4th edition, is a program that foregrounds emerging architects, landscape architects, and designers who have created inspiring and innovative practices in Massachusetts. Following an open call for entries, four firms—Cristina Parreño Architecture, GLD, Landing Studio, and MASS Design Group—were selected in March 2015 by a jury of distinguished professionals and academics. In the months since, the firms have been preparing installations that are on view on the Rose Kennedy Greenway through September 25.
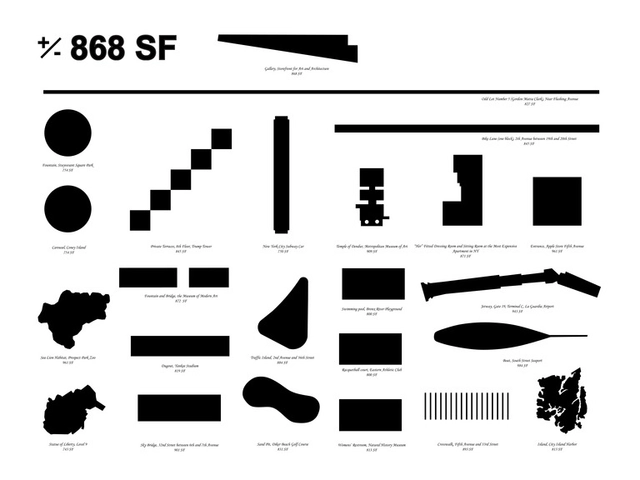
MEASURE August 14th, 2015 – September 12th, 2015 Opening: August 13th at 7 pm Members’ Preview: August 13th at 6 pm
To measure, to quantify the physical and intangible dimensions of a place, is to articulate facts in order to construct values. The process of creating standards and guidelines of representation allows innovation to enter the realm of the establishment. What can be measured can be capitalized, historicized, and sold.
While architectural representation conforms to a system of standards and guidelines that allows for the production of buildings, architecture is also the practice of giving form to thought. In the process of creating edifices that house social, political, and spatial relations, architects make visible the functions of society in operational and aspirational terms. In this sense, architecture is constantly innovating new forms of measurement and representation.