1. ArchDaily
  2. Japan

Japan

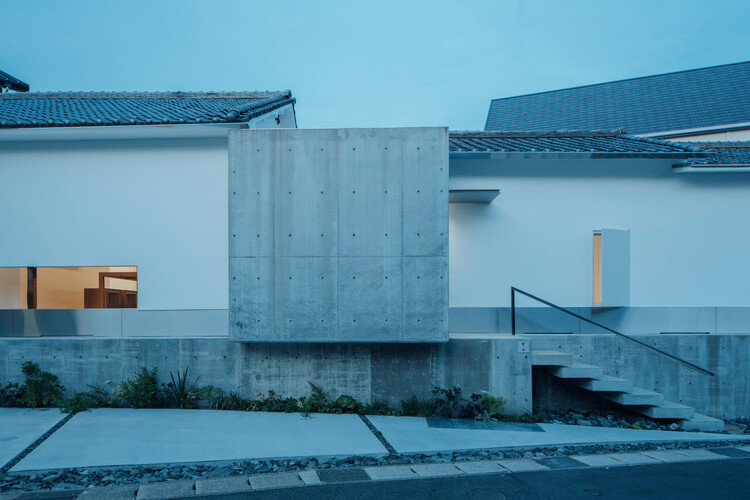
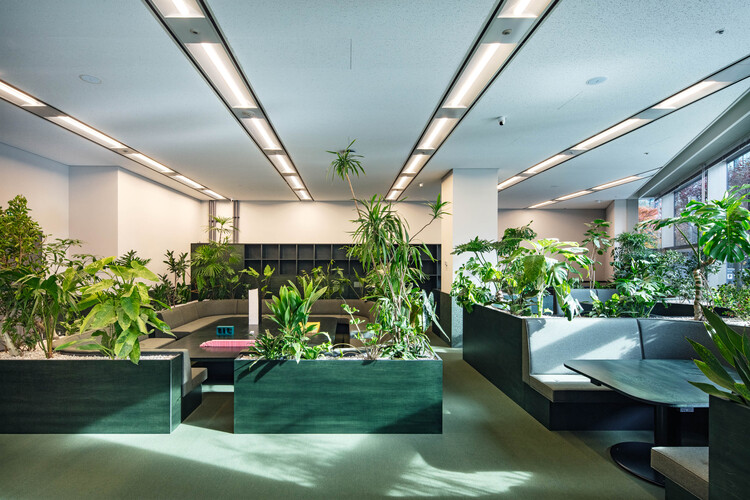
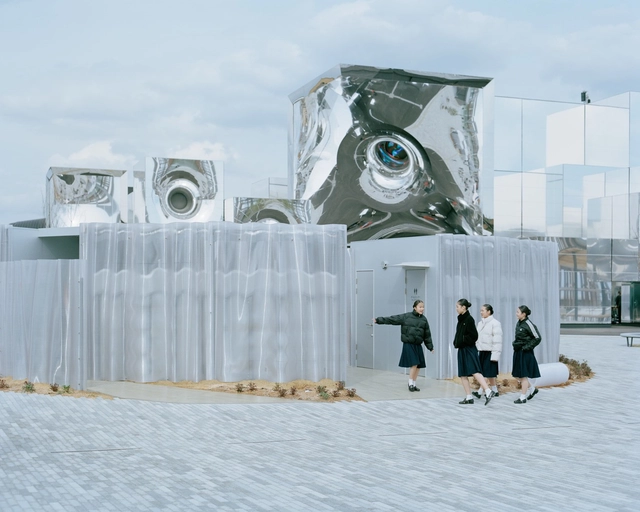
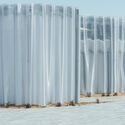
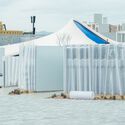
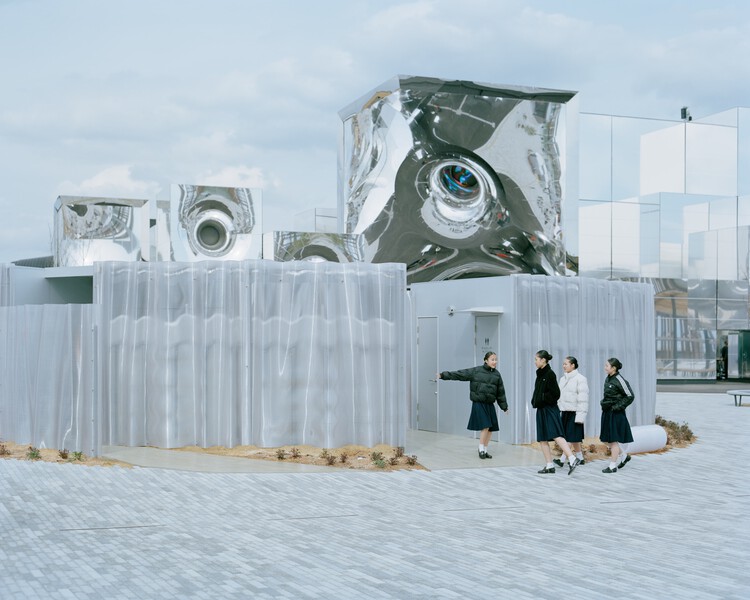
Mirage in Yumeshima / PONDEDGE + f a r m
Mirage in Yumeshima / PONDEDGE + f a r m - Exterior Photography, Public ArchitectureMirage in Yumeshima / PONDEDGE + f a r m - Public ArchitectureMirage in Yumeshima / PONDEDGE + f a r m - Public ArchitectureMirage in Yumeshima / PONDEDGE + f a r m - Public ArchitectureMirage in Yumeshima / PONDEDGE + f a r m - More Images+ 23

  • Architects: PONDEDGE, f a r m
  • Area Area of this architecture project Area:  101
  • Year Completion year of this architecture project Year:  2025

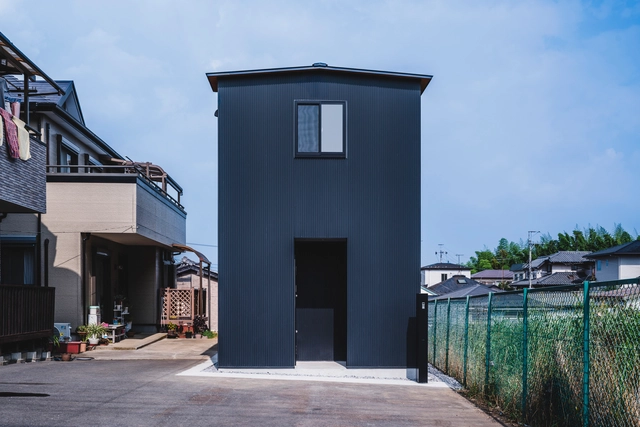
Sa_Yu House / FATHOM

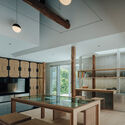
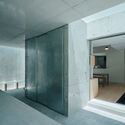
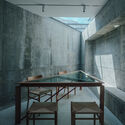
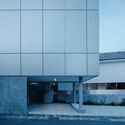
Sa_Yu House / FATHOM - Interior Photography, Residential Architecture, Kitchen, Lighting, ChairSa_Yu House / FATHOM - Residential ArchitectureSa_Yu House / FATHOM - Interior Photography, Residential ArchitectureSa_Yu House / FATHOM - Exterior Photography, Residential ArchitectureSa_Yu House / FATHOM - More Images+ 26

  • Architects: FATHOM
  • Area Area of this architecture project Area:  189
  • Year Completion year of this architecture project Year:  2025
  • Manufacturers Brands with products used in this architecture project
    Manufacturers:  FLOS / STRING LIGHT SPHERE HEAD, MARUNI / lightwood papercode

Osaka Expo 2025 Foresting Architecture Pavilion / Takenaka Corporation

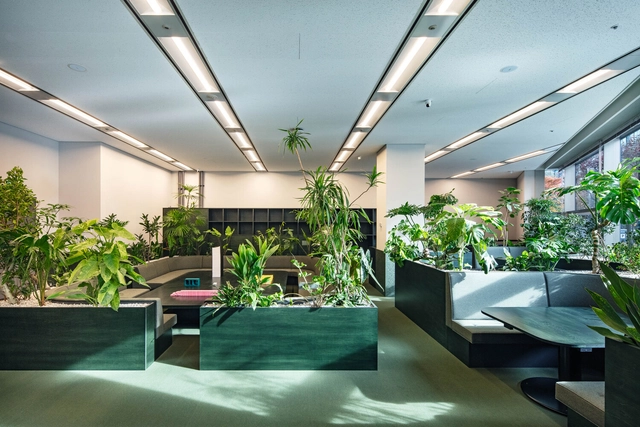
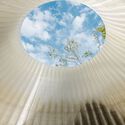
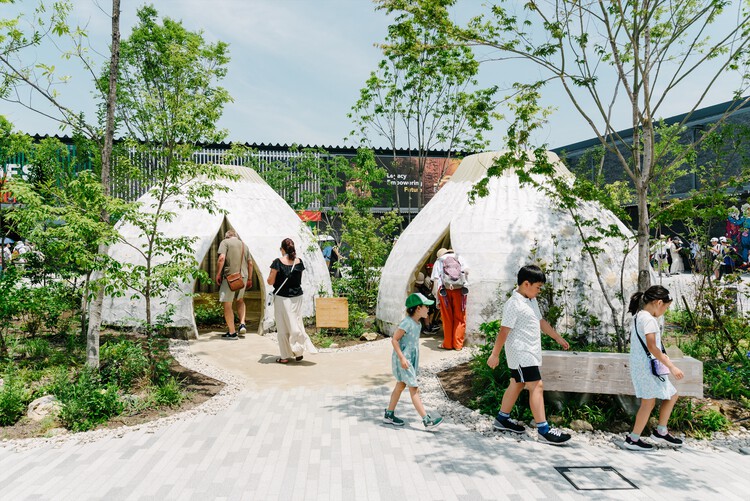
Osaka Expo 2025 Foresting Architecture Pavilion  / Takenaka Corporation - Interior Photography, SustainabilityOsaka Expo 2025 Foresting Architecture Pavilion  / Takenaka Corporation - SustainabilityOsaka Expo 2025 Foresting Architecture Pavilion  / Takenaka Corporation - SustainabilityOsaka Expo 2025 Foresting Architecture Pavilion  / Takenaka Corporation - Exterior Photography, Sustainability, ForestOsaka Expo 2025 Foresting Architecture Pavilion  / Takenaka Corporation - More Images+ 21

  • Area Area of this architecture project Area:  31
  • Year Completion year of this architecture project Year:  2025

Two Large Roofs Leaning Together / KOMINORU Design

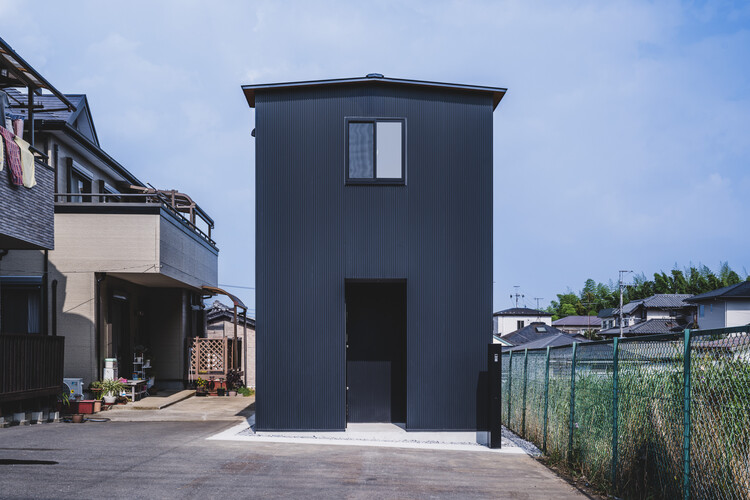
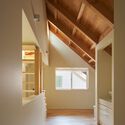
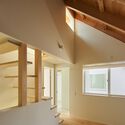
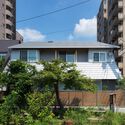
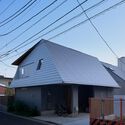
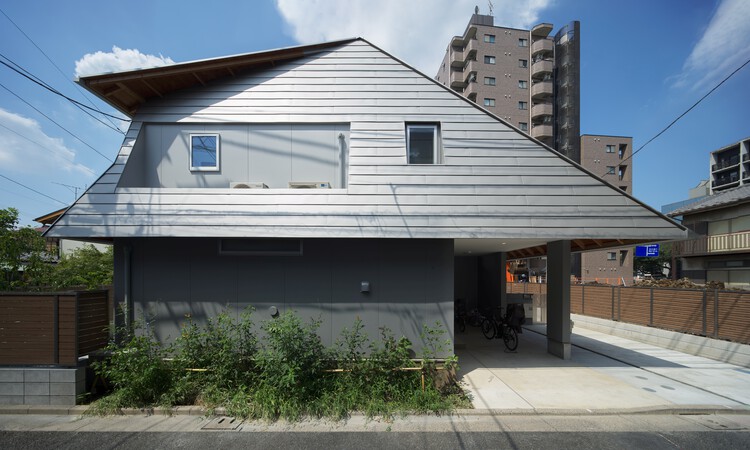
Two Large Roofs Leaning Together / KOMINORU Design - Interior Photography, Residential Architecture, Beam, LightingTwo Large Roofs Leaning Together / KOMINORU Design - Interior Photography, Residential Architecture, LightingTwo Large Roofs Leaning Together / KOMINORU Design - Exterior Photography, Residential Architecture, BalconyTwo Large Roofs Leaning Together / KOMINORU Design - Exterior Photography, Residential ArchitectureTwo Large Roofs Leaning Together / KOMINORU Design - More Images+ 10
  • Architects: KOMINORU Design
  • Area Area of this architecture project Area:  250
  • Year Completion year of this architecture project Year:  2025

Overlap House / Office Sugurufukuda

Overlap House / Office Sugurufukuda - Interior Photography, Residential Architecture, ChairOverlap House / Office Sugurufukuda - Interior Photography, Residential Architecture, Bedroom, Bed, LightingOverlap House / Office Sugurufukuda - Interior Photography, Residential Architecture, Stairs, HandrailOverlap House / Office Sugurufukuda - Interior Photography, Residential ArchitectureOverlap House / Office Sugurufukuda - More Images+ 14

  • Area Area of this architecture project Area:  74
  • Year Completion year of this architecture project Year:  2025

EXPO Osaka 2025 Sauna 'TAIYO TSUBOMI' / KOMPAS

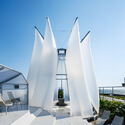
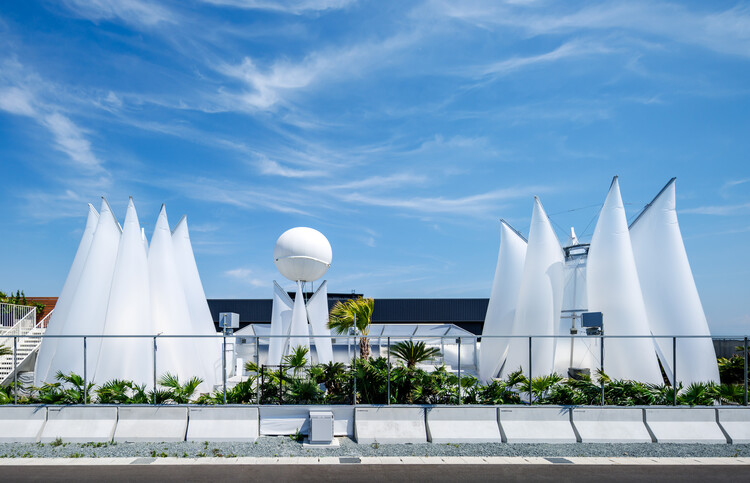
EXPO Osaka 2025 Sauna 'TAIYO TSUBOMI' / KOMPAS - Exterior Photography, SaunaEXPO Osaka 2025 Sauna 'TAIYO TSUBOMI' / KOMPAS - SaunaEXPO Osaka 2025 Sauna 'TAIYO TSUBOMI' / KOMPAS - SaunaEXPO Osaka 2025 Sauna 'TAIYO TSUBOMI' / KOMPAS - Exterior Photography, SaunaEXPO Osaka 2025 Sauna 'TAIYO TSUBOMI' / KOMPAS - More Images+ 22
Osaka, Japan

Osaka Expo 2025 Future Life Village Pavilion / KOMPAS

Osaka Expo 2025 Future Life Village Pavilion  / KOMPAS - PavilionOsaka Expo 2025 Future Life Village Pavilion  / KOMPAS - Exterior Photography, Pavilion, FacadeOsaka Expo 2025 Future Life Village Pavilion  / KOMPAS - PavilionOsaka Expo 2025 Future Life Village Pavilion  / KOMPAS - PavilionOsaka Expo 2025 Future Life Village Pavilion  / KOMPAS - More Images+ 44
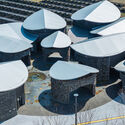
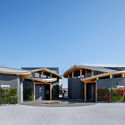
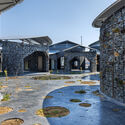
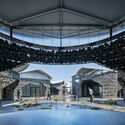
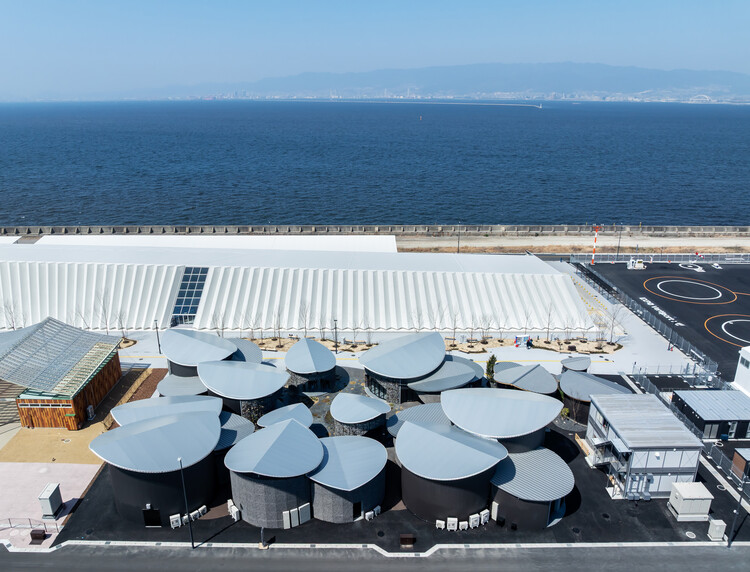
Osaka, Japan
  • Architects: KOMPAS
  • Area Area of this architecture project Area:  1272
  • Year Completion year of this architecture project Year:  2025

STEALTH House / APOLLO Architects & Associates

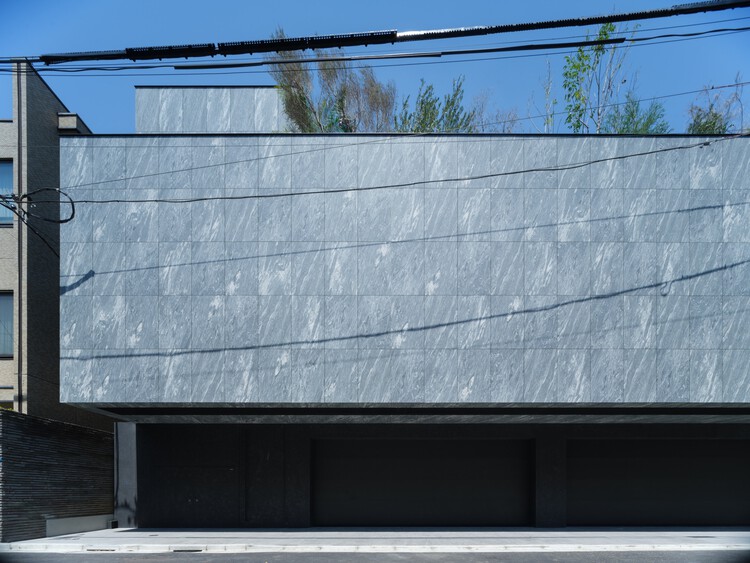
STEALTH House / APOLLO Architects & Associates - HousesSTEALTH House / APOLLO Architects & Associates - Interior Photography, Houses, ChairSTEALTH House / APOLLO Architects & Associates - Interior Photography, Houses, ChairSTEALTH House / APOLLO Architects & Associates - Exterior Photography, Houses, CityscapeSTEALTH House / APOLLO Architects & Associates - More Images+ 20
KOKUYO DIG / DDAA + KOKUYO

KOKUYO DIG / DDAA + KOKUYO - Interior Photography, Educational ArchitectureKOKUYO DIG / DDAA + KOKUYO - Exterior Photography, Educational Architecture, GardenKOKUYO DIG / DDAA + KOKUYO - Interior Photography, Educational ArchitectureKOKUYO DIG / DDAA + KOKUYO - Exterior Photography, Educational Architecture, GardenKOKUYO DIG / DDAA + KOKUYO - More Images+ 19

  • Architects: DDAA, KOKUYO
  • Area Area of this architecture project Area:  494
  • Year Completion year of this architecture project Year:  2024

i-Ap Apartment / Soeda and associates Architects

i-Ap Apartment / Soeda and associates Architects - Apartmentsi-Ap Apartment / Soeda and associates Architects - Interior Photography, Apartmentsi-Ap Apartment / Soeda and associates Architects - Interior Photography, Apartments, Chairi-Ap Apartment / Soeda and associates Architects - Exterior Photography, Apartmentsi-Ap Apartment / Soeda and associates Architects - More Images+ 20
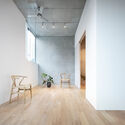
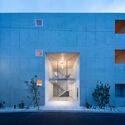
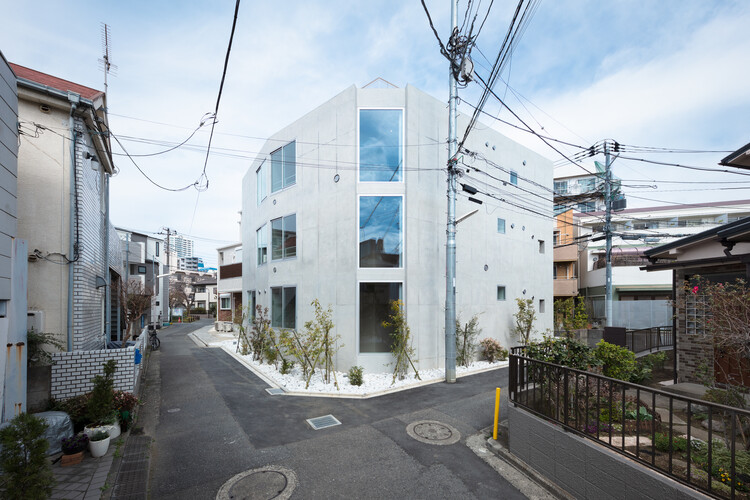
Shinjuku City, Japan

Sonata2 Apartment / Soeda and associates Architects

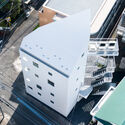
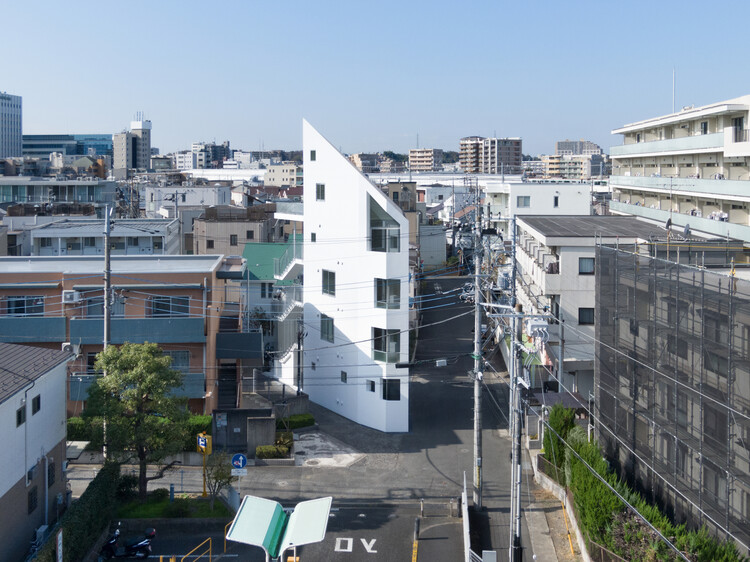
Sonata2 Apartment / Soeda and associates Architects - Interior Photography, Residential ArchitectureSonata2 Apartment / Soeda and associates Architects - Interior Photography, Residential ArchitectureSonata2 Apartment / Soeda and associates Architects - Interior Photography, Residential Architecture, Stairs, HandrailSonata2 Apartment / Soeda and associates Architects - Residential ArchitectureSonata2 Apartment / Soeda and associates Architects - More Images+ 20
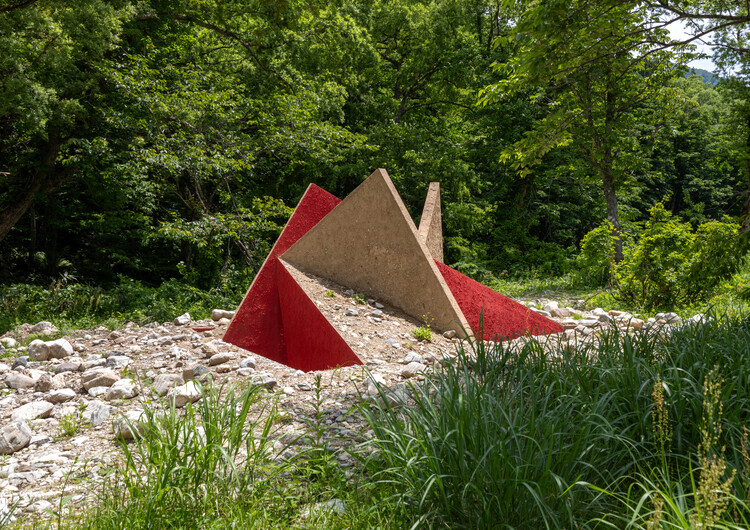
Shrine of Triskele / HAJIME YOSHIDA ARCHITECTURE

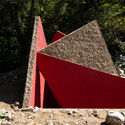
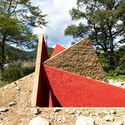
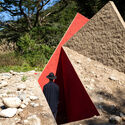
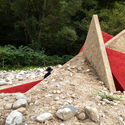
Shrine of Triskele / HAJIME YOSHIDA ARCHITECTURE - Exterior Photography, Arts & ArchitectureShrine of Triskele / HAJIME YOSHIDA ARCHITECTURE - Arts & ArchitectureShrine of Triskele / HAJIME YOSHIDA ARCHITECTURE - Exterior Photography, Arts & ArchitectureShrine of Triskele / HAJIME YOSHIDA ARCHITECTURE - Arts & ArchitectureShrine of Triskele / HAJIME YOSHIDA ARCHITECTURE - More Images+ 13
The House Apart / IGArchitects

The House Apart / IGArchitects - HousesThe House Apart / IGArchitects - Interior Photography, Houses, StairsThe House Apart / IGArchitects - Interior Photography, HousesThe House Apart / IGArchitects - HousesThe House Apart / IGArchitects - More Images+ 25

Chiba, Japan
  • Architects: IGArchitects
  • Area Area of this architecture project Area:  144
  • Year Completion year of this architecture project Year:  2025

Villa T in Amagi-Kogen / Florian Busch Architects
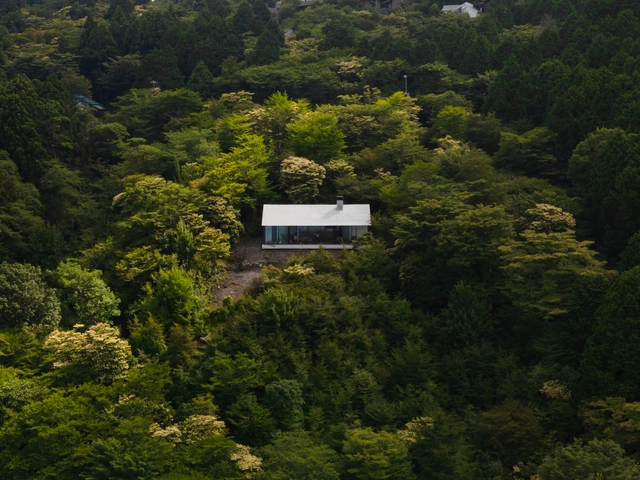
Villa T in Amagi-Kogen / Florian Busch Architects - Exterior Photography, Houses, ForestVilla T in Amagi-Kogen / Florian Busch Architects - Interior Photography, Houses, ChairVilla T in Amagi-Kogen / Florian Busch Architects - Exterior Photography, HousesVilla T in Amagi-Kogen / Florian Busch Architects - HousesVilla T in Amagi-Kogen / Florian Busch Architects - More Images+ 23
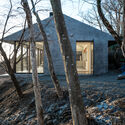
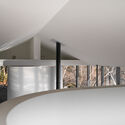
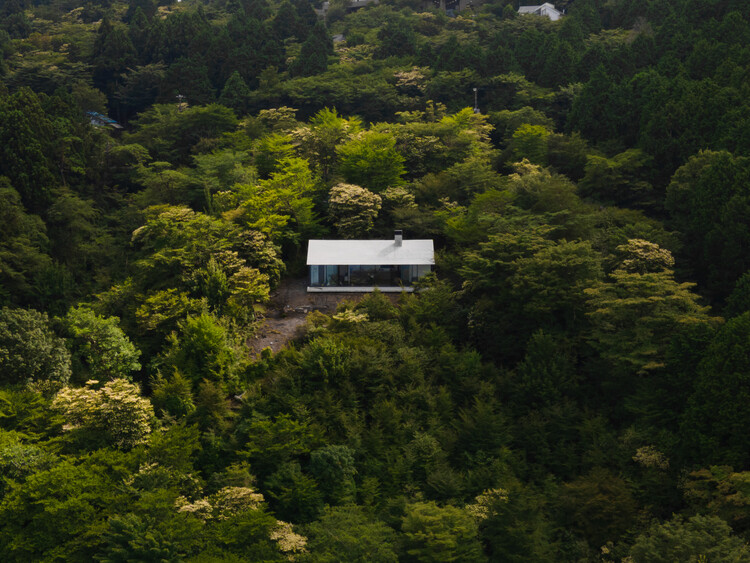
Izu, Japan

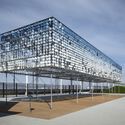
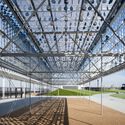
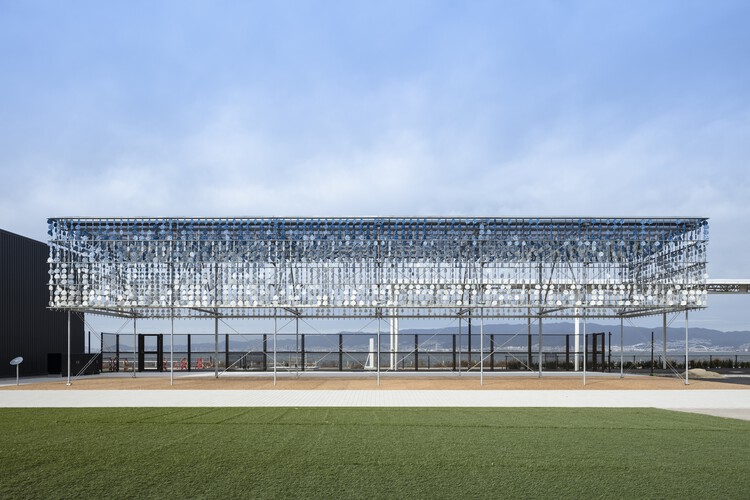
Osaka Expo 2025 Umi-Kuru Retaill Facility / TAISEI DESIGN Planners Architects & Engineers
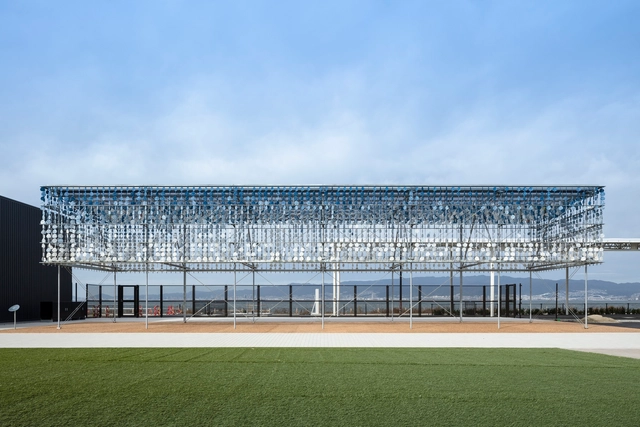
Osaka Expo 2025 Umi-Kuru Retaill Facility  / TAISEI DESIGN Planners Architects & Engineers - Exterior Photography, Commercial ArchitectureOsaka Expo 2025 Umi-Kuru Retaill Facility  / TAISEI DESIGN Planners Architects & Engineers - Commercial ArchitectureOsaka Expo 2025 Umi-Kuru Retaill Facility  / TAISEI DESIGN Planners Architects & Engineers - Commercial ArchitectureOsaka Expo 2025 Umi-Kuru Retaill Facility  / TAISEI DESIGN Planners Architects & Engineers - Commercial ArchitectureOsaka Expo 2025 Umi-Kuru Retaill Facility  / TAISEI DESIGN Planners Architects & Engineers - More Images+ 28

Living in Harmony with the Changing Seasons / Architrip Inc.
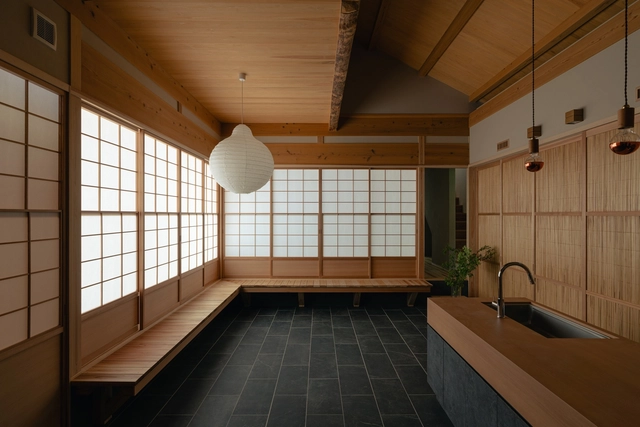
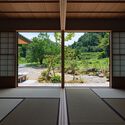
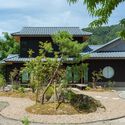
Living in Harmony with the Changing Seasons / Architrip Inc. - Interior Photography, Houses, Bathroom, LightingLiving in Harmony with the Changing Seasons / Architrip Inc. - Interior Photography, HousesLiving in Harmony with the Changing Seasons / Architrip Inc. - Exterior Photography, HousesLiving in Harmony with the Changing Seasons / Architrip Inc. - HousesLiving in Harmony with the Changing Seasons / Architrip Inc. - More Images+ 17
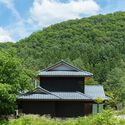

Yonezawa, Japan
  • Architects: Architrip Inc.
  • Area Area of this architecture project Area:  137
  • Year Completion year of this architecture project Year:  2025

House in Inagawa-cho / FujiwaraMuro Architects
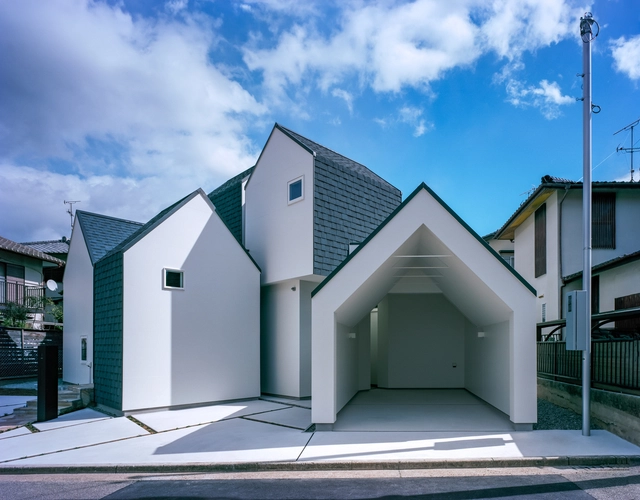
House in Inagawa-cho / FujiwaraMuro Architects - Interior Photography, HousesHouse in Inagawa-cho / FujiwaraMuro Architects - Interior Photography, HousesHouse in Inagawa-cho / FujiwaraMuro Architects - Interior Photography, HousesHouse in Inagawa-cho / FujiwaraMuro Architects - Interior Photography, HousesHouse in Inagawa-cho / FujiwaraMuro Architects - More Images+ 22
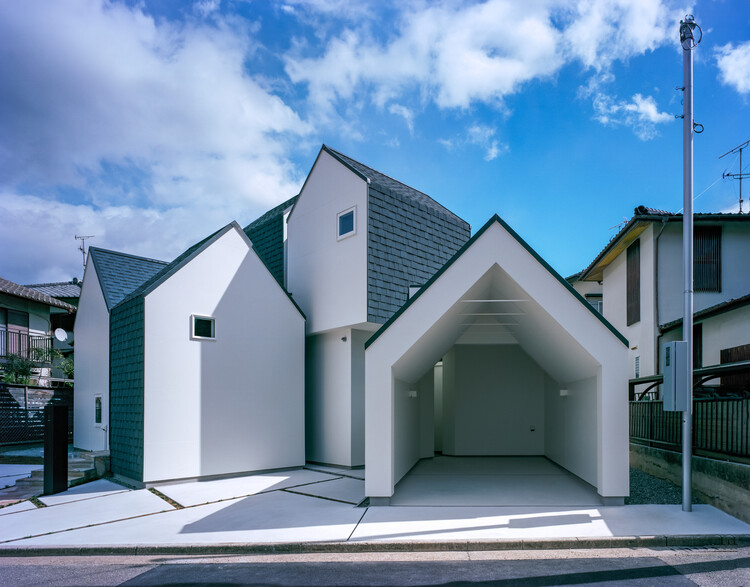
Kobe, Japan

Grand Room House / IGArchitects

Grand Room House / IGArchitects - Interior Photography, Houses, Stairs, Beam, HandrailGrand Room House / IGArchitects - Interior Photography, Houses, Kitchen, Stairs, HandrailGrand Room House / IGArchitects - HousesGrand Room House / IGArchitects - Exterior Photography, Houses, FacadeGrand Room House / IGArchitects - More Images+ 39

Saitama, Japan