Ideal House is an AI-powered platform that provides architectural visualization, floor plan generation, and exterior design tools for architects, drafters, and building designers. The platform enables rapid concept development from photographs, sketches, or text descriptions without requiring traditional rendering software.
Ideal House presents its AI-powered tools to support architectural concept development and project planning workflows by enabling rapid generation of floor plans, spatial layouts, and exterior design visualizations.
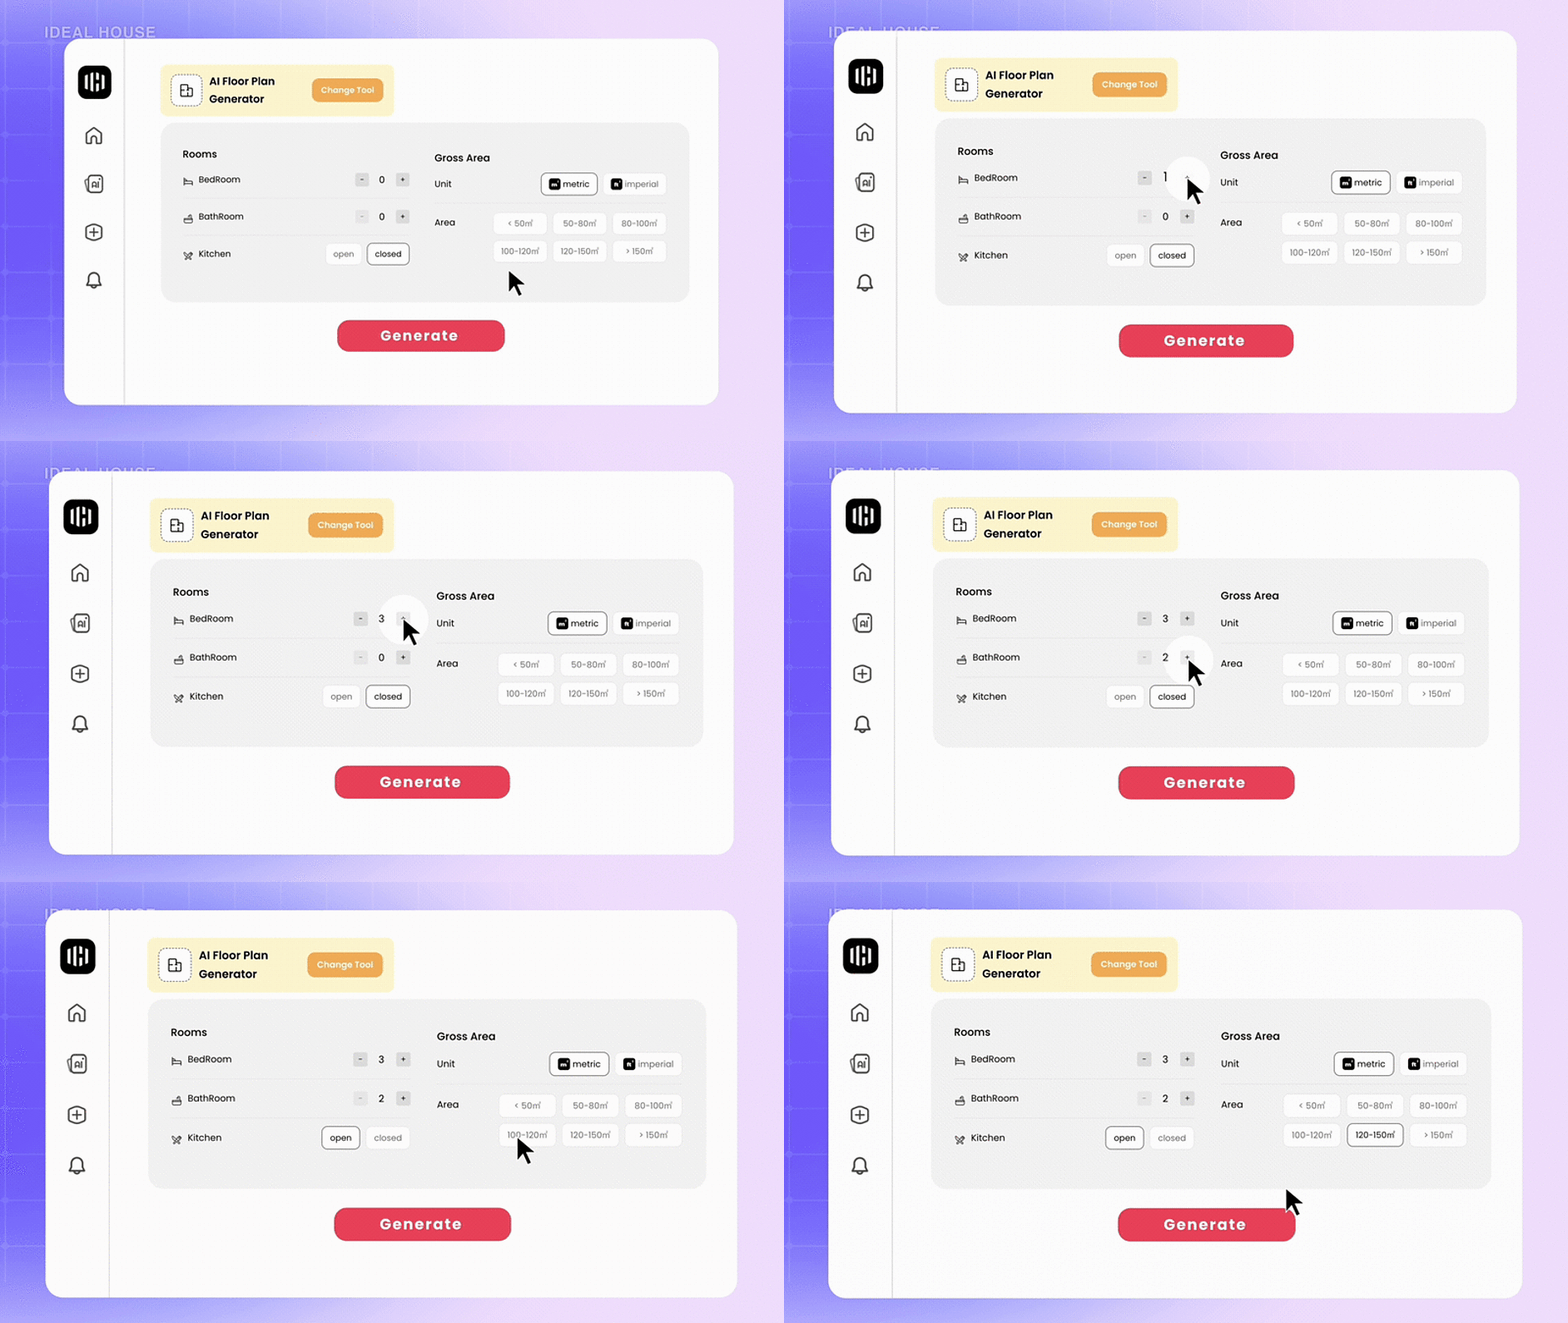
The AI Floor Plan Generator creates detailed floor plan layouts from user inputs. Architects can specify room types, dimensions, and spatial relationships, and the AI produces a floor plan with walls, doors, windows, and room labels. The tool supports residential layouts including single-story homes, multi-story configurations, and apartment units. Generated plans can be used as initial concepts for client discussions or as starting points for further development in CAD software.
The House Plan Generator extends floor plan creation to complete residential building plans. Users input parameters such as lot size, number of bedrooms and bathrooms, garage requirements, and preferred architectural style. The AI generates a corresponding house plan with room dimensions, circulation paths, and structural layout. Multiple plan variations can be generated from the same set of requirements, facilitating comparative analysis during the schematic design phase.
The AI Plan Visualizer converts two-dimensional floor plans into three-dimensional perspective views. Users upload a plan drawing, select a design style, and the tool renders interior or exterior views that communicate spatial quality, material finishes, and lighting conditions. This bridges the gap between technical drawings and client-facing visual presentations.
The Exterior Renovator tool allows architects to test facade modifications on existing buildings. Users upload a photograph of a building exterior, and the AI applies design changes — material swaps, window configurations, roofline modifications, color schemes, and architectural detailing — while maintaining structural proportions. This supports renovation project planning, historic building adaptation studies, and design option presentations.
The Landscaping tool provides site context visualization. Architects can upload site photographs and apply landscape design changes, including plantings, hardscape elements, pathways, water features, and outdoor structures. The tool considers visual composition and spatial relationships between landscape elements and the built environment.
The 3D Model Generator converts images or text descriptions into three-dimensional models, providing architects with volumetric references for massing studies and conceptual design exploration.
| Available Tools |
| AI Floor Plan Generator | Creates detailed floor plan layouts from specified room types, dimensions, and relationships |
| House Plan Generator | Generates complete residential building plans from project parameters |
| AI Plan Visualizer | Converts 2D floor plans into 3D perspective views with materials and lighting |
| Exterior Renovator | Tests facade modifications on existing buildings while maintaining structural proportions |
| Landscaping | Applies landscape design elements to site photographs for context visualization |
All generated outputs are delivered in high-resolution image format. The platform operates through a browser-based interface and mobile application, requiring no software installation or hardware-specific configuration. The credit-based pricing structure allows individual practitioners and firms to scale usage based on project volume. Ideal House processes all renderings through AI, delivering results in seconds rather than the hours typically required by traditional rendering workflows.
All tools are accessible through the Infinite Canvas interface, a workspace where users can place and compare every concept, variation, and project stage side by side on a single continuous surface. This layout supports iterative design development and provides a structured visual overview for project presentations and client reviews.
Explore Ideal House's product catalog or visit their website for additional information.