1. ArchDaily
  2. Built Projects
Built Projects

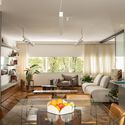

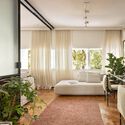

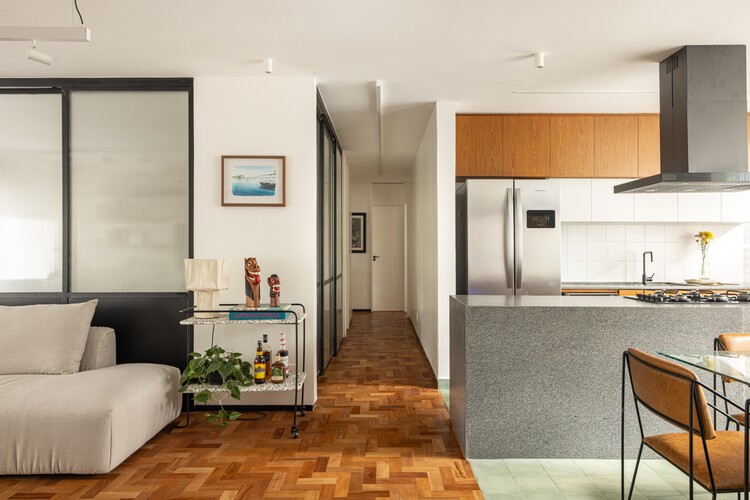
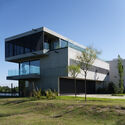
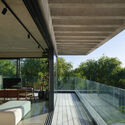
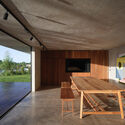
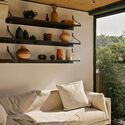
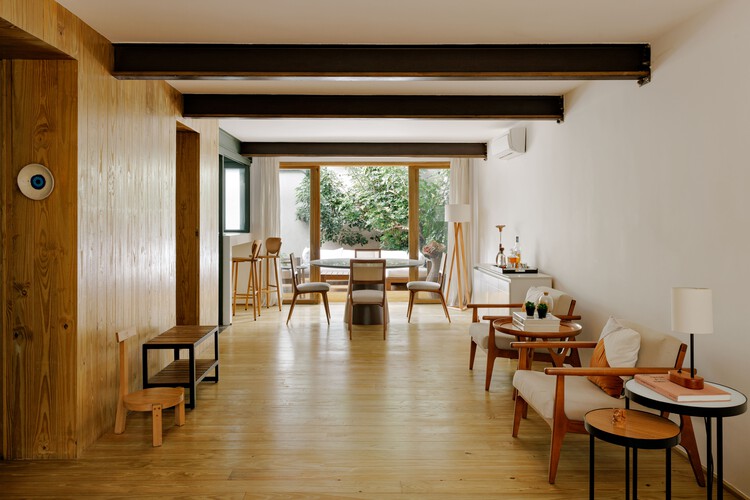
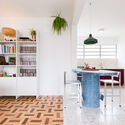
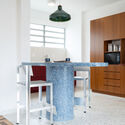
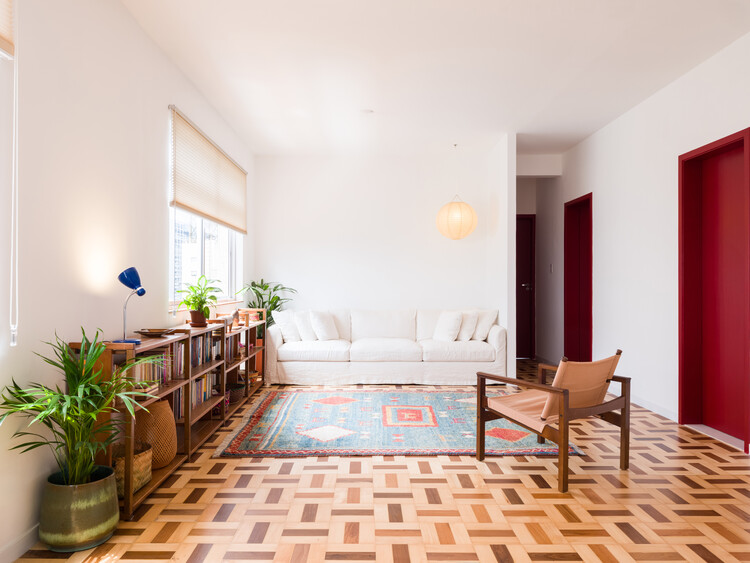
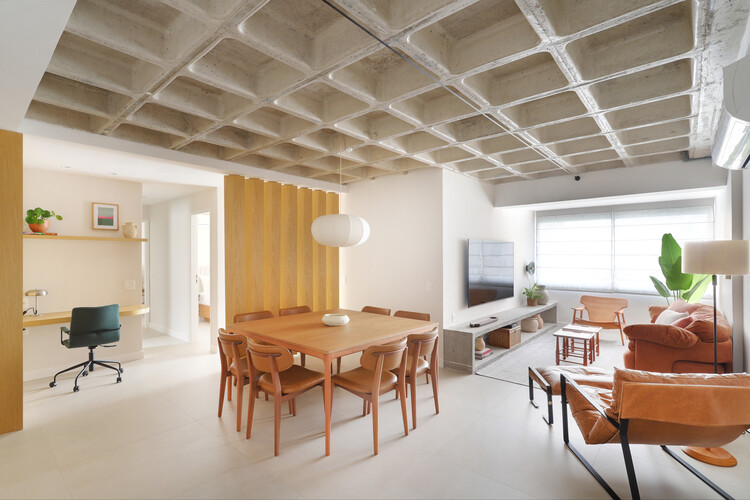
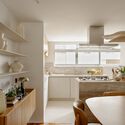
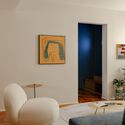
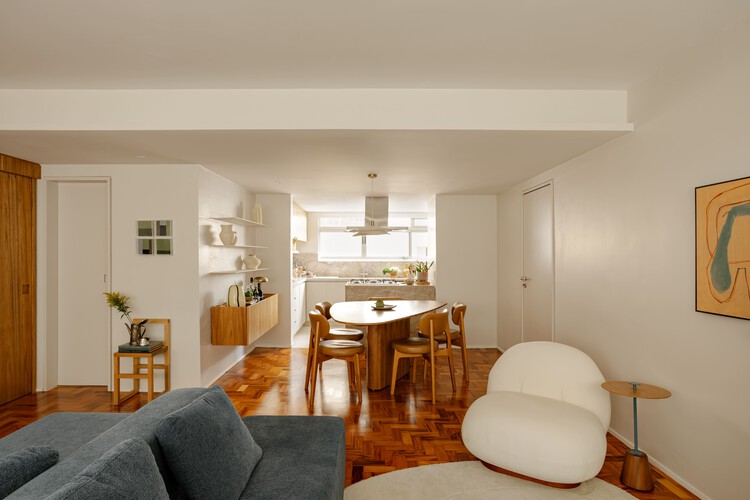
Oriba Apartment / Lez Arquitetura

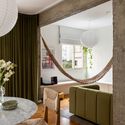
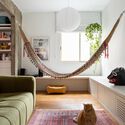
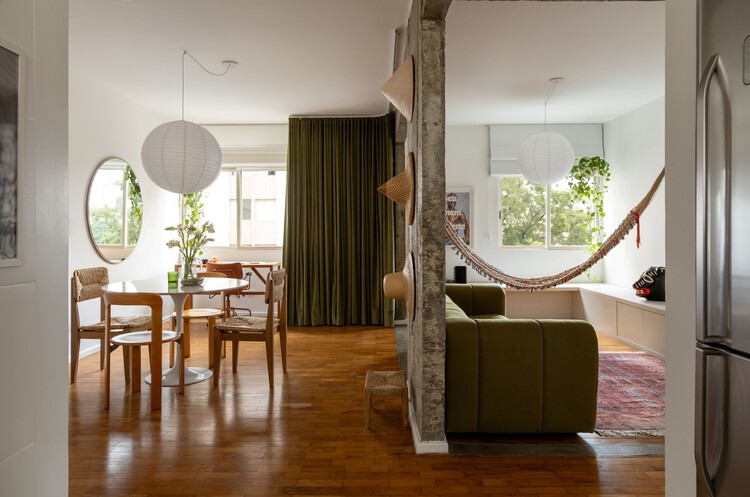
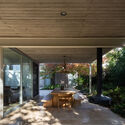
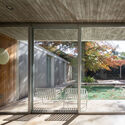
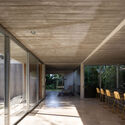
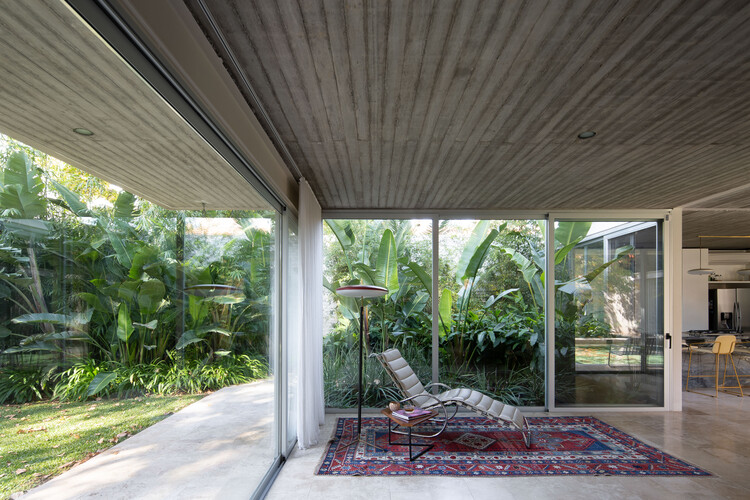

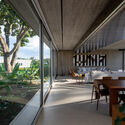
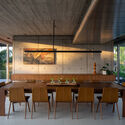
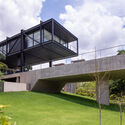
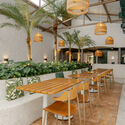
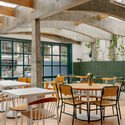
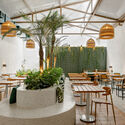
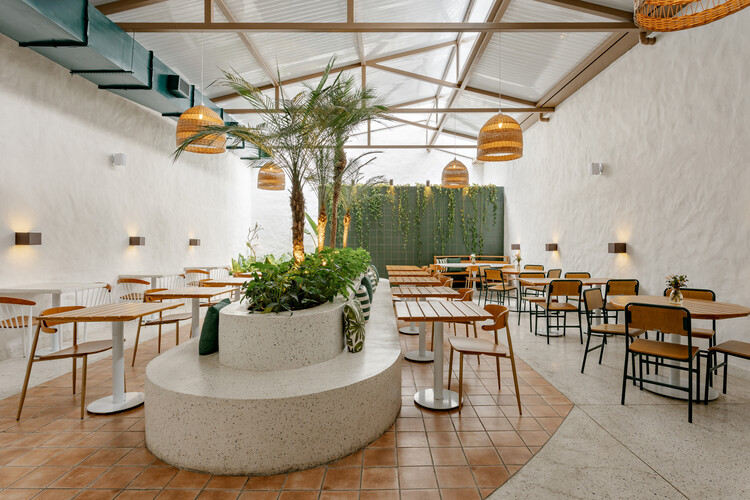
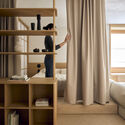
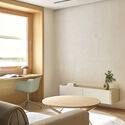
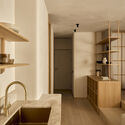
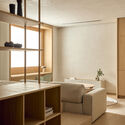
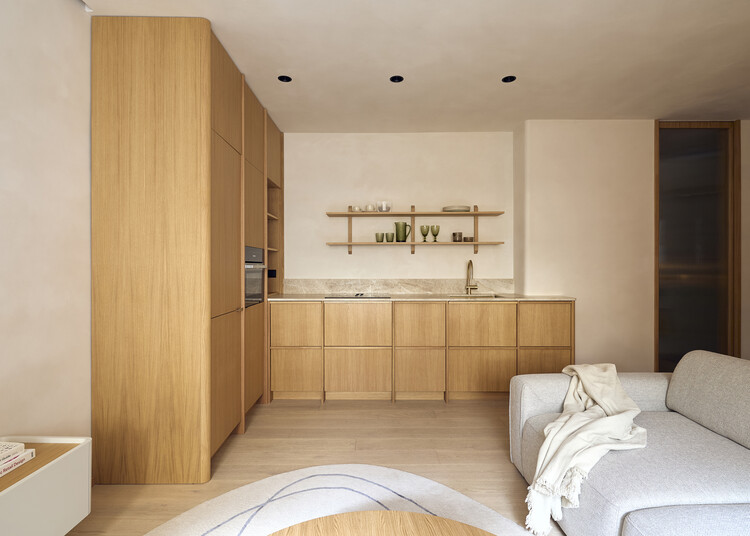
Oriba Apartment / Lez Arquitetura - Interior Photography, Apartment Interiors, Table, Chair, LightingOriba Apartment / Lez Arquitetura - Interior Photography, Apartment Interiors, Table, Lighting, ChairOriba Apartment / Lez Arquitetura - Interior Photography, Apartment Interiors, Lighting, TableOriba Apartment / Lez Arquitetura - Interior Photography, Apartment Interiors, Table, Lighting, ChairOriba Apartment / Lez Arquitetura - More Images+ 9

  • Architects: Lez Arquitetura
  • Area Area of this architecture project Area:  150
  • Year Completion year of this architecture project Year:  2024
  • Manufacturers Brands with products used in this architecture project
    Manufacturers:  Ladrilharia, acervo mobília, modo mobiliario

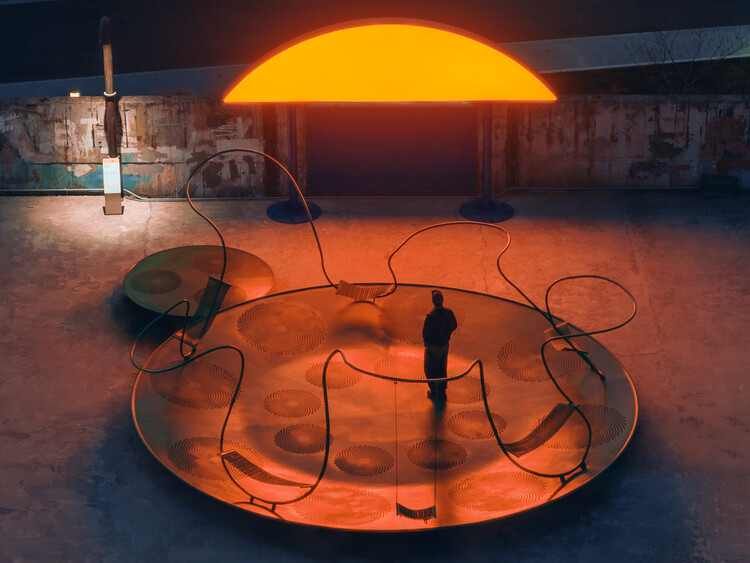
Sun Machine / DL Atelier

Sun Machine / DL Atelier - Installations & StructuresSun Machine / DL Atelier - Installations & StructuresSun Machine / DL Atelier - Installations & StructuresSun Machine / DL Atelier - Installations & StructuresSun Machine / DL Atelier - More Images+ 19

  • Architects: DL Atelier
  • Year Completion year of this architecture project Year:  2025

Ric Apartment / Less Estúdio

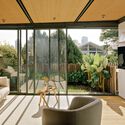
Ric Apartment / Less Estúdio - Interior Photography, Apartment Interiors, ChairRic Apartment / Less Estúdio - Interior Photography, Apartment Interiors, LightingRic Apartment / Less Estúdio - Interior Photography, Apartment Interiors, LightingRic Apartment / Less Estúdio - Interior Photography, Apartment Interiors, LightingRic Apartment / Less Estúdio - More Images+ 12

  • Architects: Less Estúdio
  • Area Area of this architecture project Area:  80
  • Year Completion year of this architecture project Year:  2025
  • Manufacturers Brands with products used in this architecture project
    Manufacturers:  Menu

Oficinas Mandarina / Clusellas Ades

Oficinas Mandarina / Clusellas Ades - Interior Photography, Offices, ChairOficinas Mandarina / Clusellas Ades - Interior Photography, Offices, BalconyOficinas Mandarina / Clusellas Ades - Interior Photography, Offices, Kitchen, Lighting, Table, ChairOficinas Mandarina / Clusellas Ades - Interior Photography, Offices, Lighting, ChairOficinas Mandarina / Clusellas Ades - More Images+ 31

Buenos Aires, Argentina
  • Architects: Clusellas Ades
  • Area Area of this architecture project Area:  1125
  • Year Completion year of this architecture project Year:  2018

Quintana House / Clusellas Ades

Quintana House / Clusellas Ades - HousesQuintana House / Clusellas Ades - Interior Photography, Houses, Courtyard, Column, BeamQuintana House / Clusellas Ades - HousesQuintana House / Clusellas Ades - Interior Photography, HousesQuintana House / Clusellas Ades - More Images+ 32

Buenos Aires, Argentina
  • Architects: Clusellas Ades
  • Area Area of this architecture project Area:  430
  • Year Completion year of this architecture project Year:  2019

Cave Terramilia / MOS Arquitetos

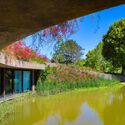
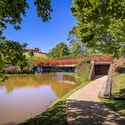
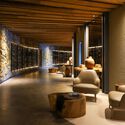
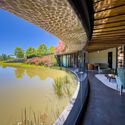
Cave Terramilia / MOS Arquitetos - WineryCave Terramilia / MOS Arquitetos - WineryCave Terramilia / MOS Arquitetos - Interior Photography, Winery, Lighting, ChairCave Terramilia / MOS Arquitetos - WineryCave Terramilia / MOS Arquitetos - More Images+ 13

  • Architects: MOS Arquitetos
  • Area Area of this architecture project Area:  325
  • Year Completion year of this architecture project Year:  2024
  • Manufacturers Brands with products used in this architecture project
    Manufacturers:  Deca, Estrada Bernal, Lohn Esquadrias, Serralheria Ferromix, Studio ambientes

Ferraro House / Estudio Galera + Oficina Correa

Ferraro House / Estudio Galera + Oficina Correa - Exterior Photography, Houses, BalconyFerraro House / Estudio Galera + Oficina Correa - HousesFerraro House / Estudio Galera + Oficina Correa - Interior Photography, HousesFerraro House / Estudio Galera + Oficina Correa - Interior Photography, Houses, BalconyFerraro House / Estudio Galera + Oficina Correa - More Images+ 30

  • Area Area of this architecture project Area:  370
  • Year Completion year of this architecture project Year:  2024
  • Manufacturers Brands with products used in this architecture project
    Manufacturers:  Aphelium, Arienclima, Arumi Aberturas, MyF

RAL House / kikacamasmie+arq

RAL House / kikacamasmie+arq - Interior Photography, Houses, Table, ChairRAL House / kikacamasmie+arq - Interior Photography, Houses, Table, ChairRAL House / kikacamasmie+arq - Interior Photography, Houses, LightingRAL House / kikacamasmie+arq - Interior Photography, Houses, ChairRAL House / kikacamasmie+arq - More Images+ 22

  • Architects: kikacamasmie+arq
  • Area Area of this architecture project Area:  190
  • Year Completion year of this architecture project Year:  2025
  • Manufacturers Brands with products used in this architecture project
    Manufacturers:  Pastilhas Ibiza, Pedras Margrape, Protécnica , Serralheria Gomez e Moraes, Terracor Revestimentos

OnLand Shanghai / amass

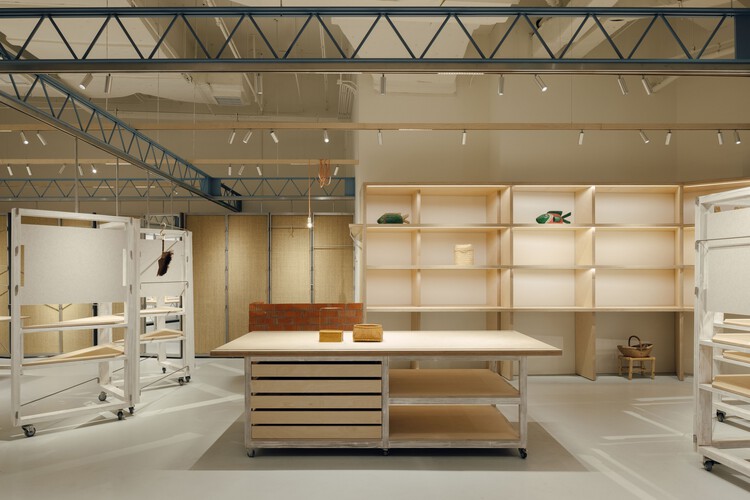
OnLand Shanghai / amass - Retail InteriorsOnLand Shanghai / amass - Retail InteriorsOnLand Shanghai / amass - Interior Photography, Retail Interiors, Lighting, ChairOnLand Shanghai / amass - Interior Photography, Retail InteriorsOnLand Shanghai / amass - More Images+ 25

  • Architects: amass
  • Area Area of this architecture project Area:  89
  • Year Completion year of this architecture project Year:  2025

VB House / Sommet

VB House / Sommet - HousesVB House / Sommet - Interior Photography, Houses, BalconyVB House / Sommet - Interior Photography, Houses, Table, ChairVB House / Sommet - HousesVB House / Sommet - More Images+ 30

  • Architects: Sommet
  • Area Area of this architecture project Area:  654
  • Year Completion year of this architecture project Year:  2025
  • Manufacturers Brands with products used in this architecture project
    Manufacturers:  Knauf

OnLand / amass

OnLand / amass - Interior Photography, Retail Interiors, Lighting, ChairOnLand / amass - Retail InteriorsOnLand / amass - Interior Photography, Retail Interiors, StairsOnLand / amass - Interior Photography, Retail Interiors, LightingOnLand / amass - More Images+ 24

  • Architects: amass
  • Area Area of this architecture project Area:  67
  • Year Completion year of this architecture project Year:  2025

Casa Xoltic / AMASA Estudio

Casa Xoltic / AMASA Estudio - RenovationCasa Xoltic / AMASA Estudio - Interior Photography, RenovationCasa Xoltic / AMASA Estudio - Exterior Photography, Renovation, Courtyard, ChairCasa Xoltic / AMASA Estudio - Interior Photography, Renovation, Patio, Beam, ChairCasa Xoltic / AMASA Estudio - More Images+ 16

Mexico City, Mexico
  • Area Area of this architecture project Area:  337
  • Year Completion year of this architecture project Year:  2025

Salvi Café & Kitchen / Felipe Coimbra

Salvi Café & Kitchen / Felipe Coimbra - Interior Photography, Commercial Architecture, ChairSalvi Café & Kitchen / Felipe Coimbra - Interior Photography, Commercial Architecture, ChairSalvi Café & Kitchen / Felipe Coimbra - Interior Photography, Commercial Architecture, Table, ChairSalvi Café & Kitchen / Felipe Coimbra - Interior Photography, Commercial Architecture, ChairSalvi Café & Kitchen / Felipe Coimbra - More Images+ 25

  • Architects: Felipe Coimbra
  • Area Area of this architecture project Area:  370
  • Year Completion year of this architecture project Year:  2025
  • Manufacturers Brands with products used in this architecture project
    Manufacturers:  REKA

Casa PS / WINTERI Arquitectura

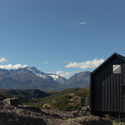
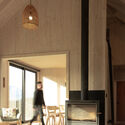
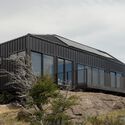
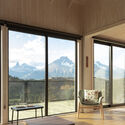
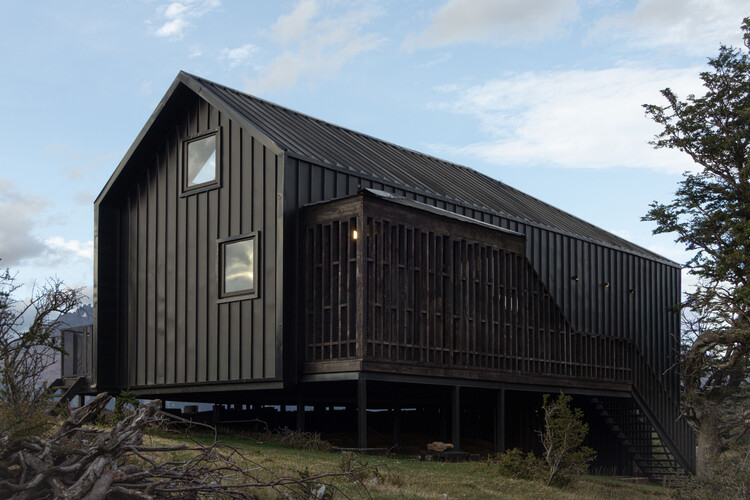
Casa PS / WINTERI Arquitectura - Exterior Photography, HousesCasa PS / WINTERI Arquitectura - Interior Photography, HousesCasa PS / WINTERI Arquitectura - Exterior Photography, HousesCasa PS / WINTERI Arquitectura - Interior Photography, Houses, Balcony, BeamCasa PS / WINTERI Arquitectura - More Images+ 12

Río Ibáñez, Chile
  • Area Area of this architecture project Area:  140
  • Year Completion year of this architecture project Year:  2022

Beira Mar II House / Paulo Martins

Beira Mar II House / Paulo Martins - Interior Photography, HousesBeira Mar II House / Paulo Martins - Interior Photography, Houses, KitchenBeira Mar II House / Paulo Martins - Interior Photography, HousesBeira Mar II House / Paulo Martins - Interior Photography, Houses, Stairs, Lighting, ChairBeira Mar II House / Paulo Martins - More Images+ 30

  • Architects: Paulo Martins
  • Area Area of this architecture project Area:  98
  • Year Completion year of this architecture project Year:  2025
  • Manufacturers Brands with products used in this architecture project
    Manufacturers:  Vondom, BD Barcelona Design, Davide Groppi, Marset, Normann Copenhagen

IB House / BAT Bilbao Architecture Team

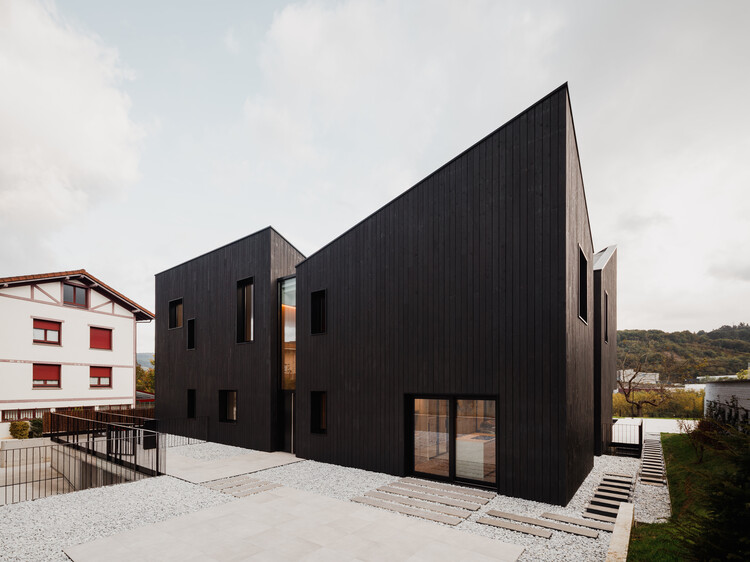
IB House / BAT Bilbao Architecture Team - Exterior Photography, HousesIB House / BAT Bilbao Architecture Team - Interior Photography, Houses, Table, Lighting, ChairIB House / BAT Bilbao Architecture Team - HousesIB House / BAT Bilbao Architecture Team - Interior Photography, Houses, Lighting, ChairIB House / BAT Bilbao Architecture Team - More Images+ 25

  • Area Area of this architecture project Area:  910
  • Year Completion year of this architecture project Year:  2025
  • Manufacturers Brands with products used in this architecture project
    Manufacturers:  & Tradition, Aromas del campo, Barausse, Key Cucine, Novamobili, +2

Black Pearl Apartment / Julia Peres.Co Arquitetura

Black Pearl Apartment / Julia Peres.Co Arquitetura - Interior Photography, Apartment InteriorsBlack Pearl Apartment / Julia Peres.Co Arquitetura - Interior Photography, Apartment Interiors, Lighting, ChairBlack Pearl Apartment / Julia Peres.Co Arquitetura - Interior Photography, Apartment Interiors, ChairBlack Pearl Apartment / Julia Peres.Co Arquitetura - Interior Photography, Apartment Interiors, Kitchen, Chair, CountertopBlack Pearl Apartment / Julia Peres.Co Arquitetura - More Images+ 22

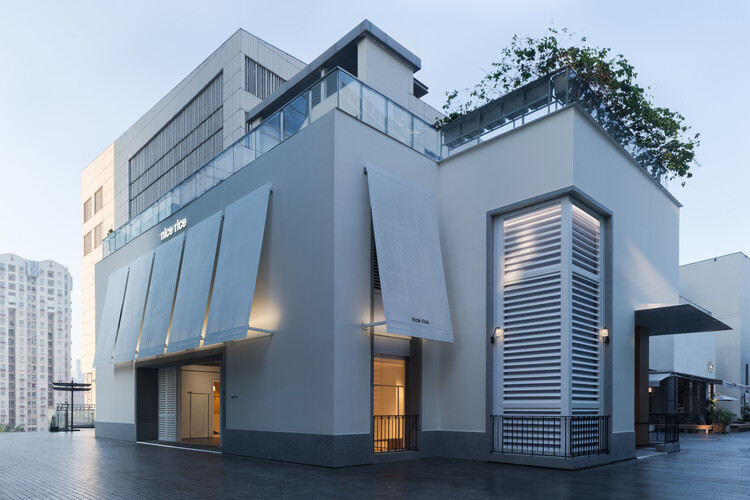
nice rice Upper Hills Concept Store / say architects

nice rice Upper Hills Concept Store / say architects - Interior Photography, Retail Interiors, Lightingnice rice Upper Hills Concept Store / say architects - Interior Photography, Retail Interiorsnice rice Upper Hills Concept Store / say architects - Interior Photography, Retail Interiors, Lightingnice rice Upper Hills Concept Store / say architects - Interior Photography, Retail Interiorsnice rice Upper Hills Concept Store / say architects - More Images+ 16

  • Interior Designers: say architects
  • Area Area of this architecture project Area:  210
  • Year Completion year of this architecture project Year:  2025

Bernabéu Apartment / StudioMadera

Bernabéu Apartment / StudioMadera - Interior Photography, Apartment Interiors, LightingBernabéu Apartment / StudioMadera - Interior Photography, Apartment Interiors, Table, ChairBernabéu Apartment / StudioMadera - Interior Photography, Apartment Interiors, CountertopBernabéu Apartment / StudioMadera - Apartment InteriorsBernabéu Apartment / StudioMadera - More Images+ 23

  • Architects: StudioMadera
  • Area Area of this architecture project Area:  38
  • Year Completion year of this architecture project Year:  2026

Vacation Apartment / Fita Arquitetura

Vacation Apartment / Fita Arquitetura - Interior Photography, Apartment Interiors, Table, Lighting, ChairVacation Apartment / Fita Arquitetura - Interior Photography, Apartment Interiors, Beam, ChairVacation Apartment / Fita Arquitetura - Interior Photography, Apartment Interiors, Lighting, ChairVacation Apartment / Fita Arquitetura - Interior Photography, Apartment Interiors, Beam, Table, ChairVacation Apartment / Fita Arquitetura - More Images+ 13

  • Architects: Fita Arquitetura
  • Area Area of this architecture project Area:  100
  • Year Completion year of this architecture project Year:  2025

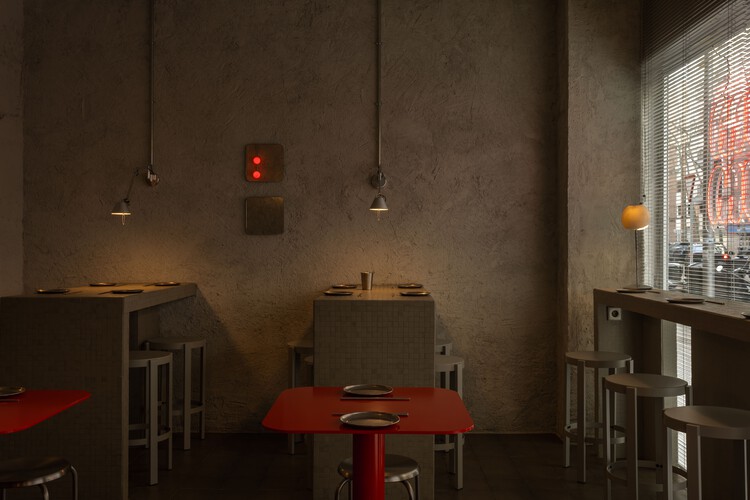
Dum Dum Restaurant / Nota Estudio

Dum Dum Restaurant / Nota Estudio - Interior Photography, Restaurant, Kitchen, Countertop, ChairDum Dum Restaurant / Nota Estudio - Interior Photography, Restaurant, Lighting, Table, Countertop, ChairDum Dum Restaurant / Nota Estudio - RestaurantDum Dum Restaurant / Nota Estudio - Interior Photography, Restaurant, Lighting, ChairDum Dum Restaurant / Nota Estudio - More Images+ 8

  • Architects: Nota Estudio
  • Area Area of this architecture project Area:  45
  • Year Completion year of this architecture project Year:  2026

Casa Milagros / Garton Group Architecture

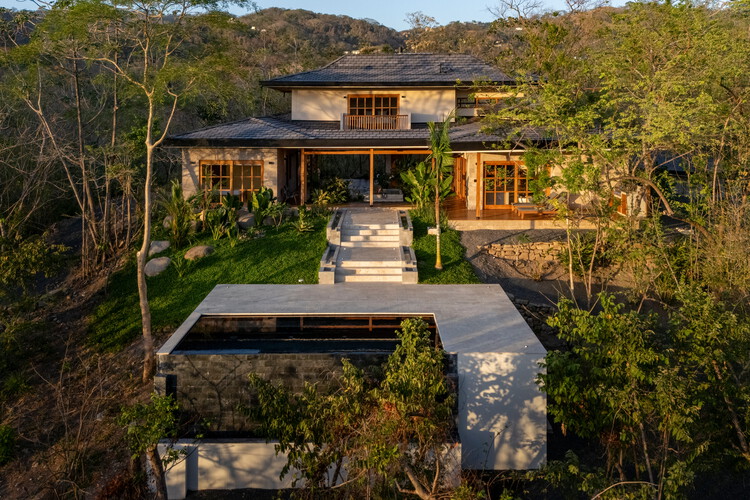
Casa Milagros / Garton Group Architecture  - HousesCasa Milagros / Garton Group Architecture  - Interior Photography, Houses, Beam, Lighting, ChairCasa Milagros / Garton Group Architecture  - Exterior Photography, Houses, BeamCasa Milagros / Garton Group Architecture  - Interior Photography, Houses, Bathroom, Bathtub, SinkCasa Milagros / Garton Group Architecture  - More Images+ 14

Nosara, Costa Rica

IF Apartment / Estúdio Nimo

IF Apartment / Estúdio Nimo - Interior Photography, Apartment Interiors, Kitchen, Lighting, Countertop, ChairIF Apartment / Estúdio Nimo - Interior Photography, Apartment Interiors, Table, LightingIF Apartment / Estúdio Nimo - Interior Photography, Apartment Interiors, Kitchen, Countertop, LightingIF Apartment / Estúdio Nimo - Interior Photography, Apartment Interiors, ChairIF Apartment / Estúdio Nimo - More Images+ 14

  • Architects: Estúdio Nimo
  • Area Area of this architecture project Area:  85
  • Year Completion year of this architecture project Year:  2025

Cirilo House / Montoliu Hernandez

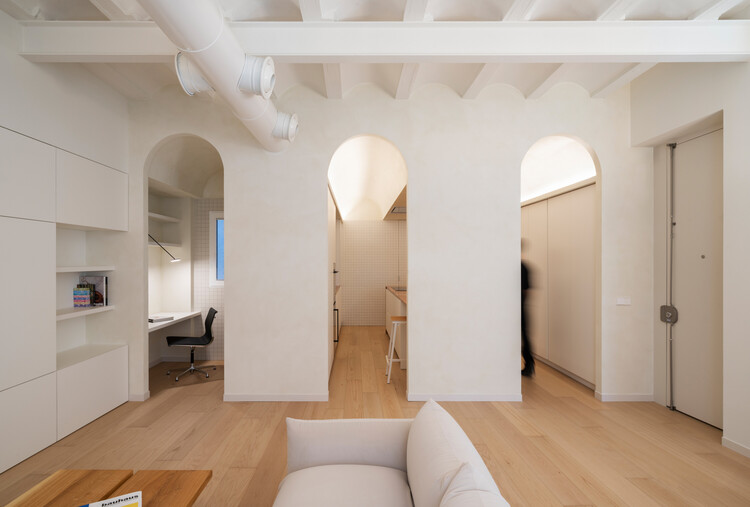
Cirilo House / Montoliu Hernandez - Interior Photography, Apartment Interiors, Arch, LightingCirilo House / Montoliu Hernandez - Interior Photography, Apartment Interiors, ChairCirilo House / Montoliu Hernandez - Interior Photography, Apartment Interiors, ChairCirilo House / Montoliu Hernandez - Interior Photography, Apartment Interiors, Bedroom, Lighting, BedCirilo House / Montoliu Hernandez - More Images+ 29

  • Architects: Montoliu Hernandez
  • Area Area of this architecture project Area:  101
  • Year Completion year of this architecture project Year:  2025
  • Manufacturers Brands with products used in this architecture project
    Manufacturers:  FLOS, Grespania, Haymes Paint, Muuto, Vitra

You've started following your first account!

Did you know?

You'll now receive updates based on what you follow! Personalize your stream and start following your favorite authors, offices and users.