舒岳康 - SHU Yuekang

BROWSE ALL FROM THIS AUTHOR HERE

ECADI's Design Proposal for the World Skills Museum International Concept Competition

Subscriber Access | 

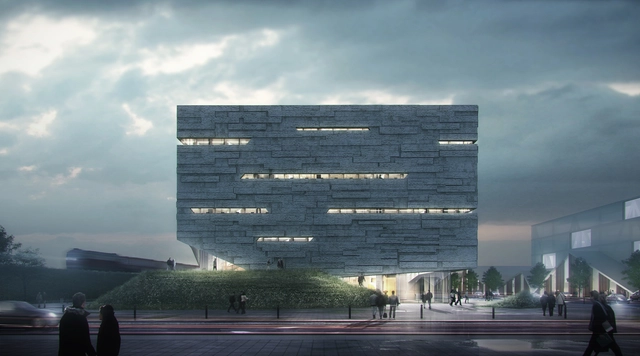
This project is the concept competition for the world’s only WorldSkills Museum. The goal is to renovate and renew an old warehouse on the banks of the Huangpu River, transforming it into a venue dedicated to skills competitions and vocational education for youth, while creating a vibrant urban public space.

Weishe Architects Unveils Design for Qin’an County Archives, Featuring a "Weathered and Cracked" Facade

Subscriber Access | 

Tracing the development of Chinese civilization reveals a journey that moves from the lower reaches of the Yellow River upstream. Journeying backward from Beijing of the Ming and Qing dynasties, through Luoyang of the Sui and Tang, to Xi'an of the Qin and Han, one eventually reaches Qin'an—the site of an 8,000-year-old prehistoric civilization. Recently, the Qin'an Archives, designed by WEISHE Studio, broke ground in this historic and cultural city, celebrated as the birthplace of the mythological figures Fuxi and Nuwa. The new facility will not only preserve county records and archives but will also serve as a public cultural hub, integrating research, reading, cultural exhibitions, and academic exchange.

Hassell Unveils Master Plan and Landscape Design for Hefei Central Park

Subscriber Access | 

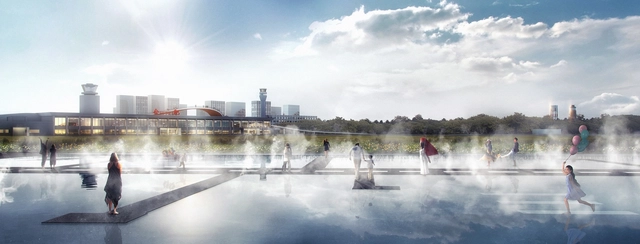
Recently, HASSELL was invited to participate in the master planning and landscape design competition for this site, reimagining it as Hefei Central Park while preserving the memories of its past. Ultimately, HASSELL's proposal was selected as one of the two winning designs. The jury commented: "HASSELL’s proposal features a well-structured urban design framework, and the treatment of the interface between the park and the city is particularly striking. The skeletal road network is highly feasible, and the internal circulation system is thoroughly designed. While the runway is preserved intact, its potential for future adaptation is enhanced. Additionally, the 'Green Ribbon' concept at the intercity transit node is highly distinctive." 

LYCS Architecture Unveils 'GeTui Hangzhou Headquarters' Design, with a Dynamic Form Resembling a Whale

Designed by LYCS Architecture, the new headquarters for GeTui (Zhejiang Daily Interactive Network Technology) is located in Hangzhou's Unicorn Industrial Park. The project represents a collaborative milestone between LYCS Architecture and the independent smart big data service provider. The architectural scheme has officially received planning approval, with construction slated to begin in mid-2019 and completion scheduled for 2021.

The Nujiang 72 Bends Canyon Observation Deck in Baxoi, Tibet, is scheduled for completion by the end of the year, offering cliffside views of the surrounding mountains and rivers.

The project is located in Baxoi County, Qamdo, Tibet, approximately 48.5 kilometers from the county seat. The "Nujiang 72 Curves," also known as the "72 Curves of the Heavenly Road," is a critical passage along the southern route of National Highway 318 (G318), renowned worldwide for its treacherous terrain. The viewing platform is sited on a cliff edge between the 72 Curves and the Nujiang River Canyon, with National Highway 318 winding past to the north and the roaring Nujiang River flowing eastward to the south.

The Nujiang 72 Bends Canyon Observation Deck in Baxoi, Tibet, is scheduled for completion by the end of the year, offering cliffside views of the surrounding mountains and rivers. - Image 1 of 4The Nujiang 72 Bends Canyon Observation Deck in Baxoi, Tibet, is scheduled for completion by the end of the year, offering cliffside views of the surrounding mountains and rivers. - Image 2 of 4The Nujiang 72 Bends Canyon Observation Deck in Baxoi, Tibet, is scheduled for completion by the end of the year, offering cliffside views of the surrounding mountains and rivers. - Image 3 of 4The Nujiang 72 Bends Canyon Observation Deck in Baxoi, Tibet, is scheduled for completion by the end of the year, offering cliffside views of the surrounding mountains and rivers. - Image 4 of 4The Nujiang 72 Bends Canyon Observation Deck in Baxoi, Tibet, is scheduled for completion by the end of the year, offering cliffside views of the surrounding mountains and rivers. - More Images+ 13

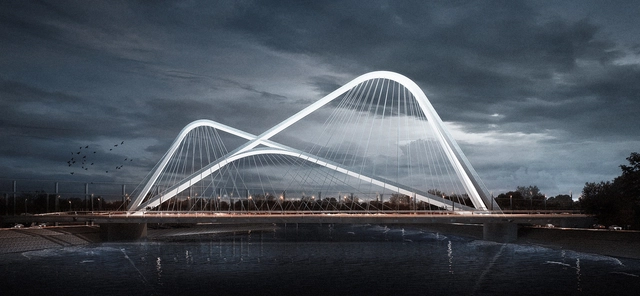
Nanjing Chengtian Bridge Under Construction, Its Structure Echoing the Forms of Four Mountains

Nanjing Chengtian Bridge spans the Qinhuai River, crossing the Beijing-Shanghai High-Speed Railway to the south and running adjacent to the Ring Expressway to the north. Connecting the city's CBD with an ecological park, the bridge serves as a major gateway and urban landmark for the Southern New Town.

The Southern New Town occupies a unique geographical position, situated at the center of four mountains: Jiangjun Mountain, Fang Mountain, Qinglong Mountain, and Purple Mountain. The silhouettes of these four mountains converge here, inspiring the main structure of the bridge. Floating above the Qinhuai River, its flowing lines present a picturesque landscape from afar. Four triangular arches symbolize the converging mountains, giving the Chengtian Bridge structural stability and a dynamic, tension-filled presence.

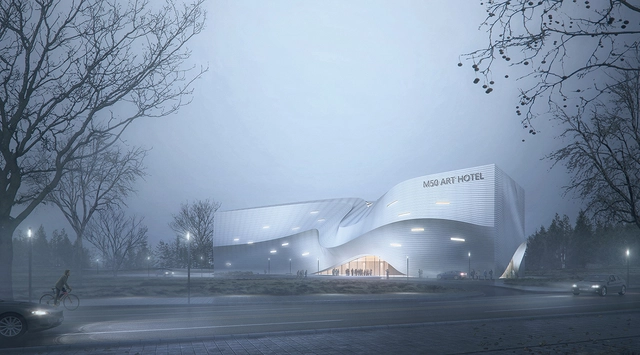
Inspired by the "Plucking of Strings": M50 Art Hotel by MUDA-Architects

Located in Pingle, Qionglai, Sichuan, the M50 Art Hotel project takes inspiration from "music," aligning with Pingle Ancient Town's master plan as a music-themed town. In this design, MUDA-Architects sought to activate the local cultural DNA, creating an iconic, forward-looking landmark that honors historical context while engaging with the future.

"Panda Capital" Master Plan Competition: Shanghai Tianhua + Chapman Taylor + MARSIA Architects Reveal Shortlisted Proposal

(Article by Wang Xin) Recently, Chengdu officially launched the detailed design phase for the “Capital of Pandas,” marking the start of construction on the new home for the pandas. In January 2019, the master planning and conceptual design scheme developed by the consortium of Shanghai Tianhua Architecture Planning & Design, Chapman Taylor LLP, and Masa Studio (Hong Kong) Co., Ltd. won the competition. The consortium was awarded the detailed design contract for the “Beihu Area,” the project's largest plot and home to the Chengdu Research Base of Giant Panda Breeding.

Chinese Team Wins "Peace Pavilion" International Competition, Finding Serenity Between the City and the River

The “Peace Pavilion,” located in Sédhiou in southern Senegal, is the winning proposal of the KAIRA LOORO International Architecture Competition, organized by the Balouo Salo Association. The organization's team of architects and engineers, in collaboration with Senegalese authorities and institutions, will conduct a construction evaluation of the winning design to assess its financial and technical feasibility. The project is situated in a particularly delicate urban environment, on a flat clay site along the Casamance River. It serves as a multifunctional venue for hosting permanent and temporary art exhibitions, sharing the values of peace and memory.

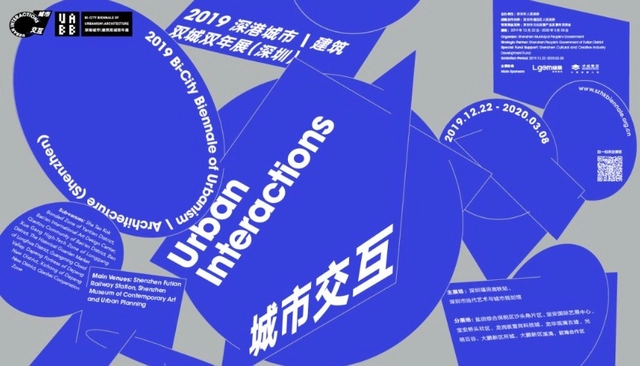
2019 UABB "Ascending City" Section Guide

Subscriber Access | 

On December 20, 2019, the opening press conference for the 8th Bi-City Biennale of Urbanism\Architecture (Shenzhen) (UABB) was held at the Shenzhen Museum of Contemporary Art and Urban Planning (MOCAPE), marking the official launch of this year’s exhibition.

The theme of this year's UABB is "Urban Interactions." It is chief-curated by architect and director of the MIT Senseable City Lab Carlo Ratti, Academician of the Chinese Academy of Engineering Meng Jianmin, and renowned curator and art critic Fabio Cavallucci. The South China-Torino Collaboration Lab (Politecnico di Torino and South China University of Technology) serves as the academic curator. The exhibition opened on December 21, 2019, at the main venues—Shenzhen Futian High-Speed Railway Station and the Shenzhen Museum of Contemporary Art and Urban Planning (MOCAPE)—and officially opened to the public on December 22. Concurrently, nine sub-venues across various districts of Shenzhen will collaborate with the main venues, forming an organic interactive network throughout the city.

The exhibition features two main sections, "Eyes of the City" and "Ascending City," which explore the evolving relationship between urban space and technological innovation from distinct perspectives. The main venues showcase over 140 works, bringing together more than 280 participants from 24 countries and regions, including MVRDV, Liam Young, Stefano Boeri, Sou Fujimoto, Thomas Heatherwick, Ryoji Ikeda, as well as renowned domestic and international architects, artists, and institutions such as Wang Shu, Yung Ho Chang, Dominique Perrault, Philip F. Yuan, Liu Cixin, Academician Cui Kai, and Academician Wang Jianguo.

Penda Creates "Urban Nest" for MINI LIVING's Shanghai Mini Life Exposition

Subscriber Access | 

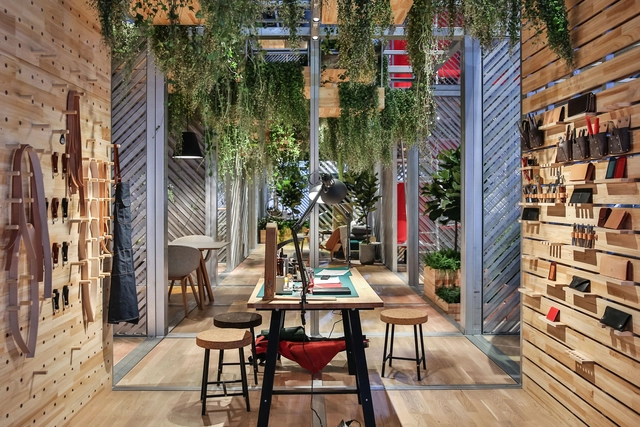
Architecture firm Penda has created "Urban Nest," a new small living concept in collaboration with BMW China's MINI LIVING group for the recent Shanghai Mini Life Exposition. The installation is constructed from a series of 3 by 3 by 3 modules housing different program elements that can be combined to create a variety of flexible living arrangements.

Penda Creates "Urban Nest" for MINI LIVING's Shanghai Mini Life Exposition - Image 1 of 4Penda Creates "Urban Nest" for MINI LIVING's Shanghai Mini Life Exposition - Image 2 of 4Penda Creates "Urban Nest" for MINI LIVING's Shanghai Mini Life Exposition - Image 3 of 4Penda Creates "Urban Nest" for MINI LIVING's Shanghai Mini Life Exposition - Image 4 of 4Penda Creates Urban Nest for MINI LIVING's Shanghai Mini Life Exposition - More Images+ 30