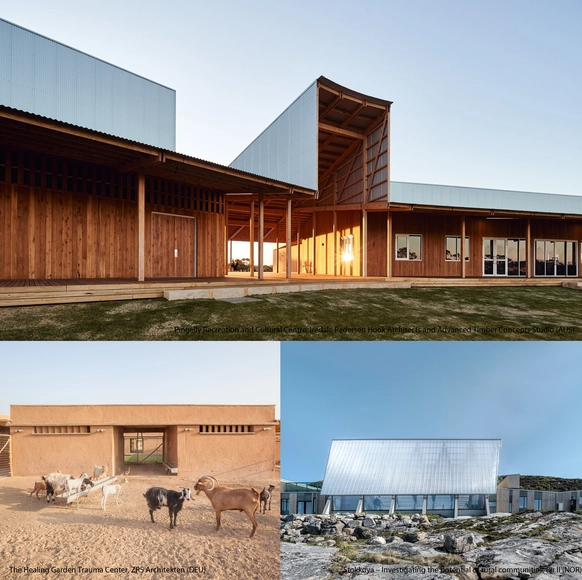
Architecture of Necessity is an international triennial on sustainable community building, organized by Virserum Konsthall with the support of the Municipality of Hultsfred and the Regional Federation of Kalmar County (Sweden).
Architecture of Necessity is an international triennial on sustainable community building, organized by Virserum Konsthall with the support of the Municipality of Hultsfred and the Regional Federation of Kalmar County (Sweden).

Dr Steffi Burkhart knows millennials. She knows, or at least has a very informed, deeply researched opinion, on how they want to live and how they want to work. And given that millennials – commonly accepted as those born between the early 1980s and mid-1990s – will soon dominate the workforce, understanding their professional and personal needs and aspirations is very useful information. This is vital for companies, cities and countries that want to attract and usefully employ the best millennial talent.
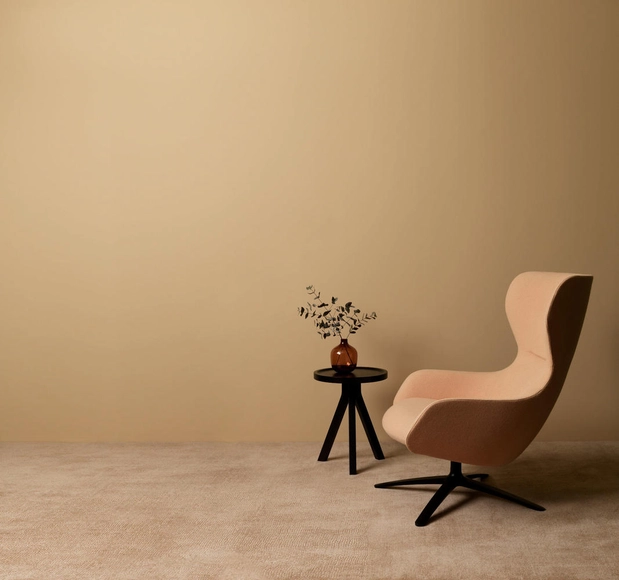

The demands and expectations of the workplace have shifted dramatically over the last two years. The mission statement of the office is being re-drafted and its role and function re-defined. Mark Barrell, Design Director at global furniture manufacturer Boss Design, argues that the advance of hybrid or blended work – and 80 per cent of Boss’ clients have adopted that model – means that offices must become 'destination spaces', or rather a series of different destination spaces.
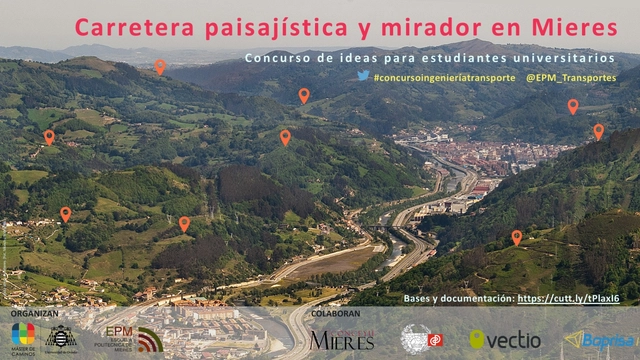
The Master's Degree in Civil Engineering at the University of Oviedo, through its Transportation Engineering and Infrastructure department, is launching its fourth international ideas competition for students to solicit proposals for addressing issues related to transportation networks. The competition is supported by the Mieres City Council, and as such, it aims to intervene within its municipal boundaries.
URBAN GARDEN is a trade fair dedicated to equipment, urban furniture, sustainable environments, and the circular economy, offering a unique opportunity for stakeholders in this field to present their proposals and solutions to the market.
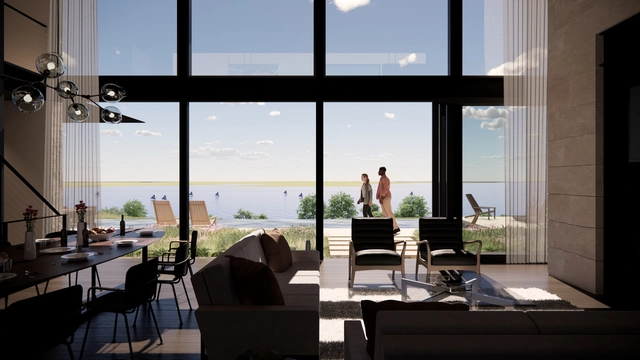
Real-time visualization is used to generate renderings with excellent visual quality from a BIM or CAD model. When integrated into your design workflow, it can also facilitate collaboration and allows all parties within an architectural project to engage throughout the design process.
Here are five ways in which integrating real-time visualization can provide a complete understanding of design at various project stages.
Film and architecture festival announces an open call for films related to the topic of architecture and urbanism. It could be short films, mid-length or feature films.
Selected works will be screened at the 11th edition of Film and architecture festival which will be held at the beginning of October 2022. Please send us Vimeo links (or other screener formats), short description and author's biography.
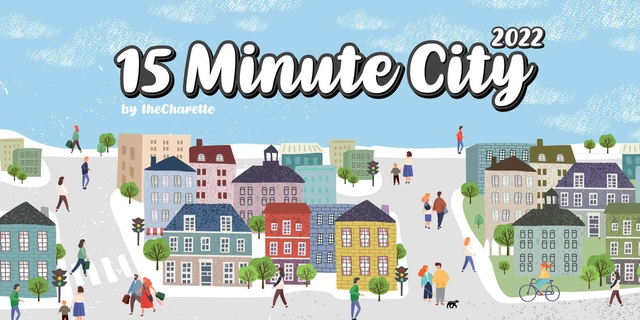
After an overwhelming response to the first edition, theCharette is thrilled to announce the second edition of ‘15-Minute City’.
MISSION

LOOP Design Awards 2022 is now open for entries. The third edition introduces the Best Firm Awards, Special Themed Categories and Architectural Video and has a total of 110 categories.

Notting Hill Gate is set to get a refresh as a design competition invites architects, designers and creatives from across London to reimagine public space
Finalists will showcase their designs at an open exhibition in the summer
The innovative new installation could use using seating, greening, lighting, interactive elements or pop-ups to bring vibrancy to the area
Notting Hill Gate is set to get a refresh as part of a design competition inviting creative teams to reimagine innovative and attractive public space on the street.

The Swiss Government is seeking proposals from Architecture firms to provide services and management of a full design team (including all relevant engineering disciplines) related but not limited to the planning, design, bidding, construction oversight, and handover of a 20,000ft² tenant improvement renovation in San Francisco. The space is being built to house the Swiss Consulate, Swissnex, Switzerland Tourism, and Switzerland Global Enterprise. The site is located at 1535 Mission Street in San Francisco, California. More information, as well as the Q&A forum, can be accessed on the Swiss Government’s tender website: www.Simap.ch (Search keyword “B22008” or “San Francisco” under “Search” heading, top left of home page). Please register at Simap.ch to access more information and send questions regarding the RFP. Proposals are due postmarked no later than April 8th, 2022.
CFAD, Call for Architecture Drawings, is
a contest that focuses its attention on graphic
research, through reflections and themes
from current issues, literature, cinema,
philosophy and other disciplines in dialogue
with Architecture.

Photopolis Agrinio Photo Festival 2022 is accepting submissions from photographers from all over the world for its exhibition program.
Submission period: February 1 to March 31, 2022.
Photographers are asked to submit 8 – 12 photographs from a particular project/series or body of work.
The theme has been left open.
Submissions must be photographic and they might also make use also of texts, graphic.
The selected six series – projects will be the material of the exhibition entitled “Portfolios:022” and forms part of the events organized by Photopolis Agrinio Photo Festival.
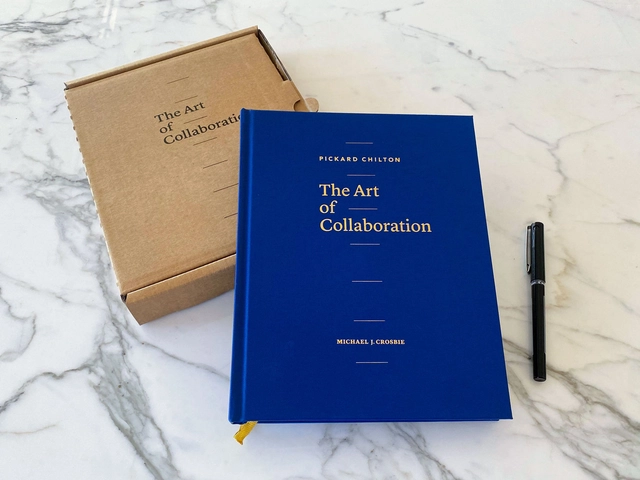
Relationships between architects and clients - built upon expressed values, as well as their import into the final work of architecture - are typically not discussed in architectural education, rarely considered in architectural criticism or theory, and usually missing in most writing about architecture. This monograph seeks to highlight and address this deficiency. The book focuses on the process that the firm uses to help their clients to define values, and to intone them through architectural design. Exquisitely presented throughout, this volume presents a range of built and in-process works at a variety of scales, complexity, and locations, with various clients. Most of these projects have not been previously published. The projects will be documented and discussed within the context of the value proposition and design process that distinguish Pickard Chilton's approach to architecture.
Hello,
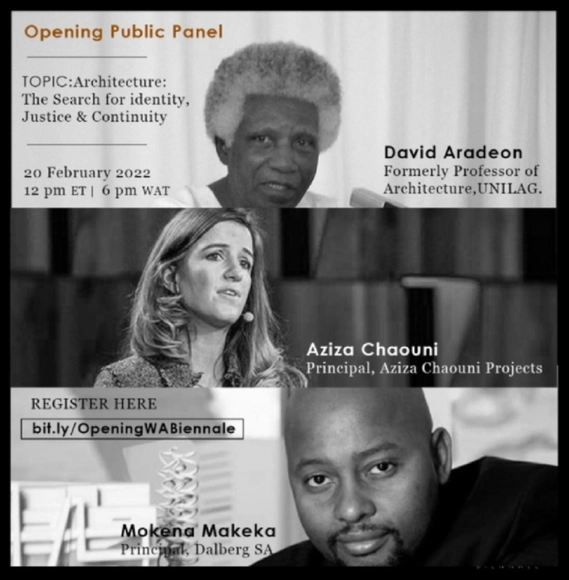
The A3- Archnet Collaborative is elated to invite you to the Opening Public Panel for the West Africa Architecture Biennale scheduled for Sunday, 20th February 2022 (12:00pm ET, 6:00pm WAT.) Register here: bit.ly/OpeningWABiennale
This inaugural edition of the West Africa Architecture Biennale themed Endangered Heritage is a follow up to our last held public panel which you attended on Friday 31 July 2020.
West Africa Architecture Biennale is an international biennale organized by the A3-Archnet Collaborative to foster and grow an academic and professional community around the intellectual preservation of under researched, underexposed, and underrecognized architecture in Western
Africa. The biennale serves as a forum to collect and share documentation of obscure and lesser-known modes and styles of architectural heritage as formal objects, in addition to studies of the cultural factors that contribute to their non-canonical attributes and status. Read More here: https://www.a3africa.org/west-africa-architecture-biennale

“Skip Forward to the Future of Design”
Computational Design: NEXT
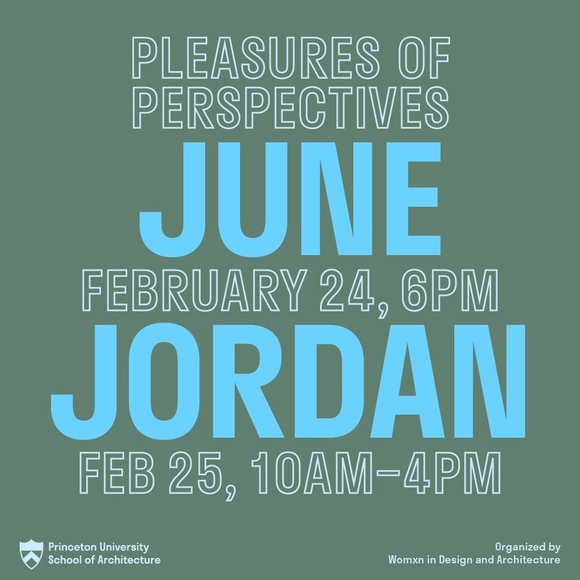
June Jordan’s visionary practice reimagines the role of the built environment in creating just futures. Deeply committed to human rights and political activism, she used language to design a model for pedagogy and activism centered on ecology, care, and justice. While Jordan’s literary contributions reflect her work as a poet, author, teacher, and activist, what does it mean to call June Jordan an architect?