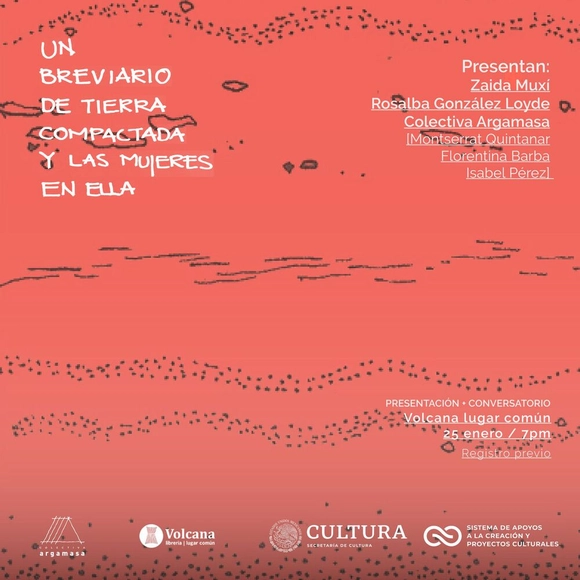
“A Compendium of Rammed Earth and the Women Within It” is an editorial publication that, from a feminist perspective, positions earth as a creative element that, as it interacts with the body, deepens the intimate relationship with a material that serves as both an enabler and a witness.
Credit: Insper / Arq.Futuro / Courtesy of the architects
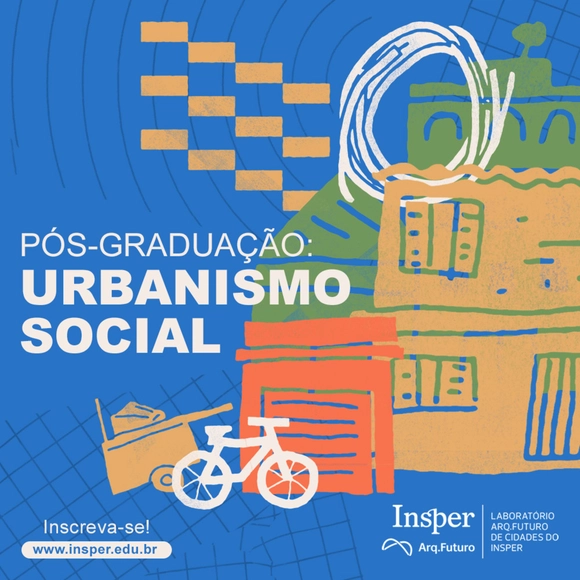
The fourth cohort of the postgraduate program in Social Urbanism at the Insper Arq.Futuro Cities Lab will begin its activities with an inaugural lecture on January 31. Applications are open until January 29. The hybrid program will hold classes on Wednesdays, Thursdays, and Fridays from 9:00 a.m. to 6:00 p.m., and on Saturdays from 8:00 a.m. to 5:00 p.m. Classes take place one week per month (with the exception of February, when they will be held during the first and last weeks).
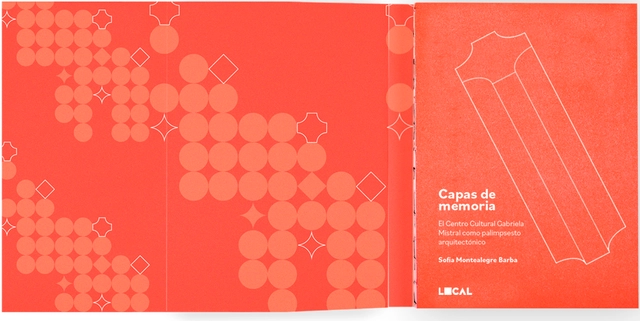
Standing prominently on the Alameda in Santiago, Chile, is a giant that has undergone significant changes in both name and appearance over the past 50 years.
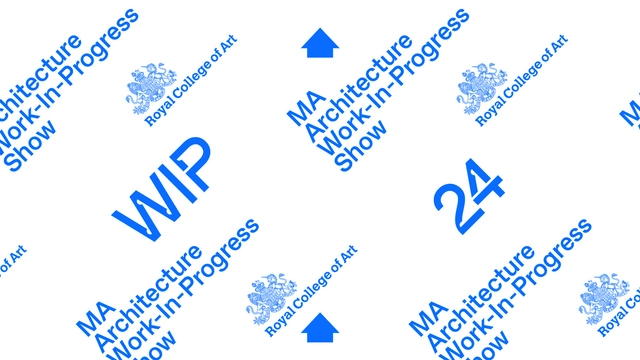
From Wednesday 17 - Saturday 20 January 2024, students from the MA Architecture programme at the Royal College of Art will present a selection of work-in-progress. See the architects and designers of the future as their newest creations take shape, and take a peek behind the doors of the world's number 1 university for art & design.
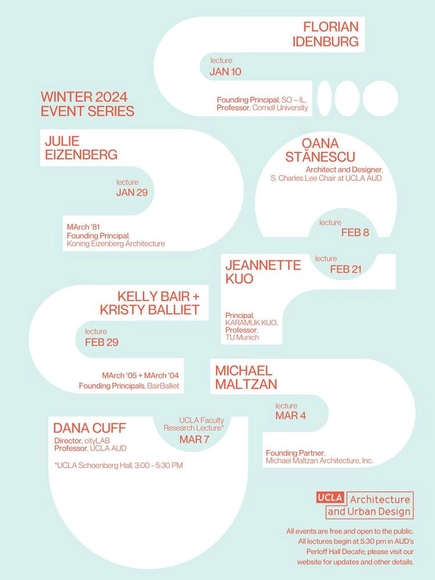
UCLA Architecture and Urban Design (UCLA AUD) is pleased to share its program of winter and spring lectures and events, all free and open to the public. UCLA AUD’s public lecture series is a proud tradition at the Department, with public dialogue as a cornerstone of AUD’s mission. The winter and spring program features another AUD tradition: the annual Rumble year-end exhibition, on view Monday, June 10 and Tuesday, June 11, 2024.
As a way to understand the contemporary project in architecture, this book provides an index of ideas, theories, projects, and definitions that string into a methodology for evaluating the contemporary language of architecture described as “contemporism” through a review of topology (form) and typology (system and elements).
Through selected works this monograph showcases the design work and research of leading landscape architect Richard Weller, Chair of Landscape architecture at the University of Pennsylvania. The book documents the evolution of Weller’s practice from small scale artworks to planning megaregions, including his latest proposal for a World Park. With essays by Jillian Walliss and Dirk Sijmons as well as his own writing, the book explains Weller’s methods and motivations; a unique window on to the ways in which the discipline of landscape architecture has matured over the last 40 years. Through a carefully curated selection of work, the book makes the case that landscape architecture is at best “art of instrumentality.”
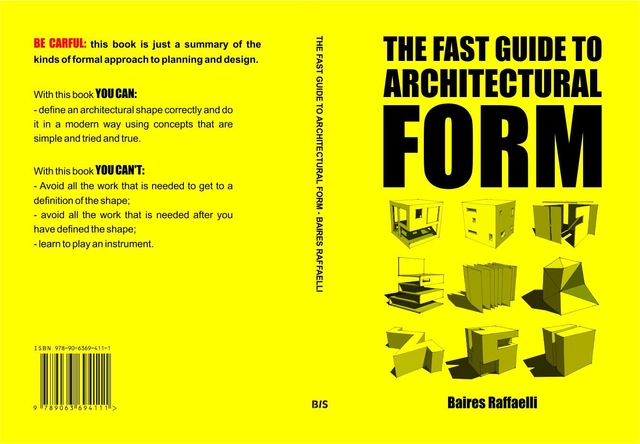
The Fast Guide to Architectural Form, while staying on theoretical ground, is a very practical guide to the basic forms and shapes in architectural planning and design. The book is foremost a visual guide. The author presents sixty different architectural basic forms with both a schematic illustration and images of the forms applied in buildings. The text is extremely short, just focusing on the dos and don’ts of the forms and some tips to keep in mind when applying these forms, perfect for students and architects looking to browse for inspiration and guidance.
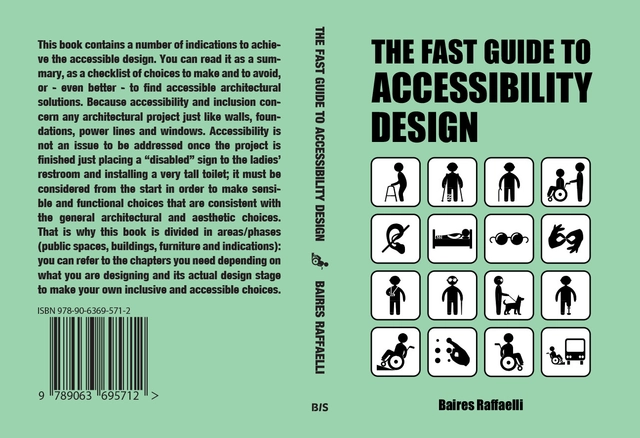
This book explores ways to create a project that focuses on accessibility. It is a reminder that serves as a checklist for those who design everyday spaces we live in. It is a random (but not too random) collection of indications to make cities more accessible. This book wants to remind us that we are not alone and as long as we take this into consideration, we will design welcoming, inclusive and functional spaces.
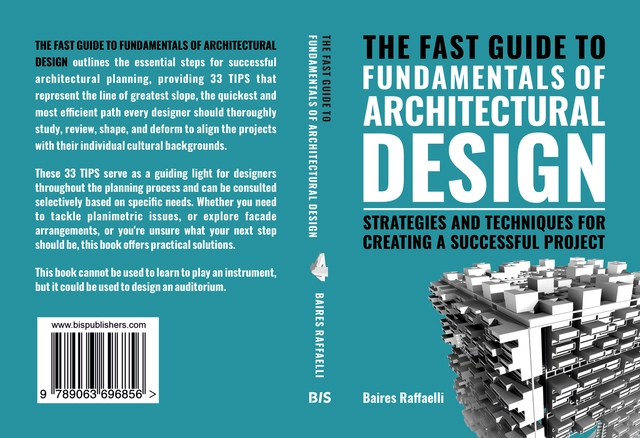
The Fast Guide to The Fundamentals of Architectural Design Strategies and techniques for creating a successful project
Transform your architectural projects with “The Fundamentals of Architectural Design.” Whether you're just starting out or are a seasoned professional looking to refine your skills, this book will prove a rich source of information on how to solve problems related to architectural design.
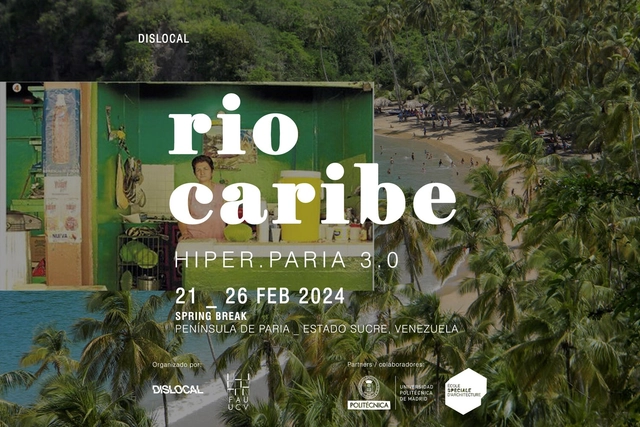
Following the great experience of our previous summer school, Rio/Turbio/Valle/Ribera, we are delighted to extend an invitation to our next program: RIO CARIBE / Hiper Paria 3.0.
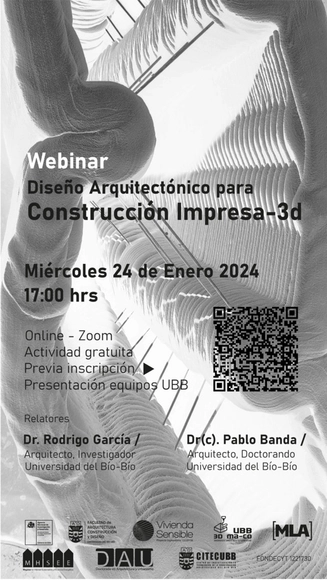
3D-printed construction is an emerging technology worldwide, offering significant advantages in productivity, sustainability, and versatility. It enables the completion of entire buildings in less time, with reduced resource consumption and waste, while introducing new design and robotic construction processes.
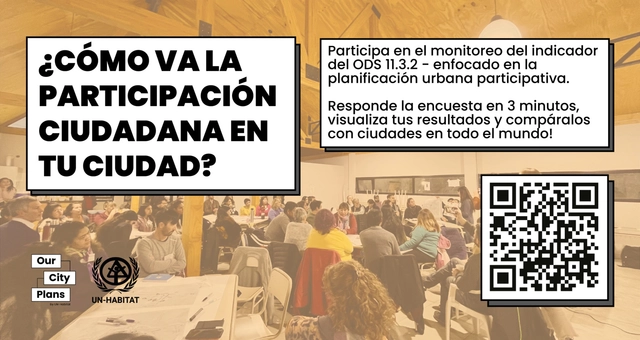
Today, more than ever, we need to safeguard one of the cornerstones of sustainable urban development: citizen participation in urban planning processes.
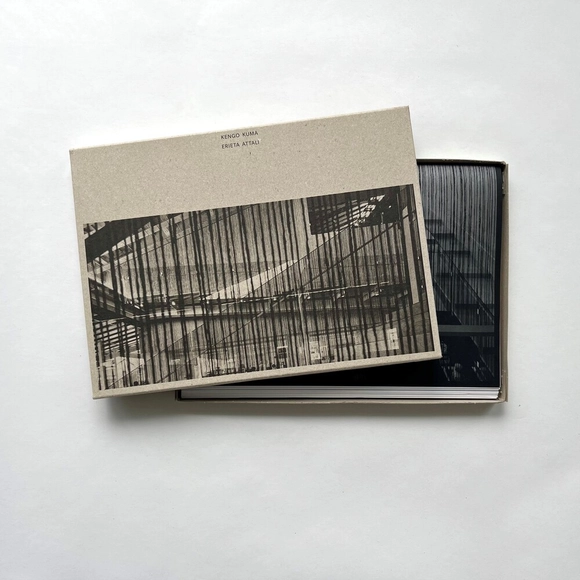
Mirror in the Mirror, the most recent collaborative book between architect Kengo Kuma and photographer Erieta Attali, was born from the authors’ shared desire to transcend the limits of architecture and imagery and enhance the sensorial experience of the featured spaces. Attali’s photographs capture the interconnectedness of the built space with nature central to Kuma’s design practice where architecture reaches out into its surrounding environment, bringing nature back into its interiors. Meticulously crafted by designers Koma Amok for Hartmann Books, Mirror in the Mirror is a narrative depicting atmospheric moments and thresholds of transition, in an unfolding interplay of light and texture.
World Monuments Fund (WMF) invites you to attend a virtual program presenting our new Climate Heritage Initiative and exploring a selection of new projects launching in 2024.