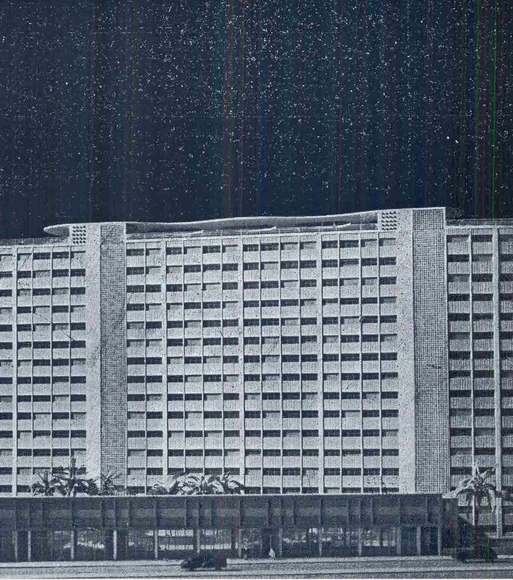
Cortesia de PC3 - Pensamento Crítico e Cidade Contemporânea
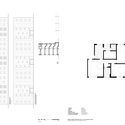
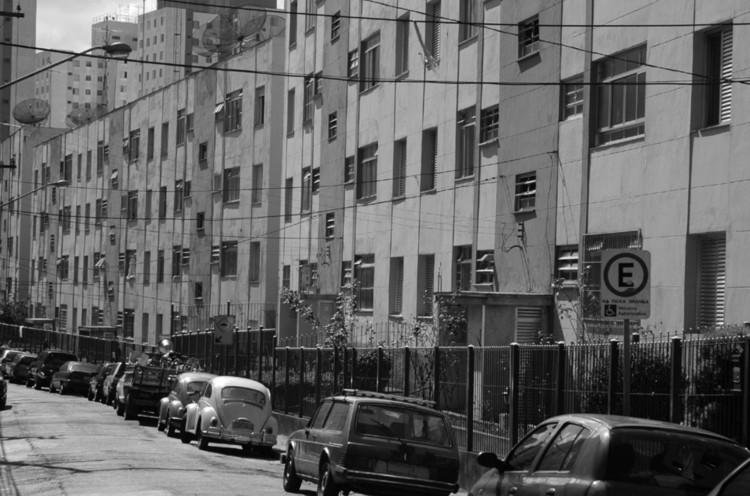
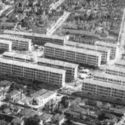
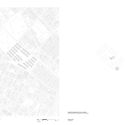
This development, conceived and initiated during the administration of João Goulart, can be considered an example of the transition between the former management of the IAPB [Bank Workers' Retirement and Pension Institute] and the new housing policy that began to be implemented in 1964.
Cortesia de PC3 - Pensamento Crítico e Cidade Contemporânea
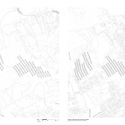
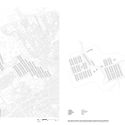
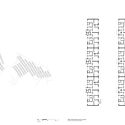
The original plan for the Várzea do Carmo Housing Complex, developed by a team from the Industrial Workers' Retirement and Pensions Institute (IAPI) and coordinated by the architect and urban planner Attilio Corrêa Lima, is one of the most avant-garde proposals of the period discussed in this book. Its urban planning, radically modern and rationalist, goes beyond established models of residential neighborhoods: it proposes creating an urban centrality with a working-class housing complex as its starting point.
https://www.archdaily.com/1123384/housing-as-urban-centrality-the-varzea-do-carmo-housing-complexPC3 - Pensamento Crítico e Cidade Contemporânea
Cortesia de PC3 - Pensamento Crítico e Cidade Contemporânea
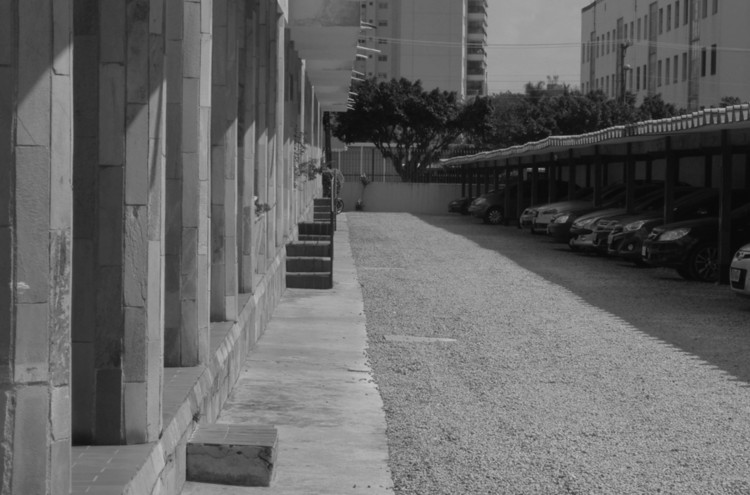
The Industrial Workers' Retirement and Pension Institute (IAPI) commissioned the prominent Rio de Janeiro architect Paulo Antunes Ribeiro, national president of the Institute of Architects of Brazil (IAB) in the 1950s, to design this project in the industrial neighborhood of Mooca, an area already highly consolidated by the 1940s. Occupying a large urban void, the housing complex consists of seventeen blocks arranged to follow a rational layout, though without the same geometric rigor that Attilio Corrêa Lima had adopted at Várzea do Carmo. Within Mooca's fragmented urban fabric, Ribeiro introduced a modern urban design that eliminated traditional subdivision lots, creating a large public space where the blocks are integrated into green areas.
https://www.archdaily.com/1123374/housing-projects-in-industrialized-zones-the-case-of-the-mooca-residential-complexPC3 - Pensamento Crítico e Cidade Contemporânea
Cortesia de PC3 - Pensamento Crítico e Cidade Contemporânea
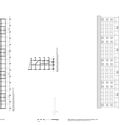
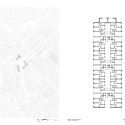
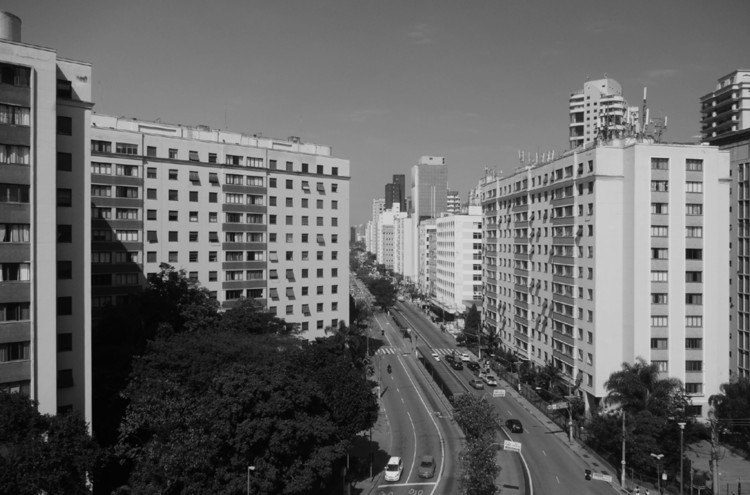
Located at the intersection of Nove de Julho and São Gabriel (formerly Flora) avenues and Groelândia Street, between the neighborhoods of Jardim América and Itaim-Bibi, this complex, with its three twelve-story buildings, became a prominent landmark on one of the most important corridors connecting downtown São Paulo to the city's southern zone.
https://www.archdaily.com/1123638/verticalization-and-spatial-quality-in-collective-housing-9-de-julho-residential-complexPC3 - Pensamento Crítico e Cidade Contemporânea
REGINO, A.; PERRONE, R. Eduardo Augusto Kneese de Mello: sua contribuição para habitação coletiva em São Paulo. Risco: Revista de Pesquisa em Arquitetura e Urbanismo (Online), n. 9, p. 56-97, 1 jan. 2009 - Editada.. Image Cortesia de PC3 - Pensamento Crítico e Cidade Contemporânea
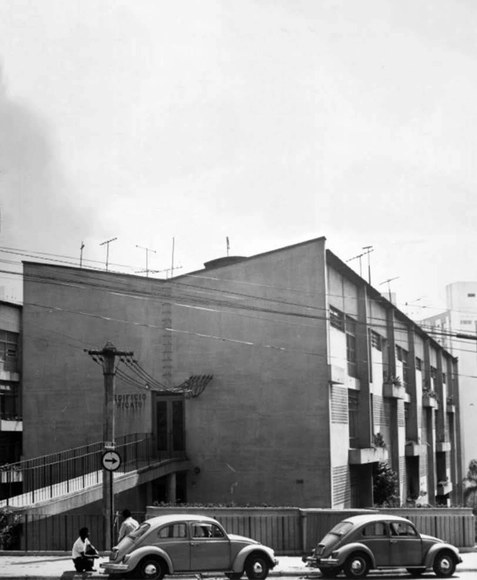
Conceived as a large-scale residential development in an expansion zone of São Paulo, the Jardim Ana Rosa Residential Complex began its subdivision design in 1950, in the Vila Mariana neighborhood, facing Largo Ana Rosa. The development, carried out by the Banco Hipotecário Lar Brasileiro, featured the participation of several prominent São Paulo architects of the time, such as Abelardo de Souza, Plínio Croce, Roberto Aflalo, and Salvador Cândia. In its initial version, the project planned for a few buildings bordering Vergueiro Avenue, with most of the area designated for single-family homes.
https://www.archdaily.com/1122290/rationality-of-modulation-and-repetition-in-housing-design-guarapira-and-hicatu-buildingsPC3 - Pensamento Crítico e Cidade Contemporânea
Acervo do grupo de pesquisa Pioneiros da Habitação Social. Image Cortesia de PC3 - Pensamento Crítico e Cidade Contemporânea
After studying civil engineering at the Escola de Minas de Ouro Preto, Carlos Frederico Ferreira returned to his native city of Rio de Janeiro and enrolled in the Escola Nacional de Belas Artes, graduating in architecture in 1935. In 1939, he was hired by the IAPI as an engineer-architect and soon rose to the position of head of the institute's Engineering Department. By 1943, having overseen the partial completion of the first major housing development, the Conjunto Residencial Operário in Realengo, he was able to begin expanding the model to other locations. The designs for Vila Guiomar in Santo André and Piratininga in Osasco, as well as the apartment building and IAPI Regional Office headquarters in Recife—all designed by him—demonstrate how, through his position, he sought to shape the direction of the institute's future developments.
https://www.archdaily.com/1121836/collective-housing-notebooks-vila-guiomar-housing-complexPC3 - Pensamento Crítico e Cidade Contemporânea
BONDUKI, N. G. Os Pioneiros da Habitação Social - Inventário da Produção Pública no Brasil entre 1930 e 1964. São Paulo: Editora UNESP, 2014.. Image Cortesia de PC3 - Pensamento Crítico e Cidade Contemporânea
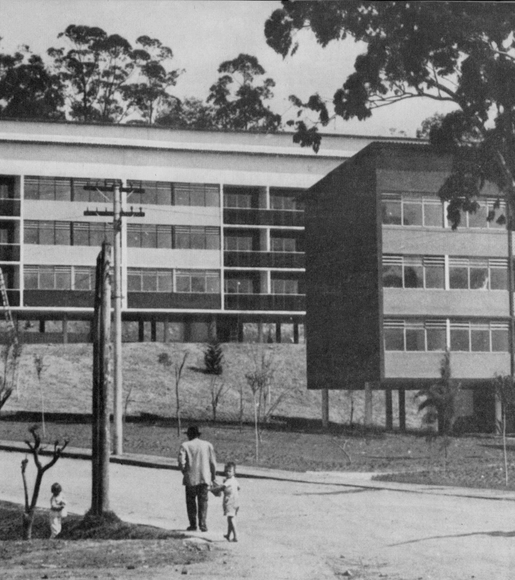
The complex is located on Santa Cruz Street in Vila Mariana, near Gregori Warchavchik's Modernist House, and consists of 23 three-story blocks sited on a triangular plot of 61,900 m². Most of the blocks were oriented with their facades facing east-west, spaced to ensure adequate sunlight for the apartments.
https://www.archdaily.com/1122821/collective-housing-with-a-hybrid-language-santa-cruz-residential-complexPC3 - Pensamento Crítico e Cidade Contemporânea
REVISTA ACRÓPOLE. Apartamentos para Industriários. São Paulo, n°119, 1948.. Image Cortesia de PC3 - Pensamento Crítico e Cidade Contemporânea
The Armando de Arruda Pereira Housing Complex, known as the Japurá Building, submitted to the IAPI in 1945 by architect Eduardo Kneese de Mello, stands out as a pioneering experiment in affordable housing in the central area and represents one of the earliest applications of the Corbusian unité d’habitation concept in the country.
https://www.archdaily.com/1121585/pioneering-experiment-in-affordable-housing-in-the-downtown-area-japura-buildingPC3 - Pensamento Crítico e Cidade Contemporânea









2.jpg?1565106025&format=webp&width=640&height=580)