GoPillar Academy

BROWSE ALL FROM THIS AUTHOR HERE

Learn about BIM in Revit with this free online introductory course

Subscriber Access | 

We have all heard the term BIM in the field of architecture and construction. But have you ever wondered why its adoption has grown so rapidly in recent years? Building Information Modeling (BIM) has streamlined the work of various professionals in the architecture and construction industries. It not only facilitates the design process but also simplifies the overall analysis of the building, thereby minimizing errors.

Through BIM methodology, teams can work collaboratively, maximizing the efficiency of project management and administration for both small and large-scale projects. This allows architects and engineers to work with parametric models and drawings, known as 3D smart objects.

What are quantity takeoffs used for in BIM?

Subscriber Access | 

There are many ways to define BIM methodology. One of them describes it as a set of processes that help us combine a project's geometry with the data required to complete its entire lifecycle. We could say that modeling in BIM is like virtually executing the construction process.

Another key aspect is that it allows us to work in a collaborative environment, helping to simplify the flow of information among different stakeholders and providing greater control over our projects. 
Learn to manage your BIM projects with this comprehensive Autodesk Navisworks course

Subscriber Access | 

The BIM methodology is based on the comprehensive management of an architectural project throughout all its phases, as well as its entire lifecycle. To achieve this, we rely on a series of software tools that allow us to manage project information more effectively, significantly contributing to the reduction of costs and execution times.

Become a BIM Professional with the Autodesk Revit Architecture Course

 | Sponsored Content

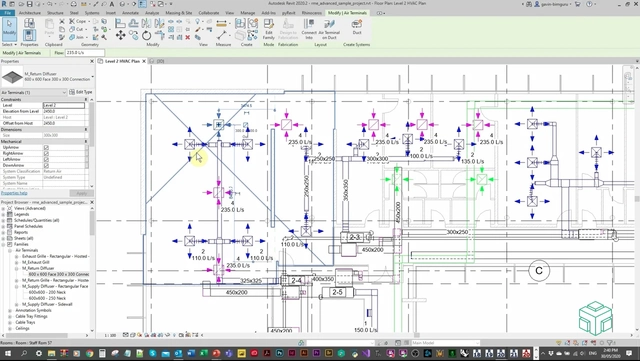
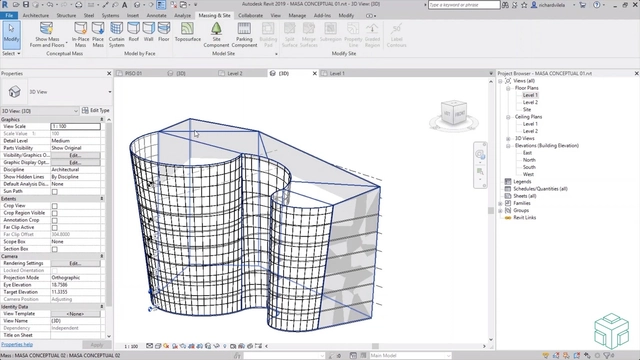
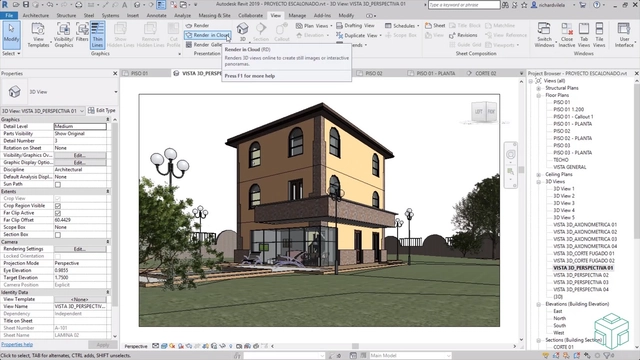
In the world of architectural design and construction, Revit BIM has become key software that helps simplify building design and analysis processes. As a collaborative work methodology for project generation and management, it enables architects and engineers to design with modeling elements and parametric drawings by using smart 3D objects.

Learn More About Dynamo for Revit: Features, Functions, and News

 | Sponsored Content

There's no shortage of architectural software these days and it can be challenging and overwhelming to know what tools will be the best fit for your work. Often the programs you learned in school or whatever your firm uses are what you stick with. However, it's often beneficial to step out of that comfort zone and investigate your options to see what else is out there. New software can present opportunities to simplify existing workflows or even bring new digital capabilities to you and your firm.

Learn Revit BIM with this Free Online Introductory Course

 | Sponsored Content

We have all heard the term BIM within the fields of architecture and construction. But have you ever wondered why its use has grown so much in recent years? The BIM (Building Information Modeling) methodology has simplified the work of the different actors in the world of architecture and construction; it not only facilitates the design process but also simplifies the general analysis of the building, minimizing errors.

Thanks to the BIM methodology, it is possible to work collaboratively and maximize efficiency in the management and administration of projects of any size. Architects and engineers work with parametric plans and models, called 3D smart objects.