Camilla Sbeghen

Architect and urban planner based in Florianopolis, Brazil, 33 years old. I have been working in my own office since 2014, where we design projects of different scales and programs. I have a master's degree in the history, culture and architecture of cities and I have been collaborating with ArchDaily since 2014 translating and editing texts and since last year also in the AD Materials sector.

BROWSE ALL FROM THIS AUTHOR HERE

Kitchens for Lofts and Studios: Integration and Flexibility

Subscriber Access | 

Over the centuries, kitchens have undergone an interesting transformation that has dictated both their use—once frequented only by staff, today an essential social hub—and their size—shrinking from the largest room in the house to one of the smallest. Yet, regardless of size, the kitchen increasingly represents the heart of the home. An essential space, it now transcends the simple act of preparing food, becoming a place associated with leisure and togetherness. Consequently, this space must meet a series of specific demands, balancing functionality and efficiency with comfort and well-being.

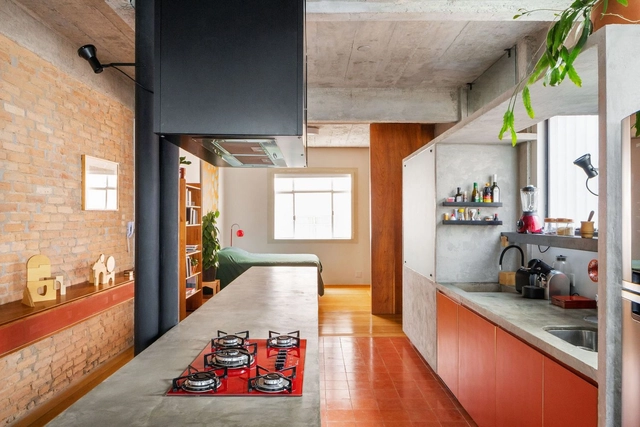
Kitchens for Lofts and Studios: Integration and Flexibility - 1 的图像 4Kitchens for Lofts and Studios: Integration and Flexibility - 2 的图像 4Kitchens for Lofts and Studios: Integration and Flexibility - 3 的图像 4Kitchens for Lofts and Studios: Integration and Flexibility - 10 的图像 4Kitchens for Lofts and Studios: Integration and Flexibility - More Images+ 11