1. ArchDaily
  2. Architecture News

Architecture News

International High-Rise Award 2024/25: Discover the 31 Nominated Projects

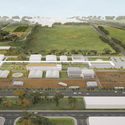
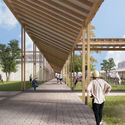
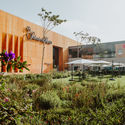
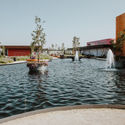
Deutsches Architekturmuseum (DAM) has announced the International High-Rise Award 2024/25. Selected from more than 1,000 new high-rises worldwide dating from the past two years, the nominated projects are located in 13 counties from 5 continents. In autumn, the five finalists will be announced, followed by the winner announcement scheduled for November 12, 2024. The main objective of the award is to highlight good practices in the ongoing trend of mixed-use high-rises.

With the increase in the construction of high-rises, special features such as the introduction of greenery in the design, unusual shapes, or the construction of clusters of towers, have become the new normal. DAM’s research this year also shows a growing eco-awareness, as the focus in high-rise construction is increasingly on the use of existing buildings. While the majority of tall buildings continue to be erected in China, followed by the USA, Australia, and Singapore have emerged as new hubs of high-rise architecture.

International High-Rise Award 2024/25: Discover the 31 Nominated Projects - Imagen 1 de 4International High-Rise Award 2024/25: Discover the 31 Nominated Projects - Imagen 2 de 4International High-Rise Award 2024/25: Discover the 31 Nominated Projects - Imagen 3 de 4International High-Rise Award 2024/25: Discover the 31 Nominated Projects - Imagen 4 de 4International High-Rise Award 2024/25: Discover the 31 Nominated Projects - More Images+ 29

RSHP Transforms 150-Year-Old Victorian Gasholders into a Mixed-Use Residential Hub in London, UK

RSHP’s design proposal for the Bromley-By-Bow Gasworks regeneration project has just been approved by the London Borough of Newham’s Strategic Development Committee. The 23-acre site dates back to the 1870s, housing the largest collection of Victorian gasholders worldwide, making the project one of the largest regeneration proposals in the Lower Lea Valley in London. After three years of design development, the scheme reimagines the gas holders into a mixed-use development offering new high-quality residential architecture.

RSHP Transforms 150-Year-Old Victorian Gasholders into a Mixed-Use Residential Hub in London, UK - Image 1 of 4RSHP Transforms 150-Year-Old Victorian Gasholders into a Mixed-Use Residential Hub in London, UK - Image 2 of 4RSHP Transforms 150-Year-Old Victorian Gasholders into a Mixed-Use Residential Hub in London, UK - Image 3 of 4RSHP Transforms 150-Year-Old Victorian Gasholders into a Mixed-Use Residential Hub in London, UK - Image 4 of 4RSHP Transforms 150-Year-Old Victorian Gasholders into a Mixed-Use Residential Hub in London, UK - More Images+ 4

The 2024 Largest Cities in the World by Population

More than half of the world's population resides in urban areas, with over 4 billion people depending on cities as their main environment. According to the United Nationslatest report on populations in cities, this number is expected to continue to increase over the next 50 years, prompting cities worldwide to strive to find better ways to accommodate their growing population while transitioning to more sustainable urban practices. To highlight this responsibility, the United Nations has declared July 11th the World Population Day.

Under this year’s theme, “To Leave No One Behind, Count Everyone,” the UN aims to also draw attention to the importance of data collection for reflecting societal diversity. The growth of world cities is part of this equation as an important measure for understanding global population trends. The following list presents the top 20 cities worldwide in 2024, ranked by the population size of their metropolitan areas. Comparing the results to the previous editions, the only cities to reduce their size are the two cities from Japan, Tokyo and Osaka. The highest growth rates can be observed in African mega-cities, Kinshasa and Lagos, while China continues to be the most present country in the list, with 5 metropolises present in the top 20: Shanghai, Beijing, Chongqing, Tianjin, and Guangzhou.

The 2024 Largest Cities in the World by Population - Image 1 of 4The 2024 Largest Cities in the World by Population - Image 2 of 4The 2024 Largest Cities in the World by Population - Image 3 of 4The 2024 Largest Cities in the World by Population - Image 4 of 4The 2024 Largest Cities in the World by Population - More Images+ 17

RIBA Announces the 26 Winners of the 2024 National Awards Showcasing UK's Best New Architecture

The Royal Institute of British Architects (RIBA) has unveiled the 26 winners of the 2024 RIBA National Awards for Architecture, recognizing the finest examples of UK architecture and showcasing the country's design and social trends. Established in 1996, the awards highlight outstanding architectural projects across the UK, from Northern Ireland and Scotland to the south of England. This year's award celebrates projects that feature "inspiring examples of existing buildings and structures that have been given a new lease of life." Recognized for intelligent design and collaboration with clients and local communities, the award winners also showcase innovative construction techniques and thoughtful material selections.

RIBA Announces the 26 Winners of the 2024 National Awards Showcasing UK's Best New Architecture - 1 的图像 4RIBA Announces the 26 Winners of the 2024 National Awards Showcasing UK's Best New Architecture - 2 的图像 4RIBA Announces the 26 Winners of the 2024 National Awards Showcasing UK's Best New Architecture - 3 的图像 4RIBA Announces the 26 Winners of the 2024 National Awards Showcasing UK's Best New Architecture - 4 的图像 4RIBA Announces the 26 Winners of the 2024 National Awards Showcasing UK's Best New Architecture - More Images+ 24

The Remodeling of Santiago Bernabéu Stadium by L35 Architects Nears Completion

The Santiago Bernabéu Stadium is now recognized as a symbol of Madrid, Spain. Home to the Real Madrid football team, the stadium built in 1947 occupies a key position in the city, adjacent to a major transit artery. The stadium went through several refurbishments since its inauguration, most aimed at increasing the seating capacity. A major modernization process began in 2012, following an international competition. The winning design team is L35 Architects, in collaboration with GMP and Ribas & Ribas. The refurbishment project aimed to redefine the building’s relationship with the surrounding urban spaces, to improve accessibility, and to integrate more activities, from sporting to leisure, commercial, and socio-cultural functions.

The Remodeling of Santiago Bernabéu Stadium by L35 Architects Nears Completion - 1 的图像 4The Remodeling of Santiago Bernabéu Stadium by L35 Architects Nears Completion - 2 的图像 4The Remodeling of Santiago Bernabéu Stadium by L35 Architects Nears Completion - 3 的图像 4The Remodeling of Santiago Bernabéu Stadium by L35 Architects Nears Completion - 4 的图像 4The Remodeling of Santiago Bernabéu Stadium by L35 Architects Nears Completion - More Images+ 16

University of Cambridge Unveils Restoration Plans for Historic Stirling Building in the United Kingdom

The University of Cambridge, in collaboration with BDP, has just unveiled plans to restore and rejuvenate the Grade II* listed History Faculty Building designed by James Stirling. This structure, home to the Seeley Library, is one of the renowned “Red Trilogy” buildings from the 1960s. Initially intended to showcase the significant library and “the act of reading,” the project is internationally celebrated as a landmark from the post-war architecture era. The revitalization project aims to enhance learning and working environments at the University’s Sidgwick site.

University of Cambridge Unveils Restoration Plans for Historic Stirling Building in the United Kingdom - Imagen 1 de 4University of Cambridge Unveils Restoration Plans for Historic Stirling Building in the United Kingdom - Imagen 2 de 4University of Cambridge Unveils Restoration Plans for Historic Stirling Building in the United Kingdom - Imagen 3 de 4University of Cambridge Unveils Restoration Plans for Historic Stirling Building in the United Kingdom - Imagen 4 de 4University of Cambridge Unveils Restoration Plans for Historic Stirling Building in the United Kingdom - More Images+ 5

Short List Revealed for World Architecture Festival Awards 2024

The 17th edition of World Architecture Festival (WAF) will take place at Marina Bay Sands in Singapore from the 6-8th November 2024. In addition to the unique live-judged awards programme and crit presentations, this year's event will include fringe events, an exhibition, and keynote talks from an international panel of speakers.

This week, the festival announced their short list of most innovative projects from around the globe, celebrating the best new completed buildings and landscapes as well as the most inspiring future architectural concepts, across 33 categories, ranging from residential, to transport, to retrofit. This year's finalists range from major world architects including Zaha Hadid Architects, WOHA, Renzo Piano Building Workshop, MVRDV, Tadao Ando Architect & Associates, Kohn Pederson Fox, and Nikken Sekkei, with many emerging practices also on stage competing against the big names.

Short List Revealed for World Architecture Festival Awards 2024 - Image 1 of 4Short List Revealed for World Architecture Festival Awards 2024 - Image 2 of 4Short List Revealed for World Architecture Festival Awards 2024 - Image 3 of 4Short List Revealed for World Architecture Festival Awards 2024 - Image 4 of 4Short List Revealed for World Architecture Festival Awards 2024 - More Images+ 28

TAC! Urban Architecture Festival 2024: Discover the Pavilion by Óscar Cruz García and Pablo Paradinas Sastre in Vigo, Spain

Until July 14, 2024, the pavilion ¡Qué faena(r)! ('What a Task!') by Óscar Cruz García and Pablo Paradinas Sastre will be installed at Puerta del Sol in Vigo, one of the two winning temporary pavilions of the third edition of TAC! Urban Architecture Festival. Reflecting on public spaces and the regeneration of urban centers as the main theme of this new edition, the proposal combines tradition and innovation, involving local producers and artisans during the process and simultaneously reusing materials considered waste, such as fishing nets, rusty 'bombos,' recovered wood from bateas, and granite blocks that gain a second life after fulfilling their mission in the sea.

Beta Realities Unveils Master Plan for Circular Energy Park in Jinan, China

Architecture and design studio Beta Realities has unveiled a master plan to transform a former industrial area in Jinan, China, into a circular neighborhood and green energy campus. The new Cuizhai Hydrogen Park will embody circular construction principles, adapting the site’s structure to accommodate both social functions and sustainable production. Extensive green areas provide open space for the development of future technologies while ensuring a safe and healthy environment for all.

Beta Realities Unveils Master Plan for Circular Energy Park in Jinan, China - Featured ImageBeta Realities Unveils Master Plan for Circular Energy Park in Jinan, China - Image 1 of 4Beta Realities Unveils Master Plan for Circular Energy Park in Jinan, China - Image 2 of 4Beta Realities Unveils Master Plan for Circular Energy Park in Jinan, China - Image 3 of 4Beta Realities Unveils Master Plan for Circular Energy Park in Jinan, China - More Images+ 9

David Kohn Architects and noAarchitecten Win Competition to Redesign the SMAK Museum in Ghent, Belgium

The team comprised of David Kohn Architects, noA Architecten, and Asli Çiçek has won the international competition for the redesign of SMAK, the Municipal Museum of Contemporary Art in Ghent, Belgium. The project includes the reconfiguration of the museum grounds and the extension of a cluster of historic buildings in the center of the city. Established in 1999, the Stedelijk Museum voor Actuele Kunst aims to redefine its relationship with the city and to create more appropriate space for the design of its extensive contemporary art collection.

David Kohn Architects and noAarchitecten Win Competition to Redesign the SMAK Museum in Ghent, Belgium - Imagem 1 de 4David Kohn Architects and noAarchitecten Win Competition to Redesign the SMAK Museum in Ghent, Belgium - Imagem 2 de 4David Kohn Architects and noAarchitecten Win Competition to Redesign the SMAK Museum in Ghent, Belgium - Imagem 3 de 4David Kohn Architects and noAarchitecten Win Competition to Redesign the SMAK Museum in Ghent, Belgium - Imagem 4 de 4David Kohn Architects and noAarchitecten Win Competition to Redesign the SMAK Museum in Ghent, Belgium - More Images+ 11

How Gendo's Generative AI Platform is Transforming Architectural Visualizations

The introduction of AI generative tools represents one of the most significant technological revolutions in the field of architecture and design. While there is concern about this changing the working landscape for professionals in the field, a significant number of practices are embracing the new technology. Architectural visualizations represent one of the main areas where these changes take effect. However, the array of AI tools accessible to non-specialist users rarely allows for true control over the design process, often offering general interpretations of scripts. This can be helpful during early conceptual design phases but loses its appeal soon after. Gendo, a new browser-based app, aims to change this, offering the possibility to not only generate visualizations in seconds but also to edit and customize them, even introducing real-life products in the design. Until August 3, readers of ArchDaily can register and use the code ARCHDAILY50 to get 50% off any plan.

How Gendo's Generative AI Platform is Transforming Architectural Visualizations - Image 1 of 4How Gendo's Generative AI Platform is Transforming Architectural Visualizations - Image 2 of 4How Gendo's Generative AI Platform is Transforming Architectural Visualizations - Image 3 of 4How Gendo's Generative AI Platform is Transforming Architectural Visualizations - Image 4 of 4How Gendo's Generative AI Platform is Transforming Architectural Visualizations - More Images+ 30

Ostrava Concert Hall by Steven Holl Architects Breaks Ground in Czech Republic

The Ostrava Concert Hall, designed by Steven Holl Architects, has just broken ground in the Czech Republic. Commemorating the start of construction, the concert hall “promises to be an inspiring venue for both locals and internationals who cherish Ostrava’s rich music heritage.” Designed for the Janacek Philharmonic Orchestra, it creates a dramatic contrast between old and new, aiming to create a cultural landmark.

Ostrava Concert Hall by Steven Holl Architects Breaks Ground in Czech Republic - Image 1 of 4Ostrava Concert Hall by Steven Holl Architects Breaks Ground in Czech Republic - Image 2 of 4Ostrava Concert Hall by Steven Holl Architects Breaks Ground in Czech Republic - Image 3 of 4Ostrava Concert Hall by Steven Holl Architects Breaks Ground in Czech Republic - Image 4 of 4Ostrava Concert Hall by Steven Holl Architects Breaks Ground in Czech Republic - More Images

The Intersection of Infrastructure and Community: In Conversation with Holcim Award Winner Juan Carlos Cano

Located in Mexico City, the municipality of Iztapalapa has some of the most densely populated areas within the metropole. Serving a population of 1,800,000 people, many of them with lower incomes, the municipality struggles to provide sufficient public spaces and amenities. In an effort to correct this, the administration set out to take underutilized and abandoned plots of land and transform them for public use. Utopia Estrella is one of these initiatives. Located near Mexico City’s largest water treatment plant, the project combines a socially engaging architectural program with a pedagogical approach to the role of water infrastructures in the larger ecosystem. Designed by Cano Vera Arquitectura, the project has been recognized as the Gold Prize Winner of the Holcim Awards 2023 for Latin America. In a video interview for ArchDaily, Juan Carlos Cano of Cano Vera Arquitectura discusses the impact of this project, its goals, and the unique conditions that led to its development.

The Intersection of Infrastructure and Community: In Conversation with Holcim Award Winner Juan Carlos Cano - Imagem 1 de 4The Intersection of Infrastructure and Community: In Conversation with Holcim Award Winner Juan Carlos Cano - Imagem 2 de 4The Intersection of Infrastructure and Community: In Conversation with Holcim Award Winner Juan Carlos Cano - Imagem 3 de 4The Intersection of Infrastructure and Community: In Conversation with Holcim Award Winner Juan Carlos Cano - Imagem 4 de 4The Intersection of Infrastructure and Community: In Conversation with Holcim Award Winner Juan Carlos Cano - More Images+ 3

Architecture for Sustainable Development Goals: UIA 2030 Award Announces Finalists of its Second Cycle

The UIA, in collaboration with UN-Habitat, has revealed the finalists for the first stage of the second edition of the UIA 2030 Award. Celebrating architecture that contributes to the 2030 Agenda for Sustainable Development and the New Urban Agenda, this biennial award honors built projects that demonstrate design quality and alignment with the UN Sustainable Development Goals (SDGs).

The regional finalists will now proceed to Stage 2, where they will submit a three-minute video demonstrating their projects in action and explaining in detail how they align with the relevant SDGs and meet the eligibility criteria. During stage 1, the finalists were evaluated regionally, representing the five UIA regions: Western Europe, Central and Eastern Europe and the Middle East, the Americas, Asia and Oceania, and Africa. Winners in each of the six will be awarded a medal. The awards ceremony will be taking place in Cairo, Egypt, at the twelfth session of the World Urban Forum from November 4-8, 2024.

Architecture for Sustainable Development Goals: UIA 2030 Award Announces Finalists of its Second Cycle - Image 1 of 4Architecture for Sustainable Development Goals: UIA 2030 Award Announces Finalists of its Second Cycle - Image 2 of 4Architecture for Sustainable Development Goals: UIA 2030 Award Announces Finalists of its Second Cycle - Image 3 of 4Architecture for Sustainable Development Goals: UIA 2030 Award Announces Finalists of its Second Cycle - Image 4 of 4Architecture for Sustainable Development Goals: UIA 2030 Award Announces Finalists of its Second Cycle - More Images+ 48

Chris Williamson Elected as 2025 RIBA President

The Royal Institute of British Architects (RIBA) has just announced that Chris Williamson has been elected as the next RIBA President. One of the highest positions in UK Architecture, RIBA is a professional body for architects established to promote excellence and provide support and resources to architects and architecture students. As RIBA’s 2025 President, Chris Williamson will take up office as President-Elect from September 2024, followed by a two-year presidential term taking over from Muyiwa Oki beginning September 2025.

Harvard Graduate School of Design Awards Thandi Loewenson Wheelwright Prize 2024

Harvard University Graduate School of Design (GSD) has just announced Thandi Loewenson as the winner of the 2024 Wheelwright Prize. The prestigious $100,000 grant is dedicated to supporting innovative research in contemporary architecture with a global perspective. Loewenson’s project, “Black Papers: Beyond the Politics of Land, Towards African Policies of Earth & Air,” explores the social and spatial dynamics in modern Africa.

Welcoming a New Chapter: Christele Harrouk Takes the Helm as Editor-in-Chief of ArchDaily

ArchDaily, part of DAAily platforms, is thrilled to announce an exciting transition. After nearly two decades of pioneering leadership, ArchDaily’s esteemed founder and current Editor-in-Chief, David Basulto, will be stepping down. Born and raised in Chile, David founded ArchDaily in 2005 and has been instrumental in shaping it into the globally recognized platform it is today.

Christele Harrouk, who has been an integral part of our team since 2019 and has served as Managing Editor since 2020, will step up as the new Editor-in-Chief of ArchDaily starting August 2024. Having worked closely with David over the years, Christele brings a wealth of experience and a fresh perspective that will guide ArchDaily’s editorial team into an exciting future.

ArchDaily’s teams look forward to the editorial vision Christele will bring and invite you to join in welcoming her to her new role.

Plug-In Architecture for Social Engagement: In Conversation with Holcim Award Winner DeRoché Strohmayer

At the initiative of the Surf Ghana Collective, architects Glenn DeRoché and Jurgen Strohmayer, the co-founders of DeRoché Strohmayer, set out to transform a small waterfront plot in Busua, a surfing hotspot on Ghana’s western coast. The result is a dynamic community hub, complete with amenities for local surfers, but also providing spaces for the entire community to gather in and off-season. The project has been recognized as the winner of the Gold Prize of Holcim Awards 2023 for the Middle East and Africa commended for the profound local impact and the resourceful approach to construction techniques. In a video interview for ArchDaily, architects Glenn DeRoché and Jurgen Strohmayer discuss the development of this initiative and the innovations that shaped it.

Plug-In Architecture for Social Engagement: In Conversation with Holcim Award Winner DeRoché Strohmayer  - 1 的图像 4Plug-In Architecture for Social Engagement: In Conversation with Holcim Award Winner DeRoché Strohmayer  - 2 的图像 4Plug-In Architecture for Social Engagement: In Conversation with Holcim Award Winner DeRoché Strohmayer  - 3 的图像 4Plug-In Architecture for Social Engagement: In Conversation with Holcim Award Winner DeRoché Strohmayer  - 4 的图像 4Plug-In Architecture for Social Engagement: In Conversation with Holcim Award Winner DeRoché Strohmayer  - More Images+ 3