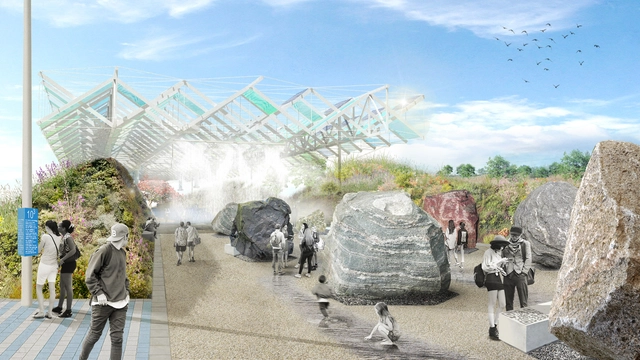
Like the rest of ArchDaily, the ArchDaily Brasil team holds an annual call for graduation projects—or final theses—among students from Lusophone countries, namely Portuguese-speaking nations. With this open call, the editorial team seeks to highlight projects that showcase inspiring ideas and spark discussions for our global audience.
It is time to close AutoCAD and Revit, turn off the computer, and put away the ultimate architect's uniform: black clothing. Summer is here, and with it, vacation season. Whether for a few weeks or just a couple of days, here are some activities to clear your mind without leaving the discipline behind.
Construction of Colombia's second-tallest skyscraper, BD Bacatá, is finally resuming following an agreement signed between BD Promotores, Prabyc Aluman, and Acción Fiduciaria. The deal involves a total investment of 48 billion Colombian pesos ($15.5 million), according to reports by local media outlets Portafolio and W Radio.
On Thursday, October 3, a new space called Design House opened in Mexico City, showcasing a series of interventions that integrate disciplines such as design, architecture, and interior design. Over the past nine years, the initiative has presented cutting-edge proposals from more than one hundred participating firms across various properties. These projects are created in collaboration with showrooms from the Design Route (Ruta del Diseño), which provide the design firms with the pieces and accessories that make up their diverse proposals.
The construction company GAYA and SCI-Arc, one of the world's most prestigious architecture schools, have awarded David Aizenman the inaugural “GAYA Talent Scholarship” to study architecture in Los Angeles, starting this August.
SCI-Arc, considered one of the most cutting-edge architecture schools not only in the United States but globally, is dedicated to finding radically new answers to the real-world needs and aspirations of today. The school comprises 500 students and 80 faculty members, who work together in a flexible, non-hierarchical environment to challenge established norms, create, explore, and push the boundaries of architecture.
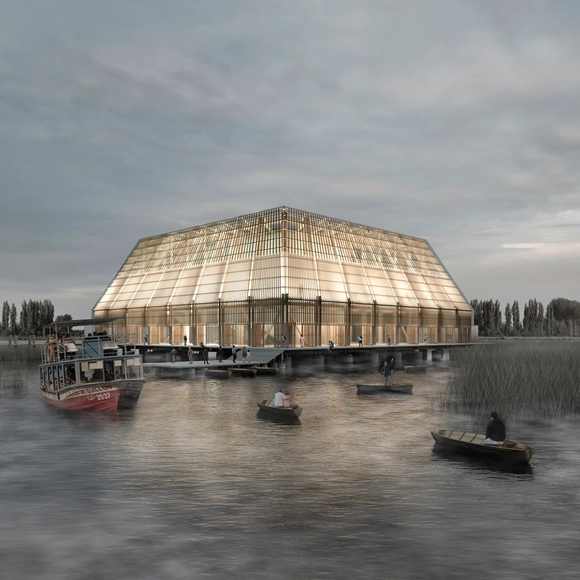
Primer Lugar: "Teatro Muelle". Image Cortesía de Madera21 / Corma - Semana de la Madera 2019
Semana de la Madera (Wood Week) is an annual event organized by Madera21, an association founded in 2001 by the Corporación Chilena de la Madera (Chilean Wood Corporation). Its goal is to promote and disseminate the use of this material in Chile, offering a unique opportunity to highlight architecture, design, engineering, and innovation using wood, while encouraging future project development and research by professionals and academics.
On August 27, 2019, the awards ceremony and academic symposium of the first Bogota Public Space Biennale (BEPBOG) took place. The event was the first of its kind in Latin America and the third worldwide, highlighting the value of public space in the Colombian capital and the importance of recognizing best practices regarding the spaces to which everyone is entitled.
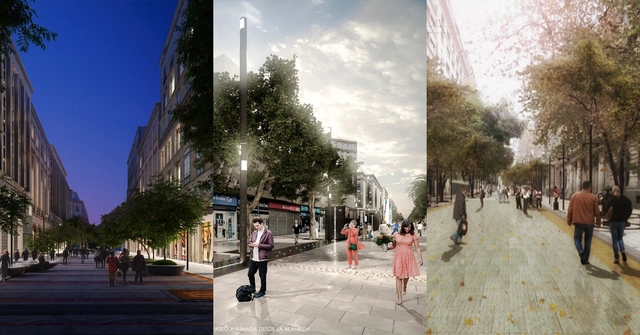
Through the Santiago Development Corporation (CORDESAN), and with the support of the Architects Association (CA) and the Association of Architectural Offices (AOA), the Municipality of Santiago (Chile) has announced the winning projects in the design competition to remodel the Ahumada-Puente, Huérfanos, and Estado-21 de Mayo pedestrian promenades in the center of the Chilean capital.
The initiative marks the 40th anniversary of the transformation of Ahumada Street into a pedestrian promenade, a thoroughfare currently used by more than two million people daily, connecting Santiago's Plaza de Armas with the Alameda, the Chilean capital's main east-west arterial road.
"It is necessary to give a new image to [the] pedestrian promenades, which serve as hubs of activity for many residents who work and commute around them, defining the main character of downtown Santiago," explained Felipe Alessandri, Mayor of Santiago and President of the competition, in the competition guidelines.
https://www.archdaily.com/1120363/these-are-the-winners-of-the-redesign-of-santiagos-pedestrian-promenades-in-2020ArchDaily Team
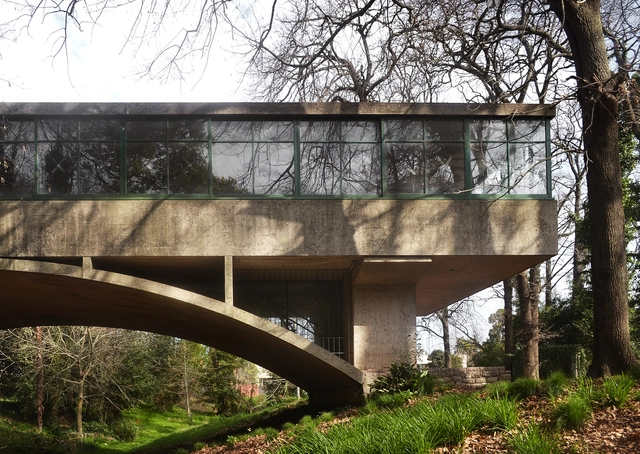
The Casa sobre el Arroyo, commonly known as the “Bridge House,” was designed by renowned Argentine architects Amancio Williams and Delfina Gálvez de Williams between 1943 and 1946 in Mar del Plata. It was originally built as a residence for his father, the musician Alberto Williams, but served this purpose for only a relatively short period. Although the building is now recognized as a paradigm of 20th-century architecture and a crucial reference for understanding the influence of the Modern Movement in Argentina and Latin America, its future has recently been the subject of debate and speculation. After suffering two devastating fires in 2004 and 2008, the house waited for a protection plan for over twenty years, during which various public and private institutions, both national and international, campaigned for its defense and comprehensive preservation.
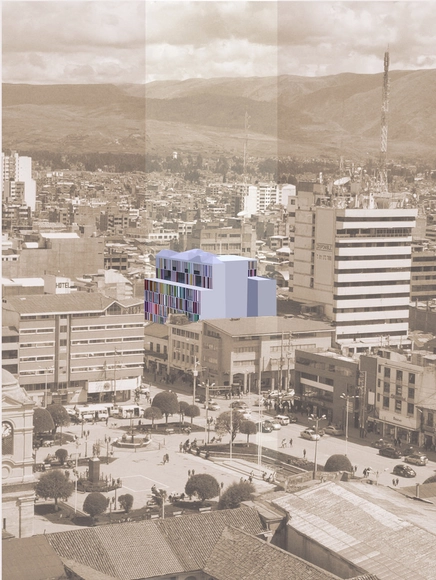
Great architecture continues to decentralize. After presenting the results of the Satipo competition in the Central Jungle a few weeks ago, we are pleased to continue our journey across Peru, this time highlighting a competition in the Central Highlands. Interestingly, both reflect the geographical diversity within the same region of Junín. Huancayo, capital of the department of Junín, is the most important city in the central highlands of Peru, located south of the Mantaro Valley. Recognized for its landscapes, history, and crafts, it is, above all, a major commercial hub. In recent years, it has also been officially recognized as Peru's sixth metropolitan area (the sixth most populous city in the country), a growth reflected in its constantly modernizing urban landscape.
Within the framework of the Interinstitutional Cooperation Agreement signed with the Asociación de Artesanos Sumaq Wuasi, the Colegio de Arquitectos del Perú – Regional Junín (CAP Junín) organized the National Competition for Preliminary Architectural Designs of the Sumaq Wuasi Commercial Building in Huancayo. Currently, the site is occupied by a precarious one-story structure covering the entire lot, which is used for commercial purposes. The goal is to modernize the services, uses, and urban context of the current commercial space through spatial renovation and the design of a new infrastructure that meets the current needs of both users and vendors. This will be developed into a technical dossier for construction during the 2017–2020 administration.
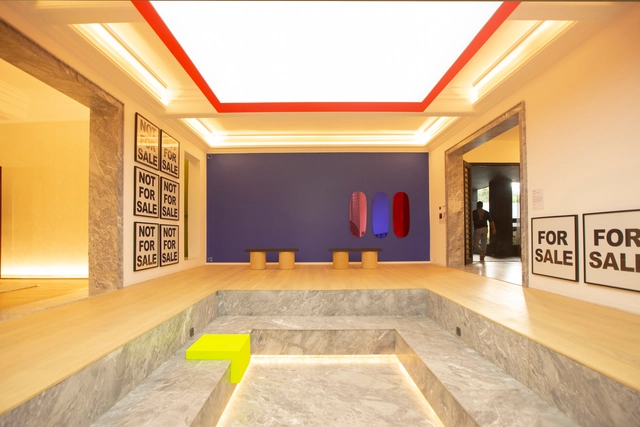
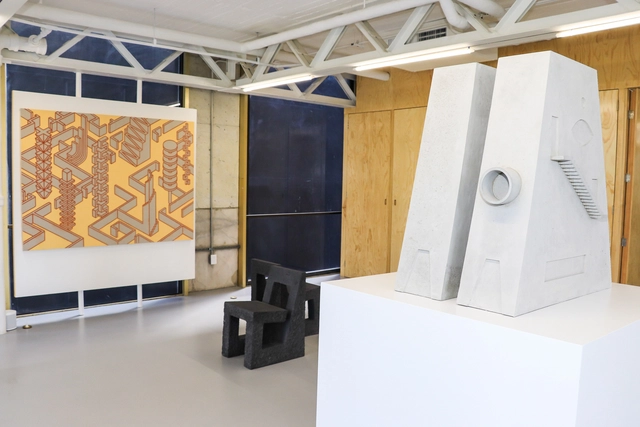
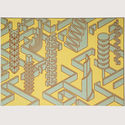
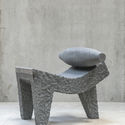
On November 23, Mexican artist Pedro Reyes presented projects from his architectural and design practice for the first time. The exhibition features chairs, tables, bedroom furniture, tiles, and small-scale architectural models that showcase a distinct architectural language that has evolved in recent years.
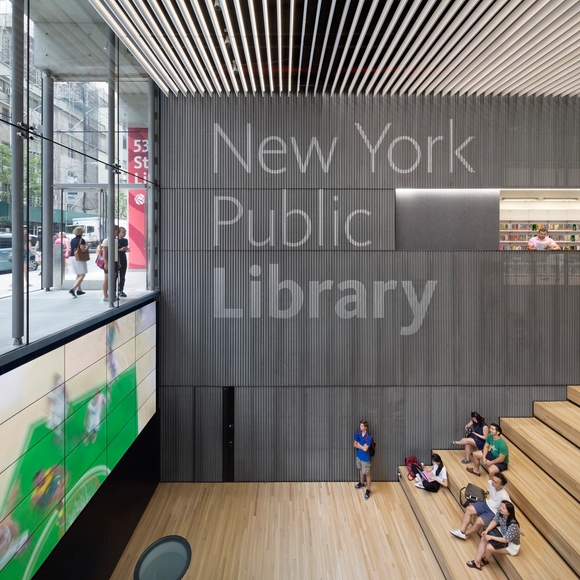
On Monday, January 14, 2019, nearly 200 architects and professionals gathered at the Center for Architecture to discover the winners of the 2019 AIA NY Design Awards. Following two days of deliberations by a jury of independent architects, educators, critics, and planners, AIA New York publicly announced the 27 winning projects during a live event, which was followed by a jury-moderated discussion.
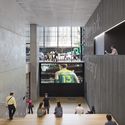
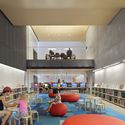
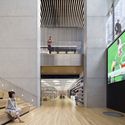
https://www.archdaily.com/1120331/ten-arquitectos-triumphs-in-the-interiors-category-at-the-aia-ny-honor-design-awardsArchDaily Team
Sandra Ili, ganadora del Premio Marta Scheu Torres 2019. Image Cortesía de Premio Marta Scheu Torres
Chilean architect Sandra Ili has been selected as the winner of the 2019 Marta Scheu Award, an annual recognition granted by the Institute of Architecture and Urbanism of the Universidad Austral de Chile (UACh) to outstanding professionals in the fields of architecture and urbanism in Chile, regardless of their nationality.
Videos
Serpentine Gallery Pavilion 2017 / Francis Kéré. Image
The ICO Museum (Madrid) has extended Francis Kéré: Primary Elements, the first exhibition in Spain dedicated to the Burkina Faso-born, German-trained architect. Originally scheduled to close on Sunday, January 20, the museum has pushed the closing date back to Sunday, February 3.
Cortesía de Silvia Batlle, Geraldine Ladino, Eduardo Ottaviani
As part of its 175th-anniversary celebrations, the British Hospital of Buenos Aires, Argentina, launched the “Idea Raiz” competition, an initiative aimed at revitalizing the green spaces of its headquarters. The project seeks to enhance the institution's spatial and landscape qualities, creating therapeutic and recreational areas for patients, families, and staff. The hospital selected projects with a distinct identity that aspire to serve as a legacy for its future. Discover the winning team's proposal below:
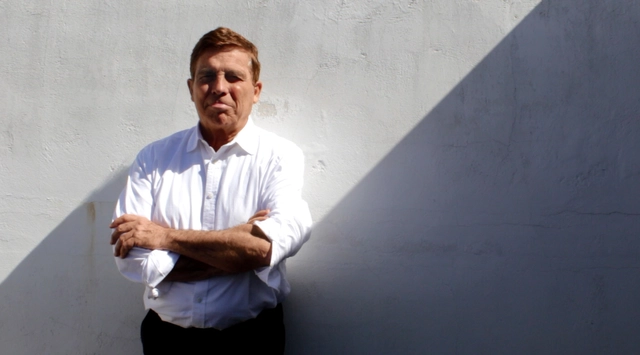
Architect Alberto Campo Baeza has been awarded the Gold Medal for Architecture, Spain's most prestigious architectural honor, which has been presented by the professional association of architects since 1981. Established by the Superior Council of Architects' Associations of Spain (CSCAE), the Gold Medal recognizes the dedication of individuals and institutions whose work elevates the field of architecture.
Ecosistema Urbano, after winning a public competition, has developed the Landscape Design Project for the Louis Pasteur Boulevard and the main public spaces of the Teatinos University Campus in Málaga, Spain.
The project presents a new campus that is both open to the natural landscape and digitally connected, allowing users to interact, view real-time information, and adapt various public space elements to their needs, including the configuration of bioclimatic conditioning systems.











.jpg?1548160959&format=webp&width=640&height=580)


.jpg?1548160959)