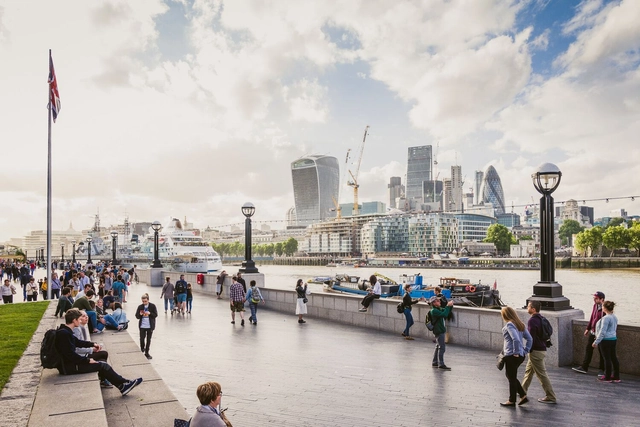
London is one of the world's great metropolises and faces a challenge common to urban centers: air pollution caused by fossil fuel vehicles. To combat this issue, the city established Low Emission Zones in 2008, fining large vehicles operating with pollutant emissions above established limits.
How are Brazilian municipalities preparing to face climate change? What laws are being created? How are resources being invested? To increase transparency regarding public policies focused on the climate and the environment, the Diário do Clima was created.
Comandante Ferraz Antarctic Station. Photo: Courtesy of Brazilian Navy
The highly anticipated Brazilian Antarctic research station, the Comandante Ferraz Antarctic Station, was inaugurated today on King George Island. Designed by Curitiba-based firm Estúdio 41, in partnership with Portuguese engineering firm AFAconsult, and built by the China National Electronics Import and Export Corporation (Ceiec), the new station, which replaces the former facility destroyed by a fire in 2012, will be dedicated to climate change research.
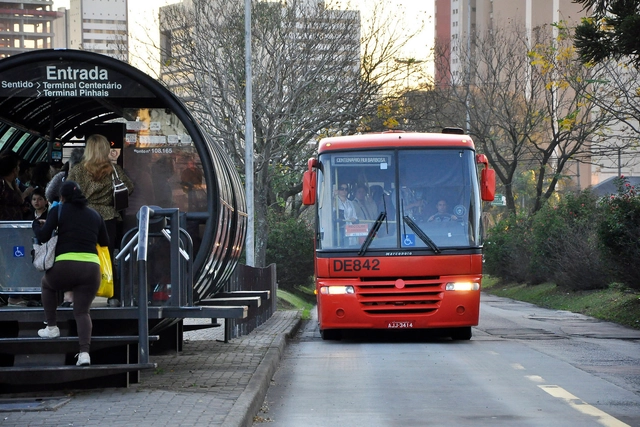
Photo: Mariana Gil/EMBARQ Brasil, via Flickr. Licensed under CC BY-NC 2.0
Curitiba's Integrated Transport Network was listed as one of the 50 most influential projects of the last 50 years, according to the Project Management Institute (PMI), a global organization with a presence in more than 160 countries.
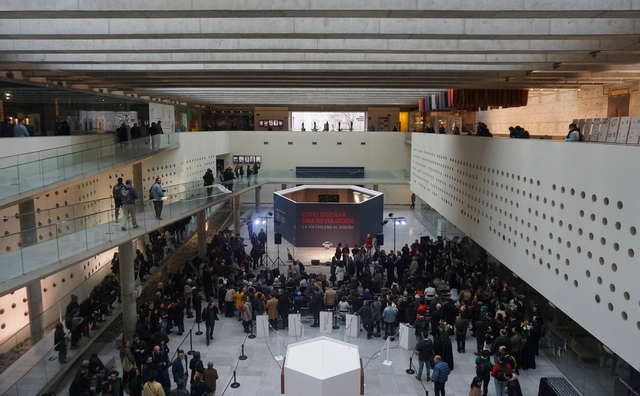
On September 7, the exhibition "How to Design a Revolution: The Chilean Road to Design" opened at Santiago's Centro Cultural La Moneda (CCLM), as part of the activities commemorating the 50th anniversary of Chile's civil-military coup. The exhibition showcases graphic and industrial design created during the administration of President Salvador Allende, bringing together over 350 original pieces and featuring a complete reconstruction of the Cybersyn operations room. The show will run until January 28, 2024.
Jointly produced by the Pontificia Universidad Católica de Chile, the Massachusetts Institute of Technology (MIT), and CCLM, in collaboration with the Ministry of Science, Technology, Knowledge, and Innovation and the Goethe-Institut Chile, the exhibition is curated by designer Hugo Palmarola and architect Pedro Ignacio Alonso—both recognized for winning the Silver Lion for Monolith Controversiesat the Chilean Pavilion during the 2014 Venice Architecture Biennale. Renowned Colombian science historian Eden Medina of MIT also participated in the project.
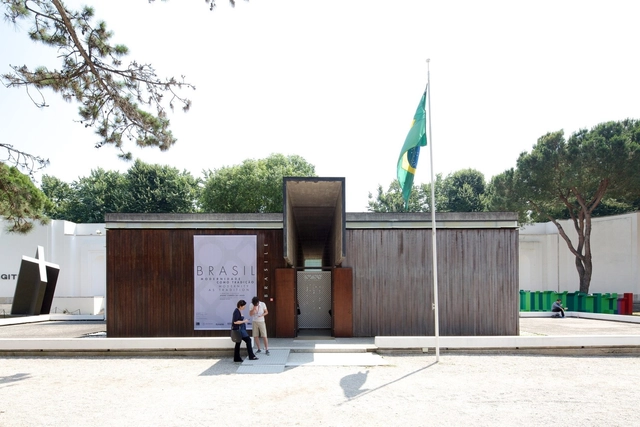
The Fundação Bienal de São Paulo announced today the curators of the Brazilian Pavilion at this year's Venice Biennale, scheduled to open on May 23. The exhibition will be designed by the firm Arquitetos Associados (comprising Alexandre Brasil, André Luiz Prado, Bruno Santa Cecília, Carlos Alberto Maciel, and Paula Zasnicoff) alongside visual designer Henrique Penha.
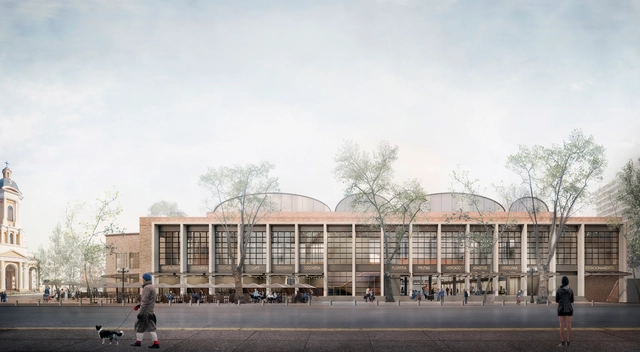
The winners of the ‘Mercado Municipal de Providencia’ competition have been announced. The call for proposals invited participants to develop architectural designs to restore the quality and identity of the original market building—located in Santiago, Chile—while reclaiming its public character. The original building, designated a “Historic Conservation Property” by the Providencia Communal Regulatory Plan, was designed by architects Carlos Cruz and Escipión Munizaga. Opened in 1947, it quickly became a vital supply center for the Providencia municipality.
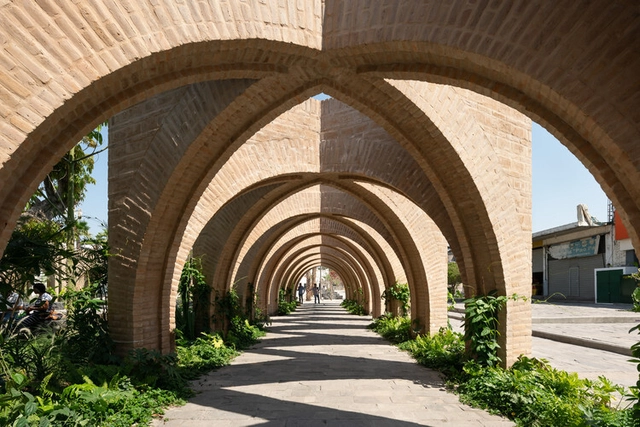
In its sixth edition, the Erich Mendelsohn Brick Architecture Award—organized triennially since 2008 by the Bauen mit Backstein Initiative—seeks to recognize and highlight the finest brick buildings. The award's primary goal is to identify and honor the most outstanding projects across four categories, presenting them to the general public. The competition invites architects and planners to showcase the architectural potential of this material, which is both traditional and innovative. The result is high-profile, intensive public relations for one of Germany's most prestigious architectural awards.
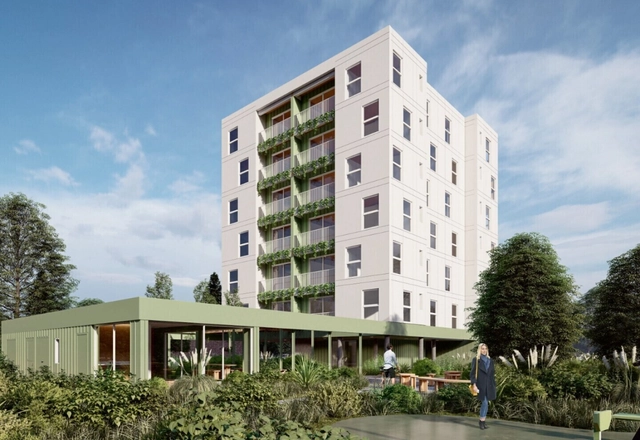
To promote the use of wood in the construction of mid-rise social housing, the winners of the international competition "Wood: Innovation for Social Housing" have been announced. Organized by the Ministry of Housing and Spatial Planning (MVOT) and the National Housing Agency (ANV) in Uruguay, with support from the Inter-American Development Bank (IDB) and the participation of the Municipality of Durazno. Much like previous wood competitions, such as the one focusing on single-family housing typologies, the goal is to promote the development and implementation of innovative timber construction systems. This approach improves climate comfort and energy performance while reducing environmental and economic construction costs.
Shared First Prize. 1. Author: MONOBLOCK. 2. Authors: Juan M. Urgell, Enrique Lynch, Gustavo Vago, Juan P. Rodriguez. Image
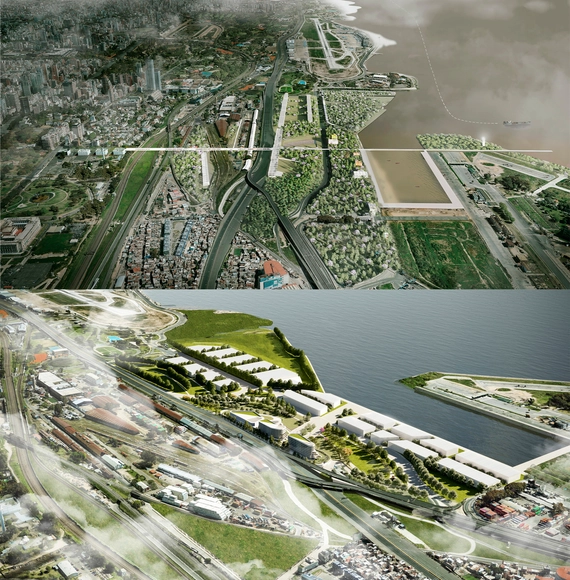
Organized by the Central Society of Architects, the call for entries has been launched for the National Ideas Competition for the Saldías District, in collaboration with the Secretariat of Urban Development of the Government of the City of Buenos Aires and sponsored by the Argentine Federation of Architect Organizations (FADEA). Promoted by Autopistas Urbanas S.A., the competition aims to secure urban design proposals to transform and renew the site located in the decommissioned section of the Illia Highway, along with its immediate urban surroundings.
Exposição "Refundações". Image Cortesia de Micrópolis
Throughout 2019, the Minas Gerais-based architecture collective Micrópolis partnered with Museu Paulista and SESC Ipiranga to carry out the project Refundações [Refoundations]—a series of public programs that create new readings and meanings for the museum's collection, based on the desires and demands found in the urban practices of contemporary activists and thinkers in São Paulo.
The City of Florianópolis organized an initiative on the Hercílio Luz Bridge that uses comparative photos to show the space occupied by different modes of transportation carrying the same number of passengers. Led by the Institute of Urban Research and Planning of Florianópolis (IPUF) and the Municipal Secretariat for Mobility and Urban Planning, the initiative is part of the Ponte Viva (Living Bridge) Program.
Courtyards are open-air areas located inside buildings, with their perimeters defined by walls or galleries. These outdoor yet contained spaces often play a crucial role in configuring and organizing the floor plan. In some cases, they function as a central lung, organizing the surrounding spaces along their perimeter. They can also be designed to organize circulation flows or as articulating elements, simultaneously connecting and separating different areas of the project.
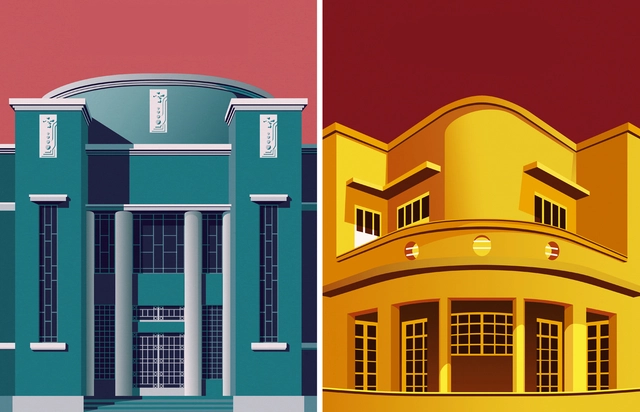
Artist André Chiote has shared his latest series of illustrations with us, this time portraying the Art Deco and modern architecture of Goiânia. Commissioned for the 31st Brazilian Congress of Dermatological Surgery, organized by the Brazilian Society of Dermatological Surgery in the state capital, Chiote's illustrations use the colors of the official congress logo to represent some of the most celebrated landmarks of Goiânia's heritage.
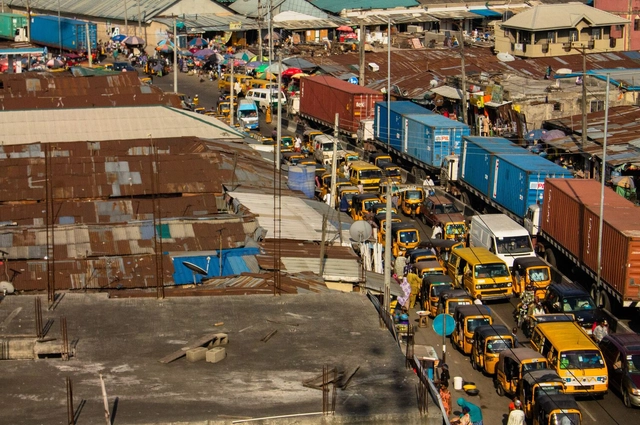
Lagos, Nigeria. Photo: Dami Akinbode, via Unsplash
African countries have issued a stark joint declaration calling on major polluting nations to help poorer countries develop without further destroying the planet's climate and ecosystems, as wealthy nations did. They advocate for a global carbon tax as the primary mechanism to enable sustainable investment in vulnerable countries.
The City of São Paulo, through the online portal GeoSampa—an initiative of the Municipal Secretariat of Urban Development (SMDU)—has made a map of all the city's archaeological sites available. The portal maps heritage sites ranging from clandestine cemeteries and Indigenous artifacts to gold mining ruins.
Throughout 2019, ITDP and the Brazilian Cyclists Union (UCB) worked together to develop a map to facilitate and expand access to data on bicycle infrastructure in Brazilian cities. In September of last year, the public voted on the platform's name, and CicloMapa was launched at the Northeastern Bicycle Forum (FNEBici) in Aracaju.
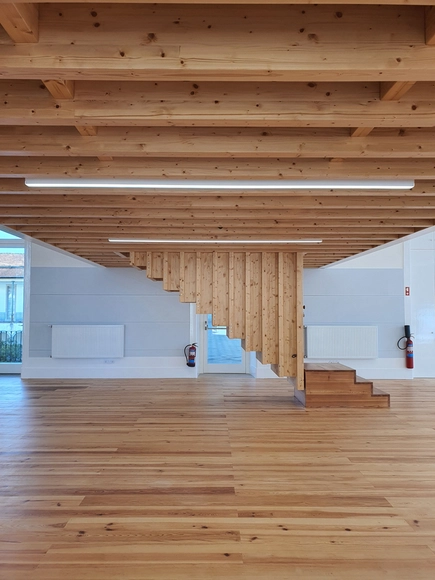
The results of the National Wood Architecture Prize - PNAM’23 have been announced. In its seventh edition, the award recognized a winning project and two honorable mentions in “Sustainability and Circular Economy” and “Material Typology.”
The top prize was awarded to the renovation of Sala Projeto I - Colégio das Artes at the University of Coimbra, designed by architect Paulo Providência, with carpentry by Veiga Lopes, S.A., Carpinlux, and Brito Móveis. The University of Coimbra was the institution responsible for executing the project.
https://www.archdaily.com/1136007/meet-the-winners-of-the-national-wood-architecture-award-pnam23ArchDaily Team