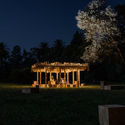
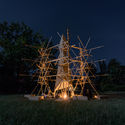
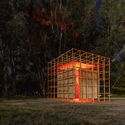
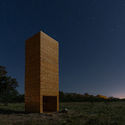
The fourth edition of the Hello Wood Argentina festival has concluded. Held during March in the Municipality of Ceibas, Entre Ríos Province, this creative, professional, and social program seeks to teach participants to think with their hands and learn through experience.
We invite you to participate in the 2020 Building of the Year award. In its twelfth edition, we ask you to recognize the projects making the greatest impact on the built environment. By nominating and voting, you are part of an independent and unbiased network that has consistently helped us celebrate architecture of all scales, purposes, and conditions, from countries large and small. There are only a few days left to nominate your favorite project, filtering 1,000 projects down to just 15.
Remember, registered users can nominate their favorite project once a day. Nominations close on Monday, March 23, 2020, at 11:59 PM (GMT-3). Thank you once again for helping us continue to democratize architecture.
Cortesía de Consejo Superior de los Colegios de Arquitectos de España
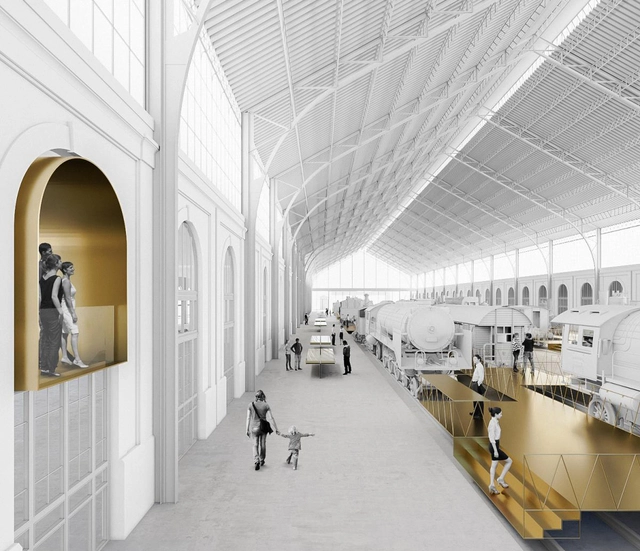
With their proposal “1878-1880”, Spanish architecture firm GVG, a multidisciplinary team led by Daniel Galar Irurre, Josecho Vélaz Ballesteros, and Javier Gil Ayesa, has won the design competition for the renovation of the historic Madrid-Delicias Station, home of the Madrid Railway Museum since 1983.
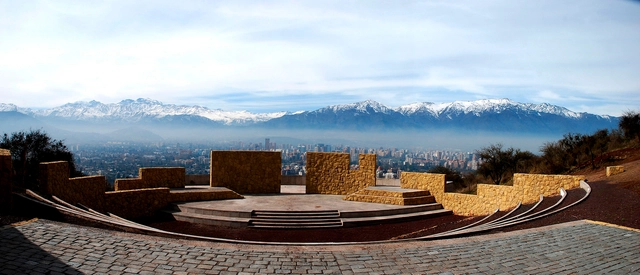
The Santiago Metropolitan Park is currently conducting a survey on user mobility. If you visited Parquemet before the quarantine, you can help by responding here: https://www.parquemet.cl/ayudanos-a-mejorar-parquemet/.
On Friday, May 29, a virtual panel discussion will take place focusing on "The Teaching of Architecture Today and Tomorrow." Moderated by Manuel Moreno, Dean of the School of Architecture and Urbanism at the Universidad del Norte in Barranquilla (EAUD), the event will feature Daniel Bonilla of taller de arquitectura de bogotá, Giancarlo Mazzanti of Equipo Mazzanti, and architect Fabián Amaya, Director of the EAUD Architecture Department.
The School of Architecture, Design, and Urbanism at the University of Buenos Aires (FADU, UBA) has made a series of resources available for remote access, allowing students, faculty, researchers, and the general public to access a vast collection of literature and information on architecture (as well as other FADU disciplines). This initiative aims to promote scientific and academic dissemination and strengthen the sharing of knowledge, particularly during the 2020 virtual school year.
Today, April 28, 2020, the Colegio de Arquitectos de la Ciudad de México announced the passing of architect Augusto F. Álvarez Fuentes, son of architect Augusto H. Álvarez. A graduate of the Universidad Iberoamericana, where he studied architecture, he later earned a Master of Science in Urban and Regional Planning with a specialization in Urban Geography from the London School of Economics in England.
During October of this year, the Photography and Architectural Image Workshop took place, aiming to introduce students from the University Center of Art, Architecture, and Design (CUAAD) of the University of Guadalajara to photography. This approach ranged from the retrospective analysis of the image and shooting with digital or analog tools to an introduction to the basics of post-production. Through the perspectives of various guest speakers and practical exercises, students had the opportunity to develop the sensitivity to enter the world of photography. The workshop instructors were César Béjar, Misael Covarrubias, Rafael Palacios, Carlos Irigoyen, AVEH Estudio, Ernesto Gutiérrez, Joel Alavez, and Daniel Mendoza. Read on to see the results.
Lockdown and preventive isolation have exposed the obsolescence of models that fail to meet contemporary needs, whether in housing, public space, or rural areas. The Colombian Society of Architects took action, bringing together its regional representatives and professionals from other related fields to rethink social behavior within territories, cities, and housing.
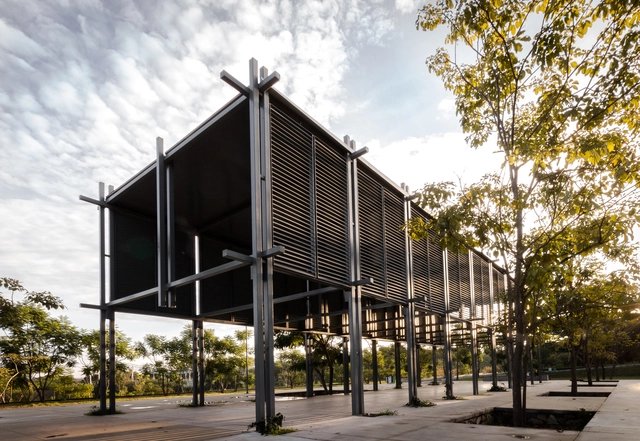
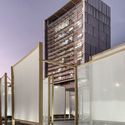
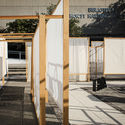
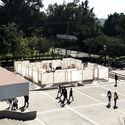
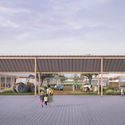
The TEMA Pavilion 2019 competition was established to give architecture and design students from the University of Guadalajara the opportunity to showcase their knowledge, aspirations, and interest in space through an intervention in a shared social space on the CUAAD campus. The initiative is organized by TEMA Diseño y Contexto, a group made up of students from the University Center of Art, Architecture, and Design (CUAAD) at the University of Guadalajara. The winners of the TEMA Pavilion 2019 Competition were recently announced, comprising first, second, and third place, excluding honorable mentions.
As part of the 2020 program, and inspired by MUTEK Montreal’s Edition 21—which aligned two network cities in a simultaneous edition and used virtual convergence to expand activities and connect global digital art communities—comes the joint MUTEK MX & MUTEK JP Edition 17+5, featuring a series of hybrid events.
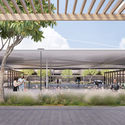
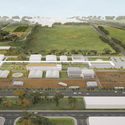
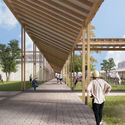
The winning projects of the National Ideas Competition for the master plan of the Sociedad Rural de Jesús María site have been announced. Organized by the Colegio de Arquitectos de la Provincia de Córdoba, the open call invited architects to develop comprehensive proposals for the programmatic organization of spaces and functions—both current and future—on the property belonging to the Sociedad Rural de Jesús María, located in the municipalities of Colonia Caroya and Jesús María in the province of Córdoba, Argentina. The master plan for the site, which covers a total area of 808,304.68 m², was required to establish a general scheme incorporating specific considerations for urban integration, movement flows, and the introduction of new mixed-use programming.
Due to the current social distancing and mandatory quarantine measures, the film series dedicated to documentaries and films on architecture and urbanism—which ran for seven years in the auditorium of the Professional Council of Architecture and Urbanism (CPAU), programmed and coordinated by Ezequiel Hilbert since 2012—has been restructured to continue online.
For years, Mexico City has been what many authors call a "living organism"—built day by day and choreographed in diverse ways. In recent years, the work of Mexican photographer Santiago Arau has portrayed a city where time passes, a city built by its inhabitants, spanning from aerial shots to the daily perspective of a commuter on public transit. Yet, what has happened over these past few months as the COVID-19 pandemic swept across the globe?
As part of the interventions that occupied Sesc 24 de Maio and its surroundings during the 12th International Architecture Biennale of São Paulo, the firms Vão and Adamo Faiden, from Brazil and Argentina, respectively, proposed a mirror installation on the building adjacent to the esteemed Sesc. Located at the level of its 11th floor, the intervention establishes a series of intersecting visual dialogues between the buildings, their occupants, and the urban landscape.
During the presentation of the Obra del Año Awards held earlier this month at the Mirador Pablo Neruda, ArchDaily CEO David Basulto shared a series of data with the audience, providing a quantitative and qualitative overview of Chilean architecture in 2019:
“Based on the data we have collected over nearly 12 years, at ArchDaily we have managed to build a highly representative profile of how architecture is designed and built in Chile. I hope this information is useful for creating more and better cities, and for understanding how the digitization of architecture has influenced how we inhabit our cities.”
https://www.archdaily.com/1123440/archdaily-releases-the-state-of-chilean-architecture-reportPola Mora
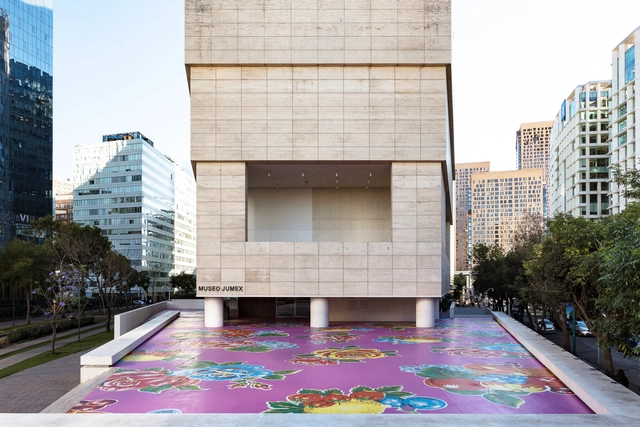
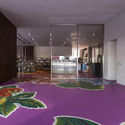
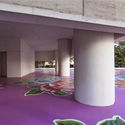
As part of this year's cultural agenda, Museo Jumex inaugurated the large-scale work Mariposa B1-09 by artist Michael Lin on February 4. The piece consists of a hand-painted floor spanning over 1,300 m2, temporarily covering the plaza and the building's ground floor.
Eighteen Silos → Expert Apartments. Image Courtesy of HPP
Along with Zhongguancun Science City and Future Science City, Huairou Science City has been designated by the State Council as one of the capital's three major science cities dedicated to establishing a national center for scientific and technological innovation. With the official establishment of the Beijing Yanqi Lake Institute for Applied Mathematics in Huairou Science City, the area has become a focal point for domestic and international architectural firms. In the international competition for the conceptual planning and design of the Beijing BBMG Xingfa Cement Factory transformation project (which includes the Institute for Applied Mathematics), HPP, in collaboration with the Beijing Institute of Architectural Design (BIAD), has emerged as the winning team.
The project covers a total site area of 61.35 hectares, with a total above-ground gross floor area of 182,200 square meters. The landscape surrounding the factory has already undergone initial transformation: the adjacent quarry, retaining its excavated rock formations, has been converted into a mine park; leftover tailings from the factory's closure have been transformed into landscape walls; and a new viewing pavilion built of weathering steel has been added, infusing the mountainous landscape with a strong industrial character. Within the factory grounds, 54 structures have been designated for preservation—including cement silos, elevated pipe galleries, and red-brick workshops—totaling approximately 70,000 square meters.
https://www.archdaily.com/1123395/hpp-plus-biad-reveal-design-to-transform-huairou-cement-factory-into-the-beijing-yanqi-lake-institute-of-applied-mathematics韩爽 - HAN Shuang
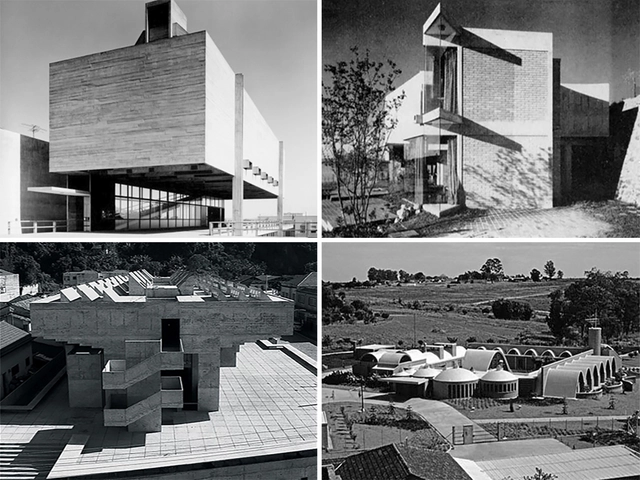
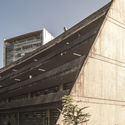
Top left, São Bonifácio Church / Hans Bross. Photo by Cristiano Mascaro. Top right, House in Jardim Guedala / Joaquim Guedes. Bottom left, Consórcio Technical School / Decio Tozzi and Luiz Carlos Ramos. Bottom right, House for Claretian Priests / Affonso Risi Júnior and José Mario Nogueira. Image via IABsp
The Institute of Architects of Brazil, São Paulo Department, has made the complete archive of the IABsp Awards, one of the most prestigious Brazilian architecture accolades, available for online consultation.
Since its first edition in 1967, the IABsp Awards have established themselves as an important platform for promoting architectural criticism and dissemination on a national scale. The award aims to recognize benchmark architectural projects and built works, identifying the advancements and challenges faced in contemporary production, as well as ingenious and significant proposals—especially those contributing to the development of technique, knowledge, and the built environment in dialogue with nature, society, economics, and culture throughout the country.
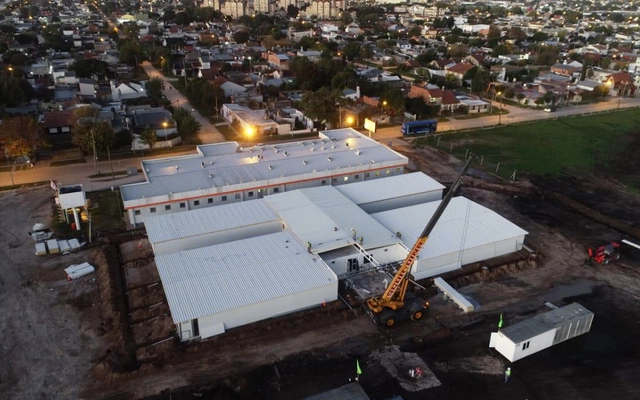
The outbreak of coronavirus (COVID-19) that began in December 2019 and was declared a global health emergency by the World Health Organization in March has affected, to date, more than 212 countries and territories worldwide, with the number of infections exceeding 4 million. The severity of the health crisis lies in the high transmission rate of the disease, which means that, without adequate containment, a large number of people require medical attention at the same time, depleting healthcare resources in the hardest-hit areas.
The first confirmed case of the coronavirus pandemic in Argentina was reported on March 3, 2020. Since then, by studying the methodologies adopted by countries where the disease had spread earlier (such as in Europe), governments began taking proactive measures, not only to maximize containment but also to prepare for hypothetical future scenarios where the number of cases exceeds healthcare system capacities.
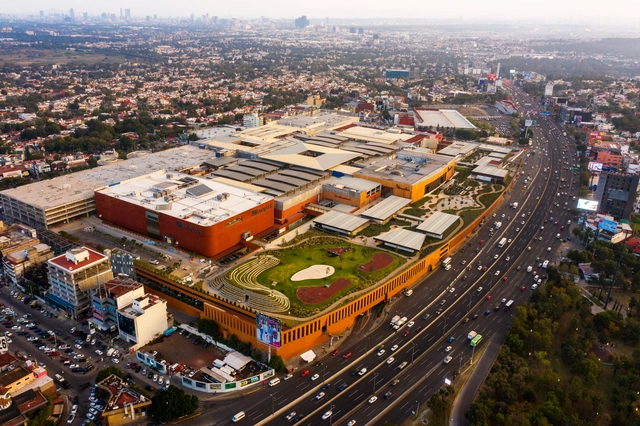
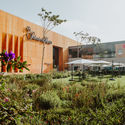
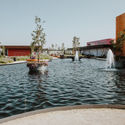
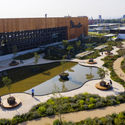
On Thursday, November 5, Mexico City saw the inauguration of a new section of Plaza Satélite—a shopping center originally opened in 1971, where renovation and expansion work began two years ago to adapt to new ways of using and experiencing space. Designed by the Mexican firm Sordo Madaleno Arquitectos, the Parque Plaza Satélite project continues this expansion, establishing a new vision for retail where commerce serves as a vehicle to create green, open-air spaces for the community.
https://www.archdaily.com/1123387/plaza-satelite-park-opens-in-mexico-city-by-sordo-madaleno-arquitectosArchDaily Team
The archive of more than 40 years of professional activity by architect João Luís Carrilho da Graça will be integrated into Casa da Arquitectura, reinforcing the national scope of the institution's collection. The signing ceremony will take place this Saturday, February 15, at 3:30 p.m., at the CA Archive premises.
As part of the feminist demonstrations that took place last weekend in Mexico, a group of Mexican women architects organized to join the march held on Sunday, March 8, in various parts of the country. The march aimed to 'take back the city' to demand direct state action to reverse the wave of violence and historical bias against women in Mexico, where numbers have reached 10 femicides a day.
https://www.archdaily.com/1123477/building-equity-mexican-women-architects-demonstrate-for-a-world-without-violenceArchDaily Team
___03.jpg?1584150331&format=webp&width=640&height=580)
___03.jpg?1584150331)

.jpg?1594827787&format=webp&width=640&height=580)






_22.43.53.jpg?1595216773&format=webp&width=640&height=580)