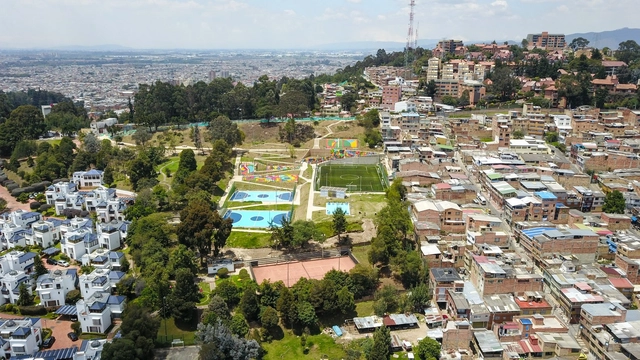
On August 27, 2019, the awards ceremony and academic symposium of the first Bogota Public Space Biennale (BEPBOG) took place. The event was the first of its kind in Latin America and the third worldwide, highlighting the value of public space in the Colombian capital and the importance of recognizing best practices regarding the spaces to which everyone is entitled.
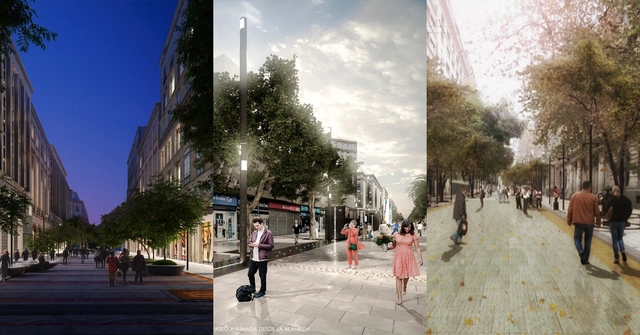
Through the Santiago Development Corporation (CORDESAN), and with the support of the Architects Association (CA) and the Association of Architectural Offices (AOA), the Municipality of Santiago (Chile) has announced the winning projects in the design competition to remodel the Ahumada-Puente, Huérfanos, and Estado-21 de Mayo pedestrian promenades in the center of the Chilean capital.
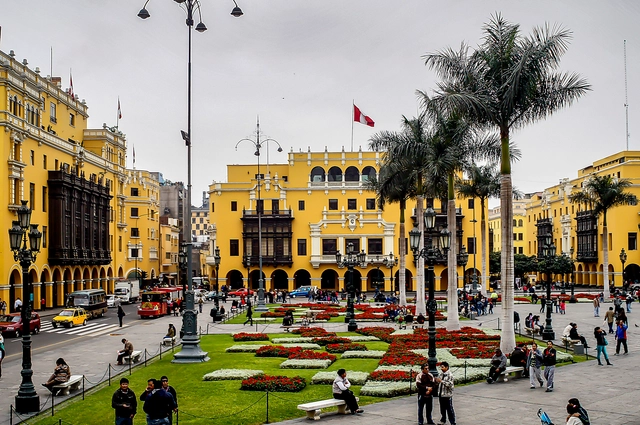
The initiative marks the 40th anniversary of the transformation of Ahumada Street into a pedestrian promenade, a thoroughfare currently used by more than two million people daily, connecting Santiago's Plaza de Armas with the Alameda, the Chilean capital's main east-west arterial road.
"It is necessary to give a new image to [the] pedestrian promenades, which serve as hubs of activity for many residents who work and commute around them, defining the main character of downtown Santiago," explained Felipe Alessandri, Mayor of Santiago and President of the competition, in the competition guidelines.
https://www.archdaily.com/1120363/these-are-the-winners-of-the-redesign-of-santiagos-pedestrian-promenades-in-2020ArchDaily Team
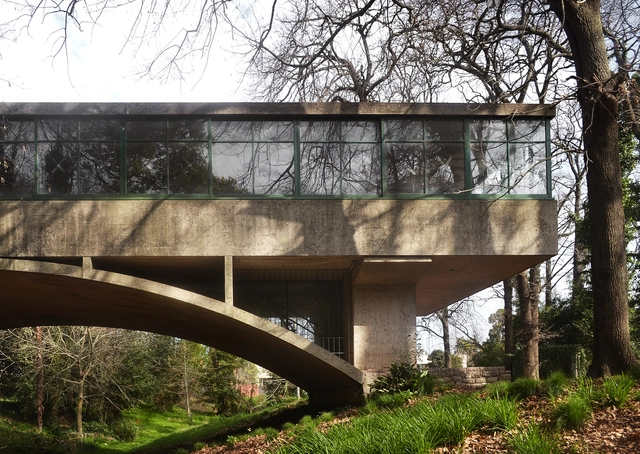
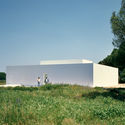
The Casa sobre el Arroyo, commonly known as the “Bridge House,” was designed by renowned Argentine architects Amancio Williams and Delfina Gálvez de Williams between 1943 and 1946 in Mar del Plata. It was originally built as a residence for his father, the musician Alberto Williams, but served this purpose for only a relatively short period. Although the building is now recognized as a paradigm of 20th-century architecture and a crucial reference for understanding the influence of the Modern Movement in Argentina and Latin America, its future has recently been the subject of debate and speculation. After suffering two devastating fires in 2004 and 2008, the house waited for a protection plan for over twenty years, during which various public and private institutions, both national and international, campaigned for its defense and comprehensive preservation.
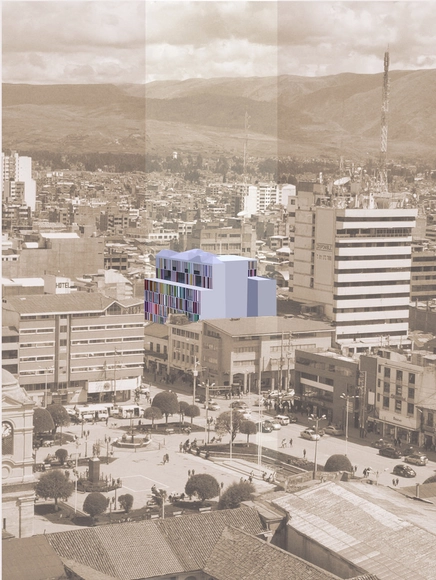
Great architecture continues to decentralize. After presenting the results of the Satipo competition in the Central Jungle a few weeks ago, we are pleased to continue our journey across Peru, this time highlighting a competition in the Central Highlands. Interestingly, both reflect the geographical diversity within the same region of Junín. Huancayo, capital of the department of Junín, is the most important city in the central highlands of Peru, located south of the Mantaro Valley. Recognized for its landscapes, history, and crafts, it is, above all, a major commercial hub. In recent years, it has also been officially recognized as Peru's sixth metropolitan area (the sixth most populous city in the country), a growth reflected in its constantly modernizing urban landscape.
Within the framework of the Interinstitutional Cooperation Agreement signed with the Asociación de Artesanos Sumaq Wuasi, the Colegio de Arquitectos del Perú – Regional Junín (CAP Junín) organized the National Competition for Preliminary Architectural Designs of the Sumaq Wuasi Commercial Building in Huancayo. Currently, the site is occupied by a precarious one-story structure covering the entire lot, which is used for commercial purposes. The goal is to modernize the services, uses, and urban context of the current commercial space through spatial renovation and the design of a new infrastructure that meets the current needs of both users and vendors. This will be developed into a technical dossier for construction during the 2017–2020 administration.
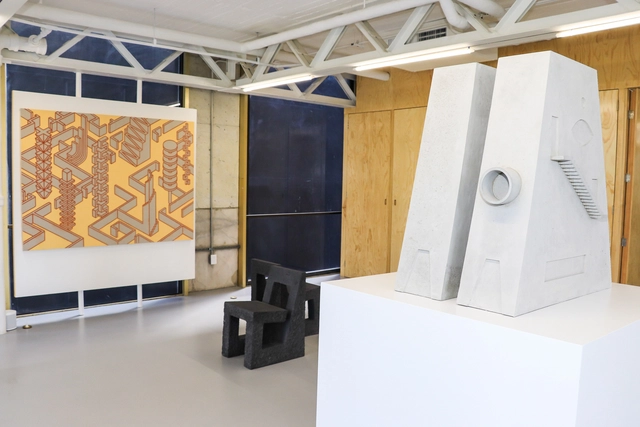
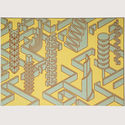
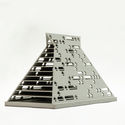
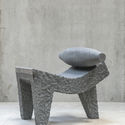
On November 23, Mexican artist Pedro Reyes presented projects from his architectural and design practice for the first time. The exhibition features chairs, tables, bedroom furniture, tiles, and small-scale architectural models that showcase a distinct architectural language that has evolved in recent years.
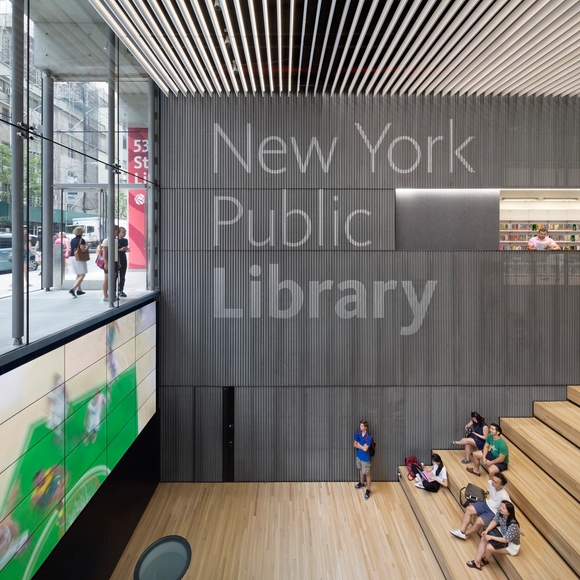
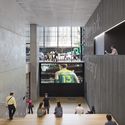
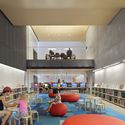
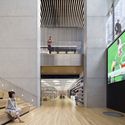
On Monday, January 14, 2019, nearly 200 architects and professionals gathered at the Center for Architecture to discover the winners of the 2019 AIA NY Design Awards. Following two days of deliberations by a jury of independent architects, educators, critics, and planners, AIA New York publicly announced the 27 winning projects during a live event, which was followed by a jury-moderated discussion.
https://www.archdaily.com/1120331/ten-arquitectos-triumphs-in-the-interiors-category-at-the-aia-ny-honor-design-awardsArchDaily Team
Sandra Ili, ganadora del Premio Marta Scheu Torres 2019. Image Cortesía de Premio Marta Scheu Torres
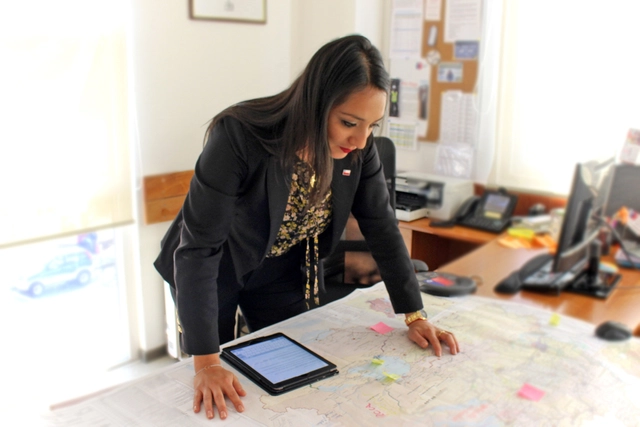
Chilean architect Sandra Ili has been selected as the winner of the 2019 Marta Scheu Award, an annual recognition granted by the Institute of Architecture and Urbanism of the Universidad Austral de Chile (UACh) to outstanding professionals in the fields of architecture and urbanism in Chile, regardless of their nationality.
Videos
Serpentine Gallery Pavilion 2017 / Francis Kéré. Image
The ICO Museum (Madrid) has extended Francis Kéré: Primary Elements, the first exhibition in Spain dedicated to the Burkina Faso-born, German-trained architect. Originally scheduled to close on Sunday, January 20, the museum has pushed the closing date back to Sunday, February 3.
Cortesía de Silvia Batlle, Geraldine Ladino, Eduardo Ottaviani
As part of its 175th-anniversary celebrations, the British Hospital of Buenos Aires, Argentina, launched the “Idea Raiz” competition, an initiative aimed at revitalizing the green spaces of its headquarters. The project seeks to enhance the institution's spatial and landscape qualities, creating therapeutic and recreational areas for patients, families, and staff. The hospital selected projects with a distinct identity that aspire to serve as a legacy for its future. Discover the winning team's proposal below:
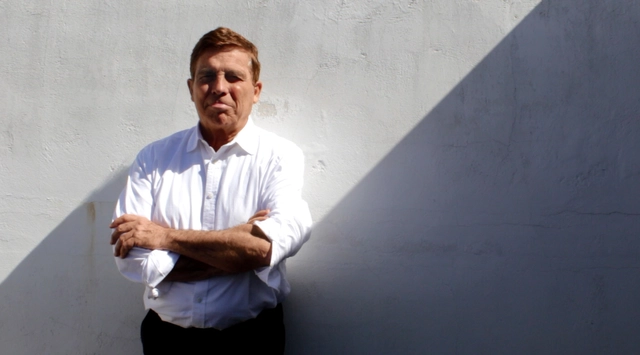
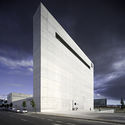
Architect Alberto Campo Baeza has been awarded the Gold Medal for Architecture, Spain's most prestigious architectural honor, which has been presented by the professional association of architects since 1981. Established by the Superior Council of Architects' Associations of Spain (CSCAE), the Gold Medal recognizes the dedication of individuals and institutions whose work elevates the field of architecture.
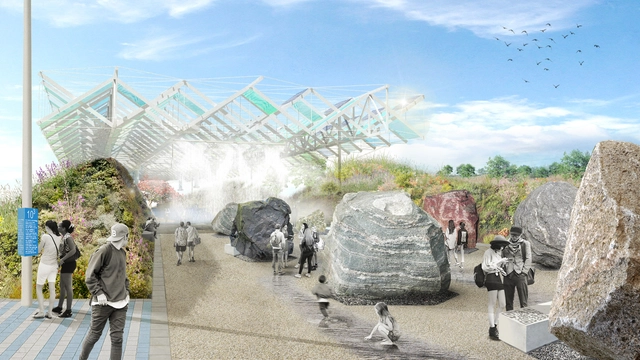
Ecosistema Urbano, after winning a public competition, has developed the Landscape Design Project for the Louis Pasteur Boulevard and the main public spaces of the Teatinos University Campus in Málaga, Spain.
The project presents a new campus that is both open to the natural landscape and digitally connected, allowing users to interact, view real-time information, and adapt various public space elements to their needs, including the configuration of bioclimatic conditioning systems.
The third edition of the “Architecture and Wood” exhibition was held in Puerto Montt, Chile. This edition aimed to continue expanding the range of exhibitors by once again inviting prominent professionals to participate in an architectural commission, exploring and speculating on the constructive and formal possibilities of the material. The event serves as an invitation to showcase the value of timber architecture in the southern part of the country.
After receiving 216 proposals from 39 countries, the international ideas competition 'Viewpoint of the Fjords' (VOF), organized by arquideas, has announced the winning projects. VOF aims to provide a new space of contemplation for visitors, located near Homlungsaetra in the area surrounding the Geirangerfjord in Norway. The competition seeks to promote values such as appropriate integration into the landscape, alongside sustainability and energy efficiency criteria.
The jury consisted of Peter L. Wilson, Atxu Amann, Magüi González, Svein Lund, and the four winners of the previous arquideas competition (BaBH San Francisco). Following an initial evaluation phase in which 15 proposals were selected as finalists, a second round of judging was held to determine the 5 honorable mentions and 3 winning entries.
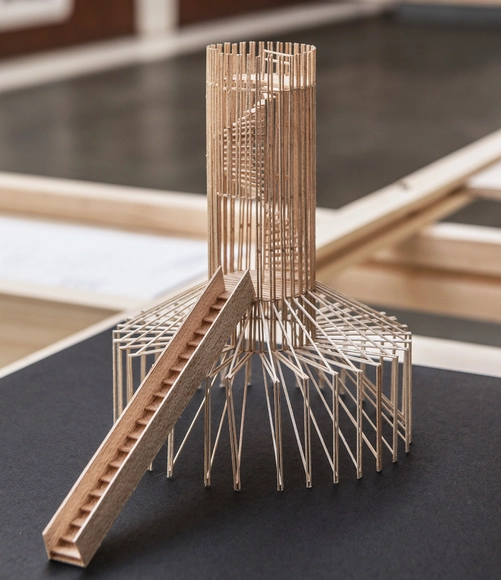
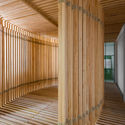
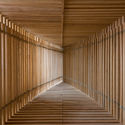
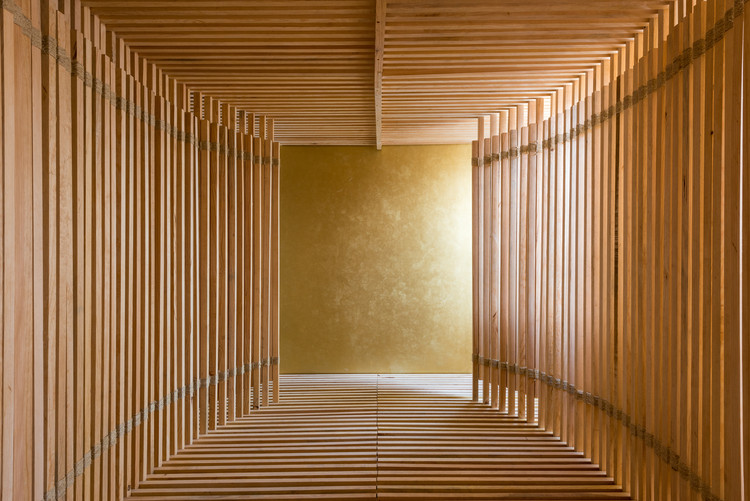
As part of the activities taking place at LIGA, Espacio para Arquitectura in Mexico City, the Mexican-Bolivian duo Escobedo Soliz has created an installation titled Tórax. Built from wooden posts, the piece forms a rhythmic oval structure whose construction evokes the ribcage of a great whale, trapped inside LIGA's gallery space.
To mark World Architecture Day, the architects' collective efimerARQ, alongside the Association of Architects and the School of Architecture of Valladolid, developed a design exercise involving collaboration between students and professionals. The activity, titled “Ephemeral Architecture as a Pedagogical Device,” took place at the Patio Herreriano Museum of Contemporary Art in Valladolid, Spain, aiming to create an open-air classroom that allowed students to study current and past trends through fieldwork, viewing the discipline as a medium for exploration, research, discussion, and collaboration. The base structure used to build the three installations was a fundamental "auxiliary" construction material: scaffolding.
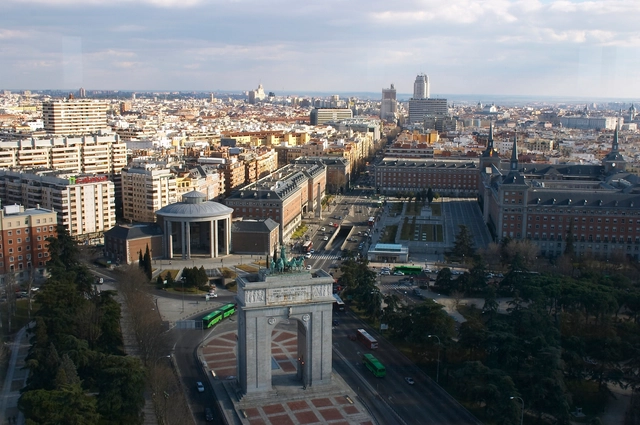
Within the framework of the United Nations Climate Change Conference (COP25), the Official Association of Architects of Madrid (COAM) will host, from December 2 to 13, the conference “Architecture Facing Climate Change: Time to Act,” as part of the Castellana Verde Axis. The objective of this initiative, which stems from a collaboration between COAM, the Higher Council of Colleges of Architects of Spain (CSCAE), and the CSCAE's “Observatorio 2030,” is to raise public awareness about the key role cities play in the fight against climate change and to promote shared strategies within the building sector to help curb global warming.
https://www.archdaily.com/1119871/cop25-spanish-architects-promote-the-transformation-of-cities-and-urban-environments-to-curb-climate-changeArchDaily Team
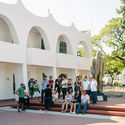
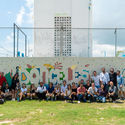
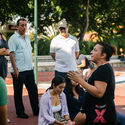
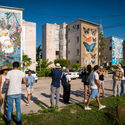
On August 30 and 31, 2019, the Encuentros 2019 Festival was held in Cancún under the theme Let's Talk About the City, featuring various activities that established a dialogue between residents and key stakeholders in urban development. This was the first time the event was held in Cancún and the second time nationwide, in an effort to decentralize and bring knowledge to citizens and architecture students to help them rediscover their own city.
The results of the first stage of the Pabellón Eco 2020 have been announced, following the submission of 90 portfolios from different states across the country. The jury selected 5 portfolios that will present a pavilion proposal to be developed in the courtyard of the Museo Experimental El Eco. Read on for the full list:
1° Premio - Fachada calle. Image Cortesía de Valentina Juanicó, Manuel Machado.
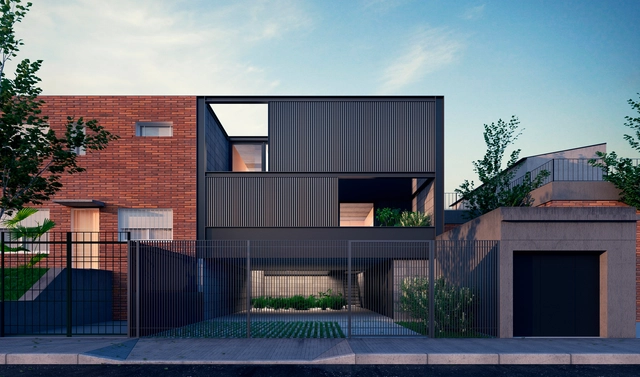
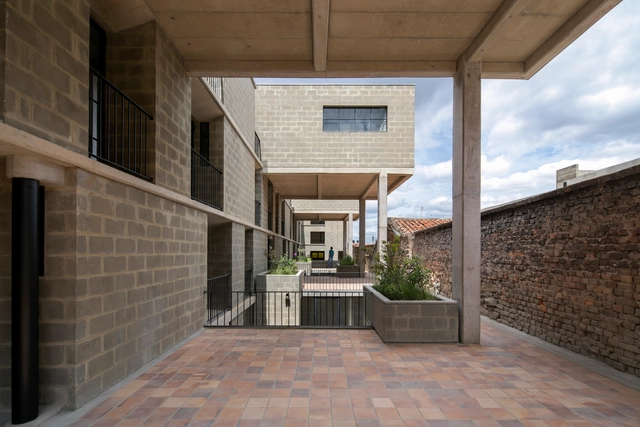
The Rifa Housing Competition is a historically celebrated event in Uruguay that gives new generations of architects from the Faculty of Architecture, Design, and Urbanism (FADU – UdelaR) the real opportunity to design and build a project. Every year, the Arquitectura Rifa travel groups organize this competition to reflect the state of the discipline, offering a perspective on contemporary living and how it is conceptualized within the school.
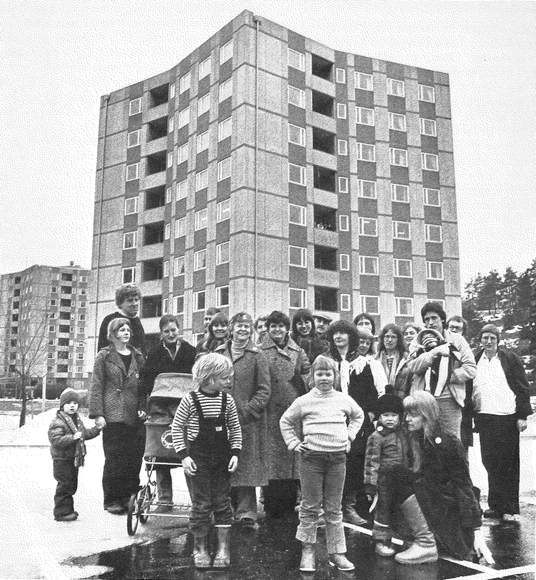
Architect Rodrigo Rieiro Díaz, writing for the Collective ARKRIT, explores the values of community living in Stacken, a cohousing project built in Sweden in 1979. The project became the country's first housing model based on self-management, community labor, and feminism, challenging established social relations and presenting collective living as an attempt to move beyond the standard family model.
The First Line of the Bogotá Metro, set to begin development in the first half of 2020, will span 24 kilometers, stretching from the southwest to the northeast of the Colombian capital.
https://www.archdaily.com/1120053/this-is-what-the-first-line-of-the-bogota-metro-will-look-likeArchDaily Team
1° Premio - Sala legado. Image Cortesía de Arq. Walter Casola
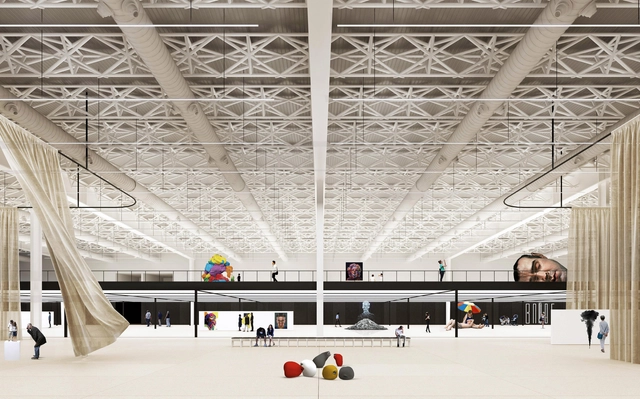
On August 28, the results of the International Ideas Competition for the design and renovation of the existing Mini-Stadium and International Pavilion at Tecnópolis were announced. Organized by the Central Society of Architects(SCA) and the Association of Architects of the Province of Buenos Aires (CAPBA), and sponsored by the Argentine Federation of Architect Entities (FADEA), this second of six international competitions launched in recent months for Expo 2023 addressed the intervention of the two buildings and their connecting foyer.






.jpg?1548160959&format=webp&width=640&height=580)


.jpg?1548160959)





.jpg?1574963619)


_10.53.38.jpg?1576168199&format=webp&width=640&height=580)