
1. ArchDaily
  2. Concrete

Concrete: The Latest Architecture and News

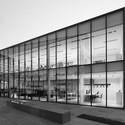
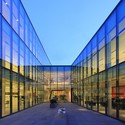
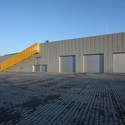
Phoenix Zeppelin Headquarters / Paulíny Hovorka Architekti + Stefan Moravcik architectural atelier

Phoenix Zeppelin Headquarters / Paulíny Hovorka Architekti + Stefan Moravcik architectural atelier  - Institutional BuildingsPhoenix Zeppelin Headquarters / Paulíny Hovorka Architekti + Stefan Moravcik architectural atelier  - Institutional BuildingsPhoenix Zeppelin Headquarters / Paulíny Hovorka Architekti + Stefan Moravcik architectural atelier  - Exterior Photography, Institutional BuildingsPhoenix Zeppelin Headquarters / Paulíny Hovorka Architekti + Stefan Moravcik architectural atelier  - Exterior Photography, Institutional Buildings, FacadePhoenix Zeppelin Headquarters / Paulíny Hovorka Architekti + Stefan Moravcik architectural atelier  - More Images+ 38

•
Banská Bystrica, Slovakia
Subscriber Access

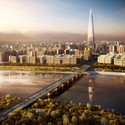
In Progress: Lotte World Tower / KPF

In Progress: Lotte World Tower / KPF - Featured Image
image by dbox branding & creative for KPF

Construction of the Lotte World Tower in Seoul, South Korea designed by high-rise architectural firm KPF is well underway. Won via an international design competition, this new tower will rise up to a pinnacle height of 555 meters. Organized around a mixed-use program including retail, office, hotel and an observation deck at the peak, the tower pulls inspiration from historical Korean arts of ceramics, porcelain, and calligraphy. More details after the break.

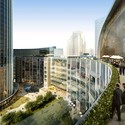
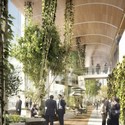
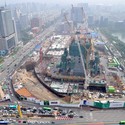
In Progress: Lotte World Tower / KPF - 1 的图像 4In Progress: Lotte World Tower / KPF - 6 的图像 4In Progress: Lotte World Tower / KPF - 3 的图像 4In Progress: Lotte World Tower / KPF - 4 的图像 4In Progress: Lotte World Tower / KPF - More Images+ 19

Subscriber Access

CTBUH11 Competition Proposal / Ajmona Hoxha, Elis Vathi

CTBUH11 Competition Proposal / Ajmona Hoxha, Elis Vathi - Featured Image
Courtesy of Ajmona Hoxha, Elis Vathi, Klodiana Millona

The project proposal for the first CTBUH international student design competition by Ajmona Hoxha and Elis Vathi aims to redefine the gap created between the two extreme social classes of India as the widening income gap between the rich and the poor over the years has raised fears of a social backlash. Since it is highly noticed that the difference between the rich and the poor is displayed not only in the social life but at a major grade on the physical environment, there is a need for redirecting social organization by creating a new environment. Displacement of the concentrated power of the narrow rich circles to wider masses would be achieved by strong physical means. More images and project description after the break.

Subscriber Access

Burgo Tower / Eduardo Souto de Moura

Burgo Tower / Eduardo Souto de Moura - Featured Image
Burgo Tower © Fernando Guerra FG + SG

Portuguese architectural photographer Fernando Guerra FG + SG shared with us a photo set of the Burgo Tower (2007), designed by the 2011 Pritzker laureate Eduardo Souto de Moura.

The building, located in Porto, was described by the Pirtzker jury as “…two buildings side by side, one vertical and one horizontal with different scales, in dialogue with each other and the urban landscape.” Souto de Moura commented that “a twenty story office tower is an unusual project for me. I began my career building single family houses.”

More photos of the Burgo Tower after the break:

M.H. de Young Museum / Herzog & de Meuron

M.H. de Young Museum / Herzog & de Meuron - Exterior Photography, Library, Facade
© Iwan Baan

M.H. de Young Museum / Herzog & de Meuron - LibraryM.H. de Young Museum / Herzog & de Meuron - LibraryM.H. de Young Museum / Herzog & de Meuron - Exterior Photography, Library, TableM.H. de Young Museum / Herzog & de Meuron - Exterior Photography, Library, FacadeM.H. de Young Museum / Herzog & de Meuron - More Images+ 6

  • Architects: Herzog & de Meuron
  • Area Area of this architecture project Area:  293000 ft²
  • Year Completion year of this architecture project Year:  2005
  • Manufacturers Brands with products used in this architecture project
    Manufacturers:  TECU®, ASN Natural Stone, Construction Specialties, Cricursa
Subscriber Access

Zollverein School of Management and Design / SANAA

Zollverein School of Management and Design / SANAA - Imagen 16 de 4
© Iwan Baan

Architects: Kazuyo Sejima + Ryue Nishizawa / SANAA Client: Zollverein School Location: Essen, Germany Construction start: March 2005 Completed: July 2006 Project architect: Nicole Berganski Associate architects: Böll & Krabel Built area: 5.000sqm Masterplan: Rem Koolhaas, OMA Landscape: Agence Ter Photos: Iwan Baan