How to Visualize Concepts in SketchUp with AI

 | Sponsored Content

How to visualize architectural concepts in SketchUp using D5 Lite for faster design exploration.
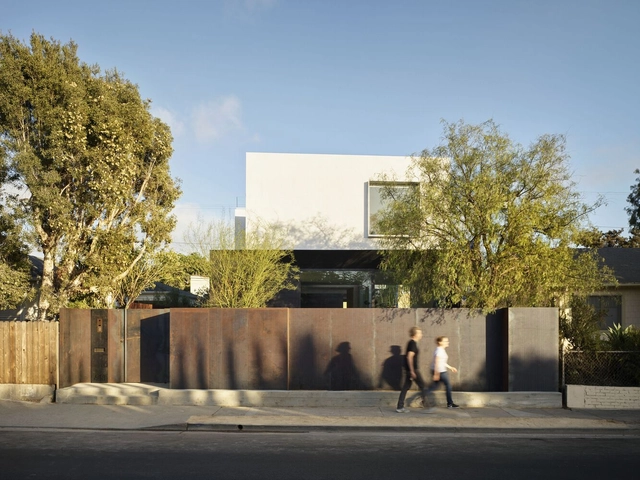
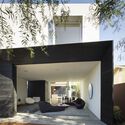
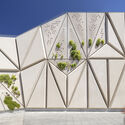
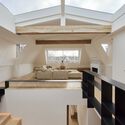
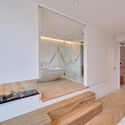
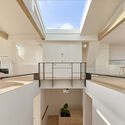
Spectral Bridge House / Ehrlich Yanai Rhee Chaney Architects

Spectral Bridge House / Ehrlich Yanai Rhee Chaney Architects - Interior Photography, Decoration & Ornament, FacadeSpectral Bridge House / Ehrlich Yanai Rhee Chaney Architects - Exterior Photography, Decoration & Ornament, Courtyard, FacadeSpectral Bridge House / Ehrlich Yanai Rhee Chaney Architects - Interior Photography, Decoration & Ornament, Table, ChairSpectral Bridge House / Ehrlich Yanai Rhee Chaney Architects - Interior Photography, Decoration & Ornament, Facade, LightingSpectral Bridge House / Ehrlich Yanai Rhee Chaney Architects - More Images+ 25

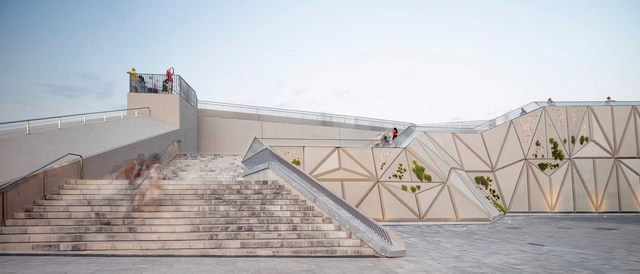
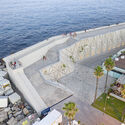
Vela Steps and Lookout / External Reference Architects

Vela Steps and Lookout / External Reference Architects - Exterior Photography, Landscape Architecture, Facade, Stairs, Handrail, Chair, CoastVela Steps and Lookout / External Reference Architects - Exterior Photography, Landscape Architecture, FacadeVela Steps and Lookout / External Reference Architects - Exterior Photography, Landscape Architecture, CoastVela Steps and Lookout / External Reference Architects - Exterior Photography, Landscape Architecture, Facade, ArchVela Steps and Lookout / External Reference Architects - More Images+ 20

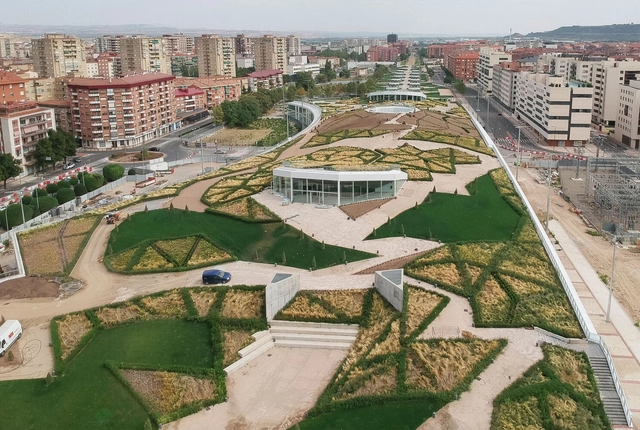
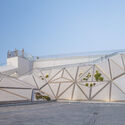
Intermodal Station Dome and Felipe VI Park / Ábalos + Sentkiewicz arquitectos

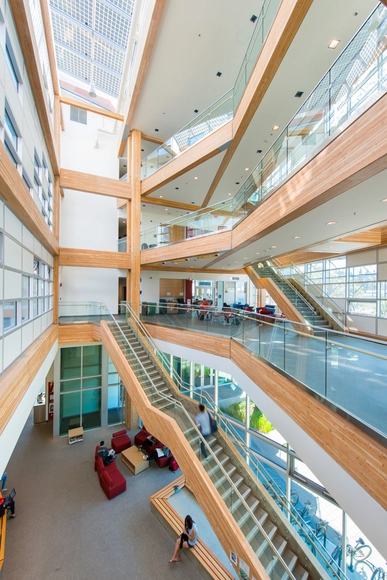
Intermodal Station Dome and Felipe VI Park / Ábalos + Sentkiewicz arquitectos - Interior Photography, Sustainability, FacadeIntermodal Station Dome and Felipe VI Park / Ábalos + Sentkiewicz arquitectos - Exterior Photography, Sustainability, FacadeIntermodal Station Dome and Felipe VI Park / Ábalos + Sentkiewicz arquitectos - Exterior Photography, Sustainability, Facade, DoorIntermodal Station Dome and Felipe VI Park / Ábalos + Sentkiewicz arquitectos - Interior Photography, Sustainability, Stairs, Facade, Handrail, BeamIntermodal Station Dome and Felipe VI Park / Ábalos + Sentkiewicz arquitectos - More Images+ 24

V31 Penthouse in Amsterdam / zU-studio

V31 Penthouse in Amsterdam / zU-studio - Interior Photography, Detail, Kitchen, Facade, TableV31 Penthouse in Amsterdam / zU-studio - Interior Photography, Detail, FacadeV31 Penthouse in Amsterdam / zU-studio - Interior Photography, Detail, BedroomV31 Penthouse in Amsterdam / zU-studio - Interior Photography, Detail, Kitchen, FacadeV31 Penthouse in Amsterdam / zU-studio - More Images+ 18

  • Architects: zU-studio
  • Area Area of this architecture project Area:  220 m²
  • Year Completion year of this architecture project Year:  2023
  • Manufacturers Brands with products used in this architecture project
    Manufacturers:  CEA, Delta Light, Frank Pouwer, pure natural stone, zU-studio
  • Professionals: Sasha

Nadya House / CASTILLO + VALDIVIESO arquitectos

Nadya House / CASTILLO + VALDIVIESO arquitectos - Drawings, Houses, FacadeNadya House / CASTILLO + VALDIVIESO arquitectos - Exterior Photography, Houses, Facade, DoorNadya House / CASTILLO + VALDIVIESO arquitectos - Exterior Photography, Houses, Facade, DoorNadya House / CASTILLO + VALDIVIESO arquitectos - Interior Photography, Houses, Facade, BeamNadya House / CASTILLO + VALDIVIESO arquitectos - More Images+ 13

•
Malacatos, Ecuador
  • Area Area of this architecture project Area:  193 m²
  • Year Completion year of this architecture project Year:  2022
  • Manufacturers Brands with products used in this architecture project
    Manufacturers:  GRAPHISOFT, Atenas, Cedal /, Dipac, Epic Games, +8
Subscriber Access

Ideas for Outdoor Spaces: Backyards, Balconies and Patios

In urban centers, houses rarely have a large backyard to create a leisure or living area, that's why we have gathered some examples that have managed to occupy these areas, improving the connection between interior and exterior and enhancing their users' comfort.

Ideas for Outdoor Spaces: Backyards, Balconies and Patios - Image 1 of 4Ideas for Outdoor Spaces: Backyards, Balconies and Patios - Image 2 of 4Ideas for Outdoor Spaces: Backyards, Balconies and Patios - Image 3 of 4Ideas for Outdoor Spaces: Backyards, Balconies and Patios - Image 4 of 4Ideas for Outdoor Spaces: Backyards, Balconies and Patios - More Images+ 7

Subscriber Access

A Baseball Stadium in South Korea and an Aquatic Center in Canada: 8 Unbuilt Sports Facilities Submitted to ArchDaily

Sport plays an important role in the life of every city, yet the buildings housing these activities pose a particular set of challenges to the architects. Scale and dimensions need to be adapted to allow for unrestricted movement, heights are adjusted to the force of an athlete’s throw, and lighting, surface, and finishes require careful consideration. The matter becomes even more complex if these activities become the center of large-scale events. The flow of people becomes an integral part of the design, as different types of users require separate circulation paths.

This week’s curated selection of Best Unbuilt Architecture highlights the design of sports centers submitted by the ArchDaily community. From a tennis stadium in Italy, to a yoga pavilion on the cliffs of Portugal, this selection features projects centered around movement, practicing, following, and enjoying sports, be it tennis, baseball, yoga or football. The article presents projects from various counties, such as South Korea, Canada, Portugal, and Argentina.
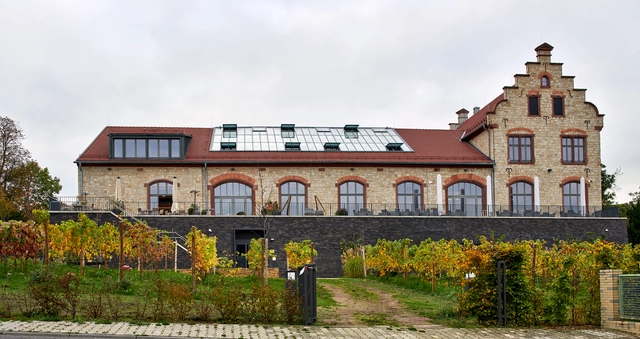
Winery Ingelheim / Böll Architekten

Winery Ingelheim / Böll Architekten - Exterior Photography, Historic Preservation, Door, FacadeWinery Ingelheim / Böll Architekten - Interior Photography, Historic Preservation, Facade, Arch, ArcadeWinery Ingelheim / Böll Architekten - Interior Photography, Historic Preservation, Stairs, Arch, Facade, ColumnWinery Ingelheim / Böll Architekten - Interior Photography, Historic Preservation, Beam, Table, ChairWinery Ingelheim / Böll Architekten - More Images+ 15

•
Ingelheim am Rhein, Germany

Plaza Maristas / Roman Bauer Arquitectos + Juan Caycho Arquitecto

Plaza Maristas / Roman Bauer Arquitectos + Juan Caycho Arquitecto - Exterior Photography, Landscape Architecture, Garden, FacadePlaza Maristas / Roman Bauer Arquitectos + Juan Caycho Arquitecto - Exterior Photography, Landscape Architecture, Facade, Arch, CityscapePlaza Maristas / Roman Bauer Arquitectos + Juan Caycho Arquitecto - Exterior Photography, Landscape Architecture, Garden, Facade, CityscapePlaza Maristas / Roman Bauer Arquitectos + Juan Caycho Arquitecto - Exterior Photography, Landscape Architecture, Garden, Facade, CityscapePlaza Maristas / Roman Bauer Arquitectos + Juan Caycho Arquitecto - More Images+ 13

Subscriber Access

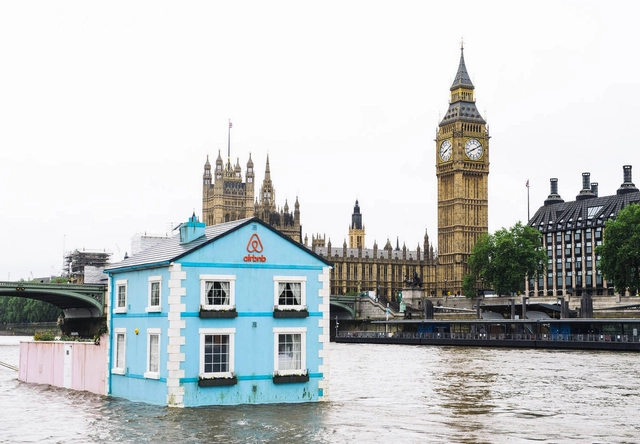
Regulations on Airbnbs Could Be Coming to A City Near You

Airbnb has long been a reliable way to find a homestay. Since its inception in 2008, the site has hosted more than 7 million homes around the world where travelers can stay in a room, or rent an entire house out for themselves. Recently, many cities have been cracking down on short-term stays, citing safety issues, false listings, and rising property prices which push people out of their homes when housing becomes used just for Airbnb rentals. What are cities doing about these issues? What is Airbnb doing to help remediate them? And will Airbnb be viable for much longer?

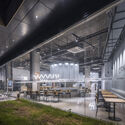
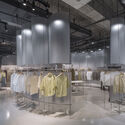
Cotton Park Vitality Island Store / SpaceStation

Cotton Park Vitality Island Store / SpaceStation - Exterior Photography, Store, FacadeCotton Park Vitality Island Store / SpaceStation - Interior Photography, Store, Beam, Table, ChairCotton Park Vitality Island Store / SpaceStation - Interior Photography, Store, ChairCotton Park Vitality Island Store / SpaceStation - Interior Photography, StoreCotton Park Vitality Island Store / SpaceStation - More Images+ 23

•
Suzhou, China

Vault on Vault Villa / KRDS

Vault on Vault Villa / KRDS - Exterior Photography, Houses, Garden, FacadeVault on Vault Villa / KRDS - Interior Photography, Houses, Kitchen, FacadeVault on Vault Villa / KRDS - Interior Photography, Houses, Facade, Handrail, Beam, Door, ChairVault on Vault Villa / KRDS - Interior Photography, Houses, Facade, Arch, Table, ChairVault on Vault Villa / KRDS - More Images+ 23

•
Nur, Iran

Ponte House / stu.dere

Ponte House / stu.dere - Exterior Photography, Houses, Facade, ArchPonte House / stu.dere - Interior Photography, Houses, Facade, Table, ChairPonte House / stu.dere - Exterior Photography, Houses, Deck, FacadePonte House / stu.dere - Exterior Photography, Houses, Garden, Facade, DoorPonte House / stu.dere - More Images+ 37

•
Vila Meã, Portugal
  • Architects: stu.dere
  • Area Area of this architecture project Area:  10441 ft²
  • Year Completion year of this architecture project Year:  2022
  • Manufacturers Brands with products used in this architecture project
    Manufacturers:  AutoDesk, FLOS

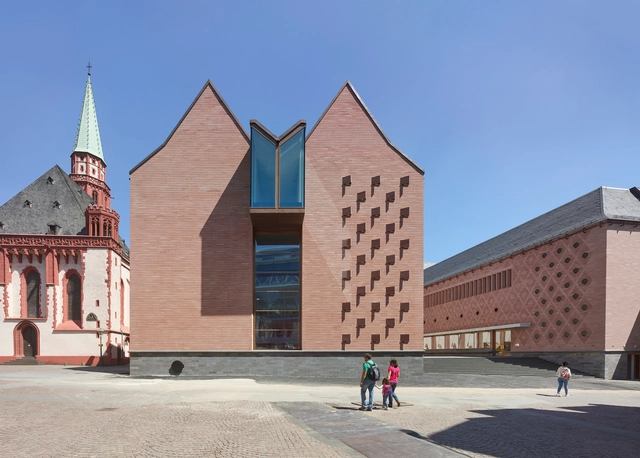
Historical Museum in Frankfurt / LRO GmbH & Co. KG Freie Architekten BDA

Historical Museum in Frankfurt / LRO GmbH & Co. KG Freie Architekten BDA - Exterior Photography, Museum, FacadeHistorical Museum in Frankfurt / LRO GmbH & Co. KG Freie Architekten BDA - Interior Photography, Museum, Facade, Arch, ColumnHistorical Museum in Frankfurt / LRO GmbH & Co. KG Freie Architekten BDA - Interior Photography, Museum, Door, Facade, ColumnHistorical Museum in Frankfurt / LRO GmbH & Co. KG Freie Architekten BDA - Interior Photography, Museum, FacadeHistorical Museum in Frankfurt / LRO GmbH & Co. KG Freie Architekten BDA - More Images+ 13

•
Frankfurt am Main, Germany

Oasis Residential Tower / Tchoban Voss Architekten

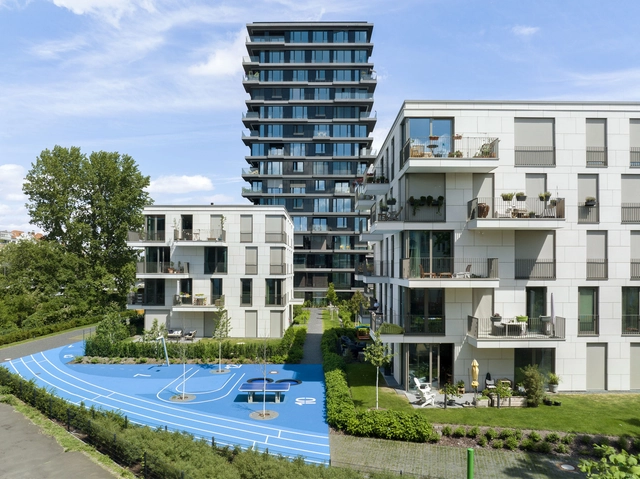
Oasis Residential Tower  / Tchoban Voss Architekten - Exterior Photography, Apartments, FacadeOasis Residential Tower  / Tchoban Voss Architekten - Exterior Photography, Apartments, Facade, BalconyOasis Residential Tower  / Tchoban Voss Architekten - Exterior Photography, Apartments, FacadeOasis Residential Tower  / Tchoban Voss Architekten - Interior Photography, Apartments, Facade, Table, LightingOasis Residential Tower  / Tchoban Voss Architekten - More Images+ 25

Reviving Al-Nazlah Center, Gallery and Service / Oriental Group Architects + Hamdy El-Setouhy

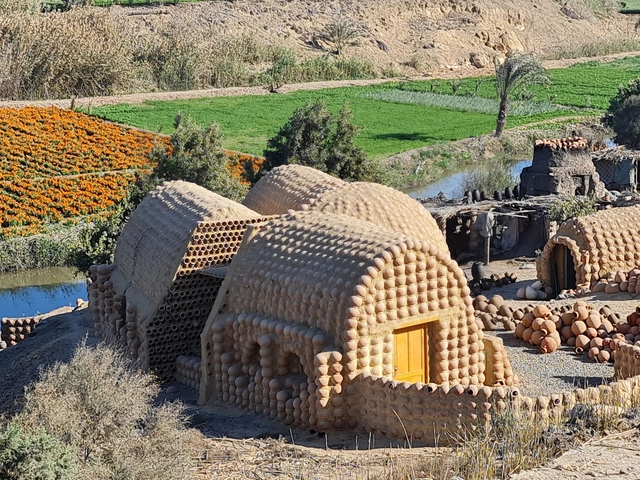
Reviving Al-Nazlah Center, Gallery and Service / Oriental Group Architects + Hamdy El-Setouhy - Exterior Photography, Community , ArchReviving Al-Nazlah Center, Gallery and Service / Oriental Group Architects + Hamdy El-Setouhy - Interior Photography, Community Reviving Al-Nazlah Center, Gallery and Service / Oriental Group Architects + Hamdy El-Setouhy - Exterior Photography, Community Reviving Al-Nazlah Center, Gallery and Service / Oriental Group Architects + Hamdy El-Setouhy - Community Reviving Al-Nazlah Center, Gallery and Service / Oriental Group Architects + Hamdy El-Setouhy - More Images+ 34

Understanding Whole Building Life Cycle Assessment for a Better Architecture

 | Sponsored Content

To initiate change of any kind, one must first be aware of the problem at hand. In the construction industry –which is responsible for 39% of global greenhouse gas emissions and countless other environmental impacts– mastering and understanding the numbers related to its processes is extremely important. But assessing the impact of a product or a material is much more complex than one might think. It includes the exhaustive collection of data about its inputs (for example, the raw materials, energy, and water used) and outputs (such as emissions and waste) associated with each stage of the life cycle. This allows for the quantification of the embodied carbon and other environmental impacts, the identification of where performance can be improved, and provides real numbers for a comprehensive and unified comparison between materials and products.

The Whole Building Life Cycle Assessment (wbLCA) method studies the totality of products present in a building, providing valuable information for decision-making related to the design, construction, operation, maintenance, and eventual demolition or reuse of a building. In other words, it refers to the totality of the LCA (Life Cycle Assessment) for all of the building's components. Recently, the National Research Council of Canada, in collaboration with the Athena Sustainable Materials Institute, released the national guidelines for wbLCA, which reflect what is practiced in North America. The aim is to harmonize the practice and to aid interpretation and compliance with relevant standards, with the guidelines being updated periodically as it evolves, enabling the calculation of reliable baselines or benchmarks, supporting LCA-based compliance schemes and assisting in the development and use of wbLCA software.

Saudi Arabia Unveils Design for the Mukaab, a Large-Scale Cube-Shaped Skyscraper in Riyadh

The Saudi Arabian government has revealed the design for the Mukaab, a cube-shaped supertall skyscraper that will become the center of the New Murabba district in downtown Riyadh. The Mukaab aims to become the largest built structure in the world, measuring 400 meters in height, width, and length. The building will be situated in the North West of Riyadh, in a 19 square kilometers area that will become one of the largest downtown developments in the world. The Mukaab skyscraper and the Murabba district were announced by His Royal Highness Crown Prince Mohammad bin Salman bin Abdulaziz, Prime Minister and Chairman of the New Murabba Development Company (NMDC).

You've started following your first account!

Did you know?

You'll now receive updates based on what you follow! Personalize your stream and start following your favorite authors, offices and users.