How to Visualize Concepts in SketchUp with AI

 | Sponsored Content

How to visualize architectural concepts in SketchUp using D5 Lite for faster design exploration.

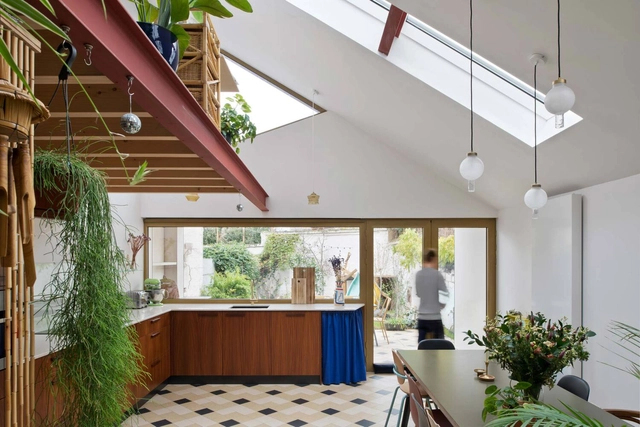
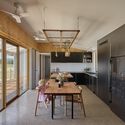
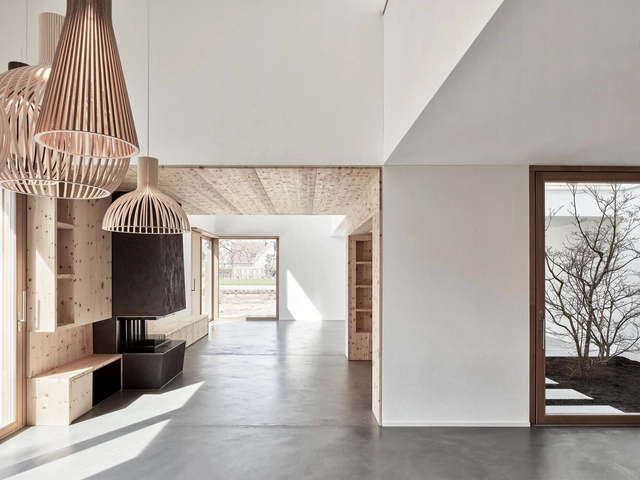
House with Four Roofs / Denkkamer

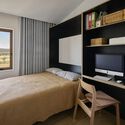
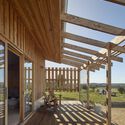
House with Four Roofs / Denkkamer - Exterior Photography, Housing, GardenHouse with Four Roofs / Denkkamer - Exterior Photography, Housing, Garden, FacadeHouse with Four Roofs / Denkkamer - Interior Photography, Housing, Kitchen, Facade, Table, ChairHouse with Four Roofs / Denkkamer - Interior Photography, Housing, BedroomHouse with Four Roofs / Denkkamer - More Images+ 18

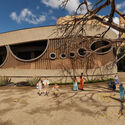
Lumit Art High School / Lukkaroinen Architects

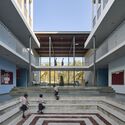
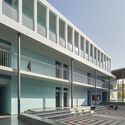
Lumit Art High School / Lukkaroinen Architects - Exterior Photography, High School, FacadeLumit Art High School / Lukkaroinen Architects - Interior Photography, High School, Stairs, Handrail, ChairLumit Art High School / Lukkaroinen Architects - Exterior Photography, High School, FacadeLumit Art High School / Lukkaroinen Architects - Exterior Photography, High School, FacadeLumit Art High School / Lukkaroinen Architects - More Images+ 39

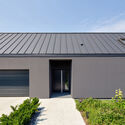
Gray House / RS + Robert Skitek

Gray House / RS + Robert Skitek - Exterior Photography, Houses, Garden, Facade, DoorGray House / RS + Robert Skitek - Exterior Photography, Houses, Garden, FacadeGray House / RS + Robert Skitek - Exterior Photography, Houses, Garden, Facade, DoorGray House / RS + Robert Skitek - Exterior Photography, Houses, Door, FacadeGray House / RS + Robert Skitek - More Images+ 35

•
Świerczyniec, Poland
Subscriber Access

Living on the Edge: Houses Adapted to Extreme Weather Conditions

In each region of the globe, vernacular constructions of the most varied kind emerged, whether buried underground, inside caves or even built with stones, wood and fabrics. Shelter solutions were based on available materials and weather conditions. The architecture arises from the development of these shelters, built to protect people from predators and the weather.

The construction solutions employed thousands of years ago have evolved and become increasingly complex but kept a common goal: dealing with the weather.
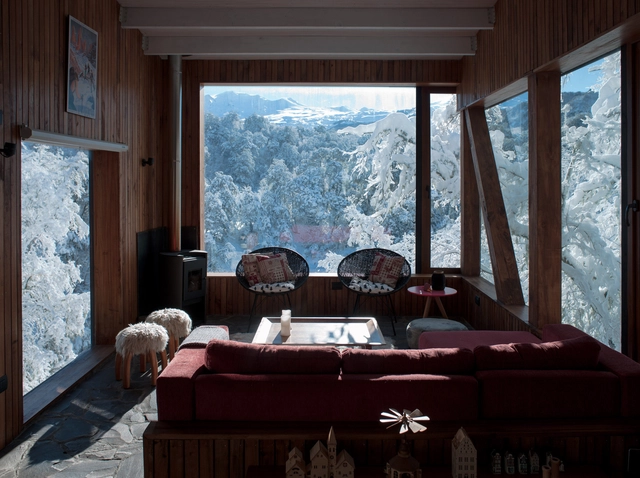
Living on the Edge: Houses Adapted to Extreme Weather Conditions - Image 1 of 4Living on the Edge: Houses Adapted to Extreme Weather Conditions - Image 2 of 4Living on the Edge: Houses Adapted to Extreme Weather Conditions - Image 3 of 4Living on the Edge: Houses Adapted to Extreme Weather Conditions - Image 4 of 4Living on the Edge: Houses Adapted to Extreme Weather Conditions - More Images+ 5

Subscriber Access

A School for Girls in India and a Vertical Community Farm in the US: 10 Unbuilt Socially Engaged Projects Submitted to ArchDaily

The year 2022 was marked by several socio-cultural and economic crises across the globe, from the Russian invasion of Ukraine to the increasing cost of living worldwide, combined with a number of natural disasters such as the devastating floods in Pakistan and hurricane Ian in the US. In these difficult times, architects are stepping up and embracing their role in developing design-based solutions to humanitarian crises, ranging from temporary shelters and affordable housing schemes to centers for protecting at-risk groups such as homeless underage girls, children from low-income environments, or families in need of medical care.

This week's curated selection of Best Unbuilt Architecture highlights projects submitted by the ArchDaily community that engage with their local communities, offering safe spaces for disadvantaged and at-risk groups. From a sanctuary for homeless girls in Iraq to an affordable housing project in Prague’s first skyscraper, this selection features projects centered around people, their needs, and desires. Many of the projects employ local materials such as clay bricks to lower the construction costs. They also reuse existing buildings and hope to engage the local community in building and appropriating the proposed spaces.

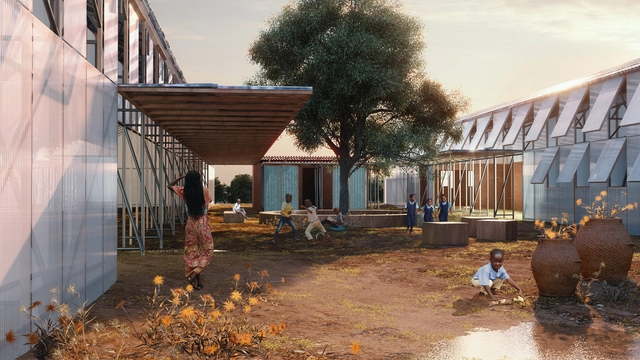
A School for Girls in India and a Vertical Community Farm in the US: 10 Unbuilt Socially Engaged Projects Submitted to ArchDaily - Image 5 of 4A School for Girls in India and a Vertical Community Farm in the US: 10 Unbuilt Socially Engaged Projects Submitted to ArchDaily - Image 12 of 4A School for Girls in India and a Vertical Community Farm in the US: 10 Unbuilt Socially Engaged Projects Submitted to ArchDaily - Image 37 of 4A School for Girls in India and a Vertical Community Farm in the US: 10 Unbuilt Socially Engaged Projects Submitted to ArchDaily - Image 50 of 4A School for Girls in India and a Vertical Community Farm in the US: 10 Unbuilt Socially Engaged Projects Submitted to ArchDaily - More Images+ 67

The Breathing House / AANGAN Architects

The Breathing House / AANGAN Architects - Exterior Photography, Houses, Garden, Facade
© Pratikruti09

The Breathing House / AANGAN Architects - Exterior Photography, Houses, Facade, BalconyThe Breathing House / AANGAN Architects - Interior Photography, Houses, FacadeThe Breathing House / AANGAN Architects - Interior Photography, Houses, FacadeThe Breathing House / AANGAN Architects - Exterior Photography, Houses, Garden, FacadeThe Breathing House / AANGAN Architects - More Images+ 17

•
Surat, India

Can Architectural Journalism Shape the Future of the Profession?

Koolhaas' journalism work won him fame in architecture before he completed a single building. The switch from storyteller to architect was more a change in the script than a professional shift. He pointed out that "[architecture] is a form of scriptwriting that implicitly describes human and spatial relationships." Restating the role of architecture in defining daily life beyond buildings and cities' construction, architecture is also a written and spoken tool capable of explaining daily worldwide events, giving voices to unspoken projects, and actively shaping the future of the architect's role. 
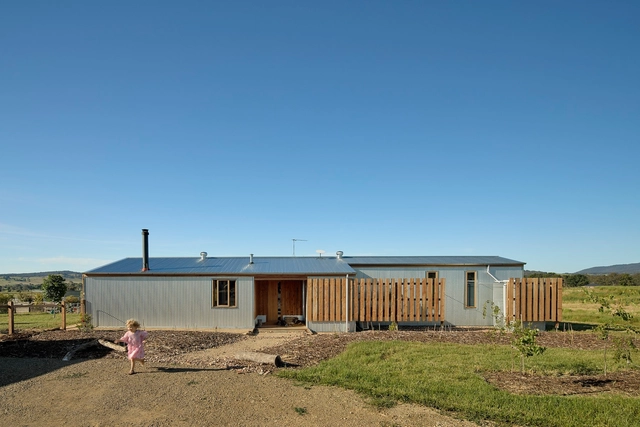
Can Architectural Journalism Shape the Future of the Profession? - Image 1 of 4Can Architectural Journalism Shape the Future of the Profession? - Image 2 of 4Can Architectural Journalism Shape the Future of the Profession? - Image 3 of 4Can Architectural Journalism Shape the Future of the Profession? - Image 4 of 4Can Architectural Journalism Shape the Future of the Profession? - More Images+ 1

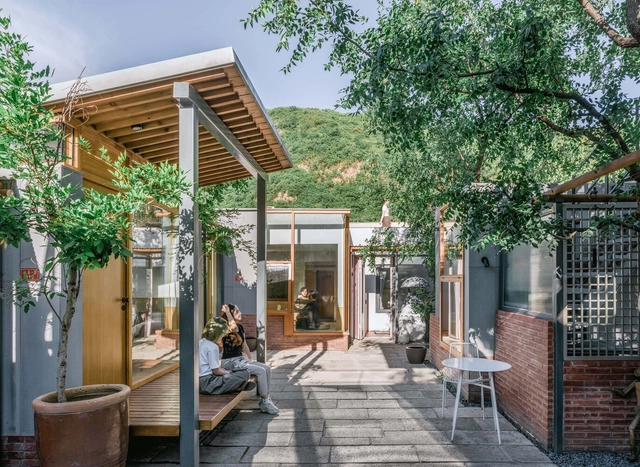
Tom and Jerry Hostel / DL Atelier

Tom and Jerry Hostel / DL Atelier - Exterior Photography,  Hostel, Garden, Fence, Handrail, FacadeTom and Jerry Hostel / DL Atelier - Exterior Photography,  Hostel, Patio, Beam, Facade, Door, ColumnTom and Jerry Hostel / DL Atelier - Exterior Photography,  Hostel, Courtyard, Stairs, Door, Facade, HandrailTom and Jerry Hostel / DL Atelier - Interior Photography,  Hostel, Kitchen, Beam, Countertop, TableTom and Jerry Hostel / DL Atelier - More Images+ 43

•
Beijing, China
  • Architects: DL Atelier
  • Area Area of this architecture project Area:  428 m²
  • Year Completion year of this architecture project Year:  2021

Little Granite House / BRD Studio

Little Granite House / BRD Studio - Exterior Photography, Sustainability, FacadeLittle Granite House / BRD Studio - Interior Photography, Sustainability, Kitchen, Beam, Table, Countertop, ChairLittle Granite House / BRD Studio - Interior Photography, Sustainability, Bedroom, BedLittle Granite House / BRD Studio - Interior Photography, Sustainability, Deck, Beam, FacadeLittle Granite House / BRD Studio - More Images+ 14

  • Architects: BRD Studio
  • Area Area of this architecture project Area:  96 m²
  • Year Completion year of this architecture project Year:  2022
  • Manufacturers Brands with products used in this architecture project
    Manufacturers:  Dulux, Westinghouse
  • Professionals: Kusch Group, BRD Studio

Vidyakula International School / Sudaiva Studio

Vidyakula International School / Sudaiva Studio - Exterior Photography, Schools , Garden, FacadeVidyakula International School / Sudaiva Studio - Exterior Photography, Schools , Stairs, FacadeVidyakula International School / Sudaiva Studio - Exterior Photography, Schools , FacadeVidyakula International School / Sudaiva Studio - Exterior Photography, Schools , FacadeVidyakula International School / Sudaiva Studio - More Images+ 23

•
Bengaluru, India
  • Architects: Sudaiva Studio
  • Area Area of this architecture project Area:  34000 ft²
  • Year Completion year of this architecture project Year:  2022
  • Manufacturers Brands with products used in this architecture project
    Manufacturers:  AutoDesk, Chaos Group, Enscape, Adobe Systems Incorporated, Ashirvad, +10
  • Professionals: Design Academy

Flamingo Holiday Apartments / Robert Silke & Partners

Flamingo Holiday Apartments / Robert Silke & Partners - Exterior Photography, Residential ArchitectureFlamingo Holiday Apartments / Robert Silke & Partners - Interior Photography, Residential Architecture, Facade, Arch, Beam, HandrailFlamingo Holiday Apartments / Robert Silke & Partners - Interior Photography, Residential Architecture, Kitchen, Countertop, SinkFlamingo Holiday Apartments / Robert Silke & Partners - Interior Photography, Residential Architecture, Kitchen, Facade, HandrailFlamingo Holiday Apartments / Robert Silke & Partners - More Images+ 20

Bou House / LMCO arquitectos

Bou House / LMCO arquitectos - Exterior Photography, Houses, BeamBou House / LMCO arquitectos - Interior Photography, Houses, DoorBou House / LMCO arquitectos - Exterior Photography, HousesBou House / LMCO arquitectos - Interior Photography, Houses, KitchenBou House / LMCO arquitectos - More Images+ 26

  • Architects: LMCO arquitectos
  • Area Area of this architecture project Area:  150 m²
  • Year Completion year of this architecture project Year:  2022
  • Manufacturers Brands with products used in this architecture project
    Manufacturers:  FV, Trendhouse, VASA, ferrum, inRO

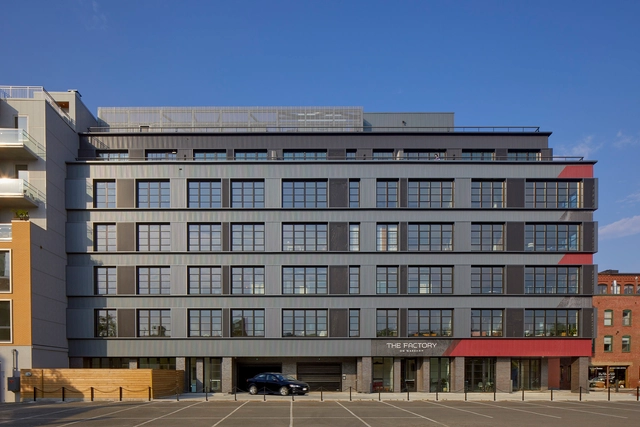
The Factory Lofts / Hacin

The Factory Lofts  / Hacin - Exterior Photography, Apartments, FacadeThe Factory Lofts  / Hacin - Exterior Photography, Apartments, Door, FacadeThe Factory Lofts  / Hacin - Exterior Photography, Apartments, Facade, DoorThe Factory Lofts  / Hacin - Exterior Photography, Apartments, FacadeThe Factory Lofts  / Hacin - More Images+ 7

  • Architects: Hacin
  • Area Area of this architecture project Area:  64500 ft²
  • Year Completion year of this architecture project Year:  2021
  • Manufacturers Brands with products used in this architecture project
    Manufacturers:  Endicott, TruStile, MGA Cast Stone, Millwork: trickett woodworks, Sioux City Brick

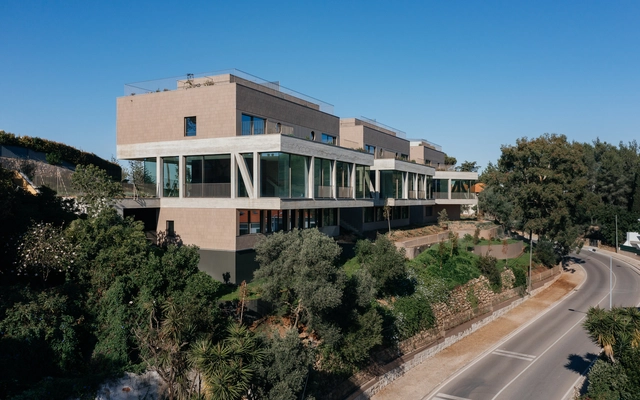
Four Buildings in Avenida Brasil / Aurora Arquitectos + Furo

Four Buildings in Avenida Brasil / Aurora Arquitectos + Furo - Exterior Photography, Apartments, Garden, FacadeFour Buildings in Avenida Brasil / Aurora Arquitectos + Furo - Exterior Photography, Apartments, Facade, HandrailFour Buildings in Avenida Brasil / Aurora Arquitectos + Furo - Exterior Photography, Apartments, Garden, FacadeFour Buildings in Avenida Brasil / Aurora Arquitectos + Furo - Interior Photography, Apartments, Facade, ArchFour Buildings in Avenida Brasil / Aurora Arquitectos + Furo - More Images+ 55

•
Cascais, Portugal

Fazenda da Grama House / Perkins&Will

Fazenda da Grama House / Perkins&Will - Exterior Photography, Houses, Garden, FacadeFazenda da Grama House / Perkins&Will - Exterior Photography, Houses, Garden, Facade, Beam, ChairFazenda da Grama House / Perkins&Will - Exterior Photography, Houses, Garden, FacadeFazenda da Grama House / Perkins&Will - Exterior Photography, Houses, Garden, FacadeFazenda da Grama House / Perkins&Will - More Images+ 13

•
Itupeva, Brazil
  • Architects: Perkins&Will
  • Area Area of this architecture project Area:  1300 m²
  • Year Completion year of this architecture project Year:  2022

House JC / Bakermat atelier voor architectuur

House JC / Bakermat atelier voor architectuur - Exterior Photography, Renovation, Garden, Facade, Door, Table, ChairHouse JC / Bakermat atelier voor architectuur - Interior Photography, Renovation, Beam, Facade, Table, ChairHouse JC / Bakermat atelier voor architectuur - Interior Photography, Renovation, Garden, Door, Facade, Chair, TableHouse JC / Bakermat atelier voor architectuur - Interior Photography, Renovation, Door, Arch, Chair, TableHouse JC / Bakermat atelier voor architectuur - More Images+ 18

  • Year Completion year of this architecture project Year:  2019
  • Manufacturers Brands with products used in this architecture project
    Manufacturers:  Winckelmans

Villa Meisenweg / Urben Seyboth Architekten

Villa Meisenweg / Urben Seyboth Architekten - Interior Photography, Houses, FacadeVilla Meisenweg / Urben Seyboth Architekten - Interior Photography, Houses, Kitchen, Facade, Beam, TableVilla Meisenweg / Urben Seyboth Architekten - Interior Photography, Houses, FacadeVilla Meisenweg / Urben Seyboth Architekten - Exterior Photography, Houses, Garden, FacadeVilla Meisenweg / Urben Seyboth Architekten - More Images+ 13

Subscriber Access

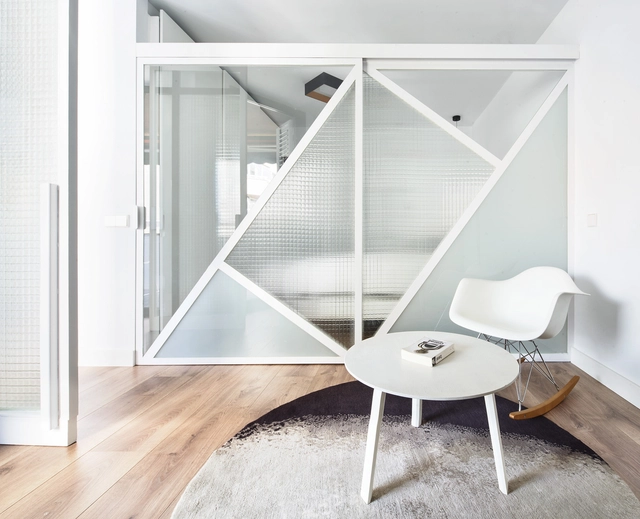
How to Use Glass in Interior Spaces and Decoration

Glass is one of the most important discoveries of mankind. Originally used as a cutting tool, it has been around for about 75,000 years. The first records of glass making, however, date back to the Egyptian and Mesopotamian. Since then, the mastery of the manufacturing technique has been developing in different civilizations and nations until the Industrial Revolution popularized the material and allowed its production on a large scale. In architecture, glass was first used as a sealing element around 100 AD.
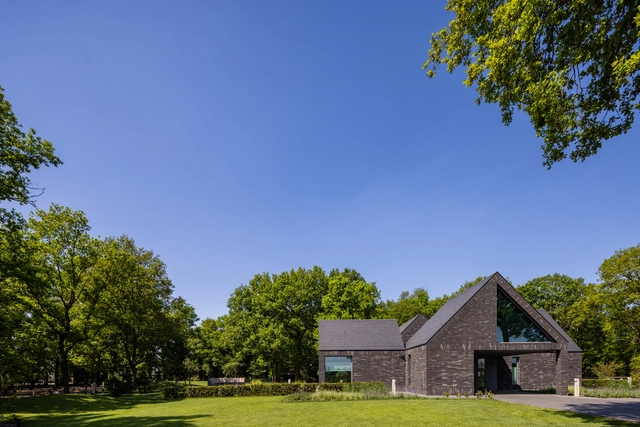
How to Use Glass in Interior Spaces and Decoration - Image 1 of 4How to Use Glass in Interior Spaces and Decoration - Image 2 of 4How to Use Glass in Interior Spaces and Decoration - Image 3 of 4How to Use Glass in Interior Spaces and Decoration - Image 4 of 4How to Use Glass in Interior Spaces and Decoration - More Images+ 17

You've started following your first account!

Did you know?

You'll now receive updates based on what you follow! Personalize your stream and start following your favorite authors, offices and users.