How to Visualize Concepts in SketchUp with AI

 | Sponsored Content

How to visualize architectural concepts in SketchUp using D5 Lite for faster design exploration.
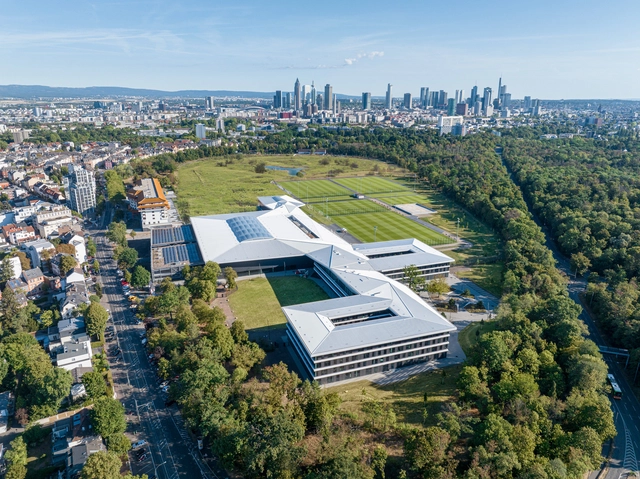
DFB Campus / kadawittfeldarchitektur

DFB Campus / kadawittfeldarchitektur - Exterior Photography, Sports Field, FacadeDFB Campus / kadawittfeldarchitektur - Interior Photography, Sports Field, Table, ChairDFB Campus / kadawittfeldarchitektur - Interior Photography, Sports Field, Stairs, FacadeDFB Campus / kadawittfeldarchitektur - Drawings, Sports Field, Fence, ChairDFB Campus / kadawittfeldarchitektur - More Images+ 12

•
Frankfurt am Main, Germany

ARCA Encounters on Contemporary Architectural Heritage

A day dedicated to identifying challenges and opportunities, sharing methodologies, lines of action, and best practices, as well as fostering networks and synergies to safeguard contemporary architectural heritage.

International Competition for Implementary Urban Design and Major Architectural Landscape Concept Design of the Core Area (Central Axis) of Hangzhou New Centre

Hangzhou is striving to speed up the construction of the comprehensive national science center and bring about a new spatial pattern of mega-city. In this context, taking advantage of its location, position and function, Yuhang District, as the new center, is ready for making Hangzhou a world-class modern socialist cosmopolis and an urban paradigm of Chinese modernization. In order to achieve the strategic goal, build up the core image, and improve the quality of the city, this open international solicitation activity will be launched, aiming to guide the high-standard construction of the core area with international vision, forward-thinking and creative urban design. 
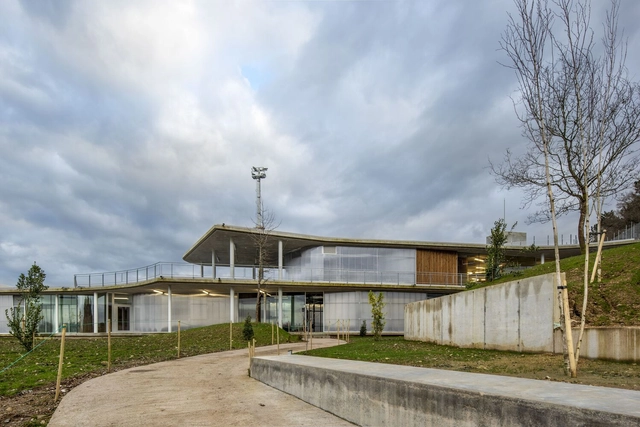
Afouteza Sports Fields / Irisarri + Piñera

Afouteza Sports Fields / Irisarri + Piñera - Exterior Photography, Recreation & Training, Facade, DoorAfouteza Sports Fields / Irisarri + Piñera - Exterior Photography, Recreation & Training, FacadeAfouteza Sports Fields / Irisarri + Piñera - Exterior Photography, Recreation & Training, Facade, HandrailAfouteza Sports Fields / Irisarri + Piñera - Interior Photography, Recreation & Training, Facade, DoorAfouteza Sports Fields / Irisarri + Piñera - More Images+ 10

  • Architects: Irisarri + Piñera
  • Area Area of this architecture project Area:  3650 m²
  • Year Completion year of this architecture project Year:  2021

Três Selos House / Balaio Arquitetura

Três Selos House / Balaio Arquitetura - Exterior Photography, Office Buildings, Facade, HandrailTrês Selos House / Balaio Arquitetura - Interior Photography, Office Buildings, Kitchen, Facade, Handrail, Arch, Table, Chair, LightingTrês Selos House / Balaio Arquitetura - Interior Photography, Office Buildings, Garden, FacadeTrês Selos House / Balaio Arquitetura - Exterior Photography, Office Buildings, FacadeTrês Selos House / Balaio Arquitetura - More Images+ 23

•
São Paulo, Brazil
  • Architects: Balaio Arquitetura
  • Area Area of this architecture project Area:  230 m²
  • Year Completion year of this architecture project Year:  2023
  • Manufacturers Brands with products used in this architecture project
    Manufacturers:  Fernando Jaeger, Gail, REKA

Breaking Barriers: 11 Profiles to Celebrate 80 Years of Women in Finnish Architecture

As early as the 20th century, women in Finland were already involved in the field of architecture. In fact, Signe Hornborg (1862-1916), a Finnish architect, was the first woman in Europe to graduate as an architect in 1890. Pirkko-Liisa Schulman, in her essay on The Changing Careers of Women Architects, notes that Hornborg was granted special permission to study at the Polytechnic Institute of Helsinki. After her, several other women such as Inez Holming, Signe Lagerborg, Bertha Enwald, Wivi Lönn, and Albertina Östman also pursued careers in architecture, with eighteen women having already trained as architects by the time the Polytechnic Institute became a university in 1908.

Wivi Lönn (1872-1966) established and ran her own architectural office in Finland, becoming the first woman to do so. Lönn designed a number of significant public facilities and received widespread professional recognition, serving as a role model for aspiring female architects. And in May 1942, while a group of female architects gathered to commemorate Wivi Lönn's 70th birthday, they founded Architecta, the Finnish Association of Women Architects. At that point, up to a hundred women architects had already graduated in Finland. To celebrate the 150th birthday of architect Lönn and the 80th anniversary of the organization, Architecta commissioned interviews that highlight the different types of careers pursued by women in the field. Discover the profiles of 11 female Finnish architects with texts by Paula Holmila, journalist and architecture critic at Helsingin Sanomat, translated by Pirkko-Liisa Schulman.
Breaking Barriers: 11 Profiles to Celebrate 80 Years of Women in Finnish Architecture - Image 1 of 4Breaking Barriers: 11 Profiles to Celebrate 80 Years of Women in Finnish Architecture - Image 2 of 4Breaking Barriers: 11 Profiles to Celebrate 80 Years of Women in Finnish Architecture - Image 3 of 4Breaking Barriers: 11 Profiles to Celebrate 80 Years of Women in Finnish Architecture - Image 4 of 4Breaking Barriers: 11 Profiles to Celebrate 80 Years of Women in Finnish Architecture - More Images+ 12

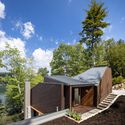
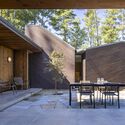
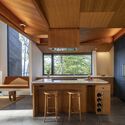
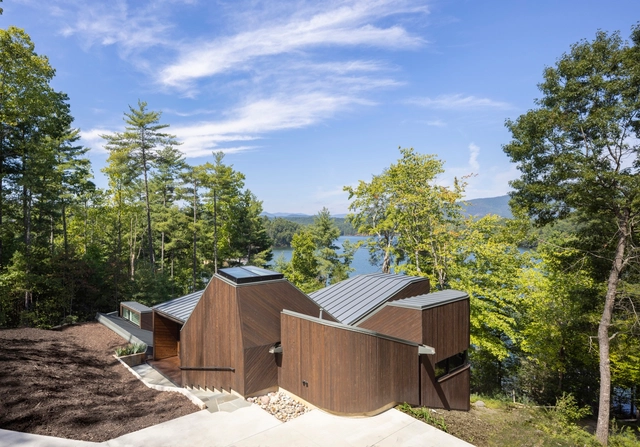
Nebo House / Fuller/Overby Architecture

Nebo House / Fuller/Overby Architecture - Exterior Photography, Houses, Facade, ForestNebo House / Fuller/Overby Architecture - Exterior Photography, Houses, Garden, FacadeNebo House / Fuller/Overby Architecture - Interior Photography, Houses, Facade, Table, ChairNebo House / Fuller/Overby Architecture - Interior Photography, Houses, Kitchen, Beam, Table, CountertopNebo House / Fuller/Overby Architecture - More Images+ 21

The Power of Energy Efficient Renovations: Why Building Upgrades Are Key to Fighting Climate Change

 | Sponsored Content

Renovations are not only a popular way to update and modernize homes, offices, and other structures but also a critical component in reducing carbon emissions and achieving the goals of the Paris Agreement. The existing building stock is responsible for a significant portion of global carbon emissions, with energy inefficient buildings being a major contributor.

According to a report by the Financial Times, there is a large energy efficiency gap in the UK housing stock, with many buildings falling short of their potential energy performance levels. Unsurprisingly, old buildings in the UK are seen as one of the primary factors contributing to this energy efficiency gap.

“Not For Sale!”: The Canadian Pavilion Investigates Housing Alienation at the 2023 Venice Architecture Biennale

The Canada Council for the Arts has chosen the curatorial collective Architects Against Housing Alienation (AAHA) to represent Canada at the 18th International Architecture Exhibition, La Biennale di Venezia 2023, with the Not for Sale! exhibition. The pavilion, open from May 20th until November 26th, 2023, aims to draw attention and encourage dialogue on potential solutions to the challenges generated by the housing crisis in the country.
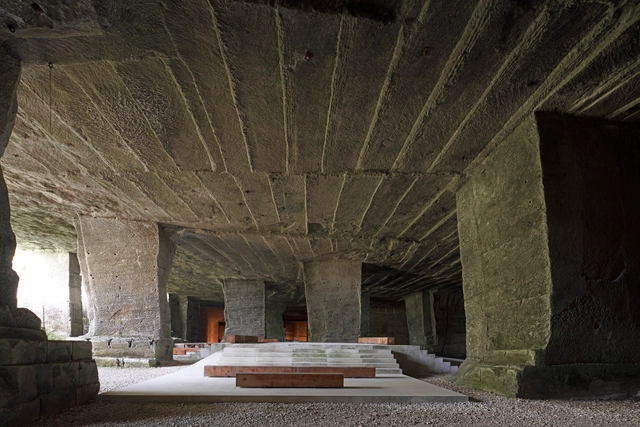
Cava Arcari / David Chipperfield Architects

Cava Arcari / David Chipperfield Architects - Exterior Photography, Cultural Center, ColumnCava Arcari / David Chipperfield Architects - Interior Photography, Cultural Center, Column, BeamCava Arcari / David Chipperfield Architects - Interior Photography, Cultural Center, Stairs, DoorCava Arcari / David Chipperfield Architects - Exterior Photography, Cultural Center, Column, ArchCava Arcari / David Chipperfield Architects - More Images+ 21

•
Zovencedo, Italy
  • Area Area of this architecture project Area:  1880 m²
  • Year Completion year of this architecture project Year:  2018
  • Manufacturers Brands with products used in this architecture project
    Manufacturers:  Viabizzuno

A virtual reality tool for interior design in Mexico

Designing a new apartment or renovating an existing one is always a major challenge. To simplify what is typically a long and complex project, the VOXBOX software, developed by experts from the VOX brand, helps visualize the design of a future home quickly and efficiently. Unlike other interior design programs, VOXBOX does not require specialized knowledge in architecture or design, as it utilizes an intuitive and user-friendly interface.

Available to everyone on the web, this digital tool allows users to quickly design a bedroom, living room, apartment, or an entire house. In addition, users can visit VOX showrooms, where their team of interior designers offers guidance for designing specific spaces. As an architect, you can also meet with your clients at VOX showrooms to show them their future interiors in virtual reality and present material and furniture board samples.

Subscriber Access

Bamboo in Architecture: Same Material, Different Uses

If we were to design an ideal building material, it would look like bamboo. At least, that's what Neil Thomas, director of the London-based structural engineering firm Atelier One, claims. Its tubular shape, vascular bundles, fast growth rate, and ease of manipulation make it ideal for construction. Today, it is even more interesting to the market as a renewable source with low environmental impact compared to other materials. Additionally, it is extremely versatile and can be used in various ways in construction. Here, we list some of them.
Bamboo in Architecture: Same Material, Different Uses - Image 1 of 4Bamboo in Architecture: Same Material, Different Uses - Image 2 of 4Bamboo in Architecture: Same Material, Different Uses - Image 3 of 4Bamboo in Architecture: Same Material, Different Uses - Image 4 of 4Bamboo in Architecture: Same Material, Different Uses - More Images+ 13

The Untold Story of Cairo's Villa Badran: Organic Architecture in the 1970s

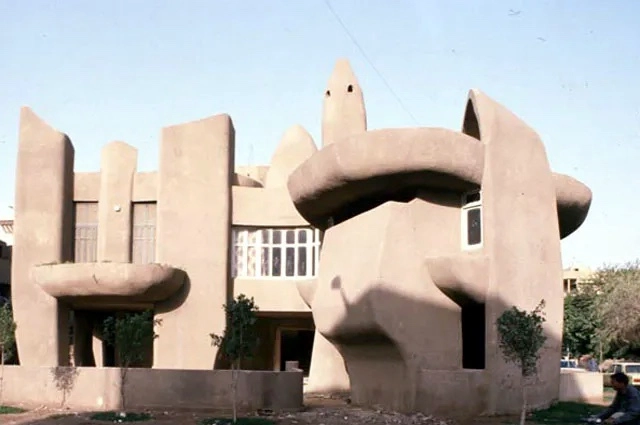
While Egyptian architects were exercising their understanding of modernism in the urban fabric in the 1970s, a “chubby rebellion” in the form of Villa Badran defied the standardized curvilinear forms and rigid geometry. Gamal Bakry dived deep into his imagination to construct this unique piece of architecture that still stands as part of the city of Cairo today. With curving and free-flowing facades, Villa Badran drew inspiration from natural forms. In an attempt to create a living space that was more natural in its essence, the bubbly intervention puts in place a monolithic composition that hosts a two-story detached home for an Egyptian family.
The Untold Story of Cairo's Villa Badran: Organic Architecture in the 1970s - Image 1 of 4The Untold Story of Cairo's Villa Badran: Organic Architecture in the 1970s - Image 2 of 4The Untold Story of Cairo's Villa Badran: Organic Architecture in the 1970s - Image 3 of 4The Untold Story of Cairo's Villa Badran: Organic Architecture in the 1970s - Image 4 of 4The Untold Story of Cairo's Villa Badran: Organic Architecture in the 1970s - More Images+ 2

House 0006 / taller11

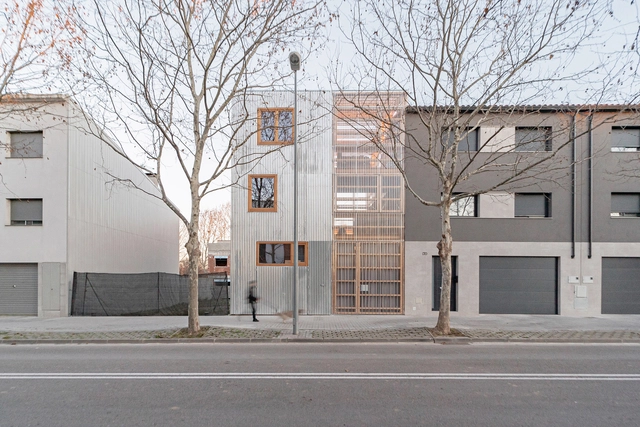
House 0006 / taller11 - Exterior Photography, Houses, FacadeHouse 0006 / taller11 - Interior Photography, Houses, Beam, FacadeHouse 0006 / taller11 - Interior Photography, Houses, Door, Facade, ChairHouse 0006 / taller11 - Interior Photography, Houses, Beam, FacadeHouse 0006 / taller11 - More Images+ 11

•
Vilafranca del Penedès, Spain
  • Architects: taller11
  • Area Area of this architecture project Area:  236 m²
  • Year Completion year of this architecture project Year:  2022

Bruz Utopia Housing / Champenois Architectes

Bruz Utopia Housing / Champenois Architectes - Exterior Photography, Apartments, FacadeBruz Utopia Housing / Champenois Architectes - Exterior Photography, Apartments, Garden, Facade, BeamBruz Utopia Housing / Champenois Architectes - Interior Photography, Apartments, Fence, Facade, HandrailBruz Utopia Housing / Champenois Architectes - Interior Photography, Apartments, Door, Facade, LightingBruz Utopia Housing / Champenois Architectes - More Images+ 22

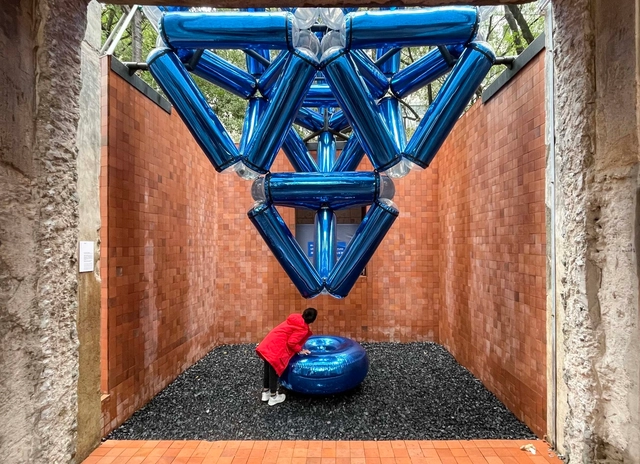
Pyramid Scope / People's Architecture Office

Pyramid Scope / People's Architecture Office - Interior Photography, Installations & Structures, FacadePyramid Scope / People's Architecture Office - Interior Photography, Installations & Structures, DoorPyramid Scope / People's Architecture Office - Interior Photography, Installations & StructuresPyramid Scope / People's Architecture Office - Exterior Photography, Installations & StructuresPyramid Scope / People's Architecture Office - More Images+ 22

Araksa Tea House / Simple Architecture

 Araksa Tea House / Simple Architecture - Exterior Photography, Wellness Interiors, Garden, Facade, Door Araksa Tea House / Simple Architecture - Interior Photography, Wellness Interiors, Patio, Beam, Door, Facade Araksa Tea House / Simple Architecture - Interior Photography, Wellness Interiors, Beam, Door, Table Araksa Tea House / Simple Architecture - Interior Photography, Wellness Interiors, Arch, Bench Araksa Tea House / Simple Architecture - More Images+ 18

  • Area Area of this architecture project Area:  448 m²
  • Year Completion year of this architecture project Year:  2019
  • Manufacturers Brands with products used in this architecture project
    Manufacturers:  Vectorworks

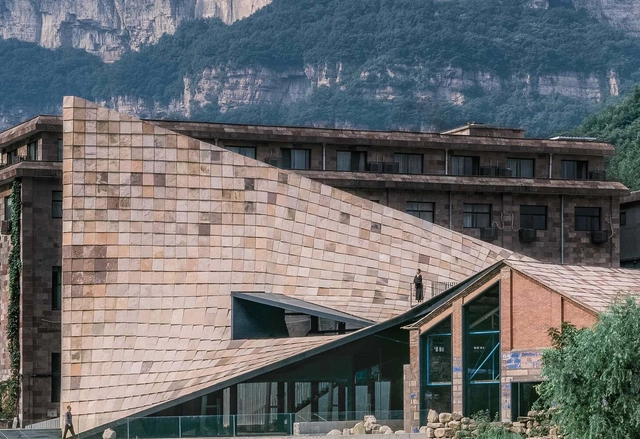
Taihang Xinyu Art Museum / Wang Chong Studio

Taihang Xinyu Art Museum / Wang Chong Studio - Exterior Photography, GalleryTaihang Xinyu Art Museum / Wang Chong Studio - Exterior Photography, Gallery, FacadeTaihang Xinyu Art Museum / Wang Chong Studio - Exterior Photography, Gallery, Garden, Facade, ArchTaihang Xinyu Art Museum / Wang Chong Studio - Interior Photography, Gallery, Beam, Facade, ArchTaihang Xinyu Art Museum / Wang Chong Studio - More Images+ 42

•
Anyang, China
  • Architects: Wang Chong Studio
  • Area Area of this architecture project Area:  1500 m²
  • Year Completion year of this architecture project Year:  2022

You've started following your first account!

Did you know?

You'll now receive updates based on what you follow! Personalize your stream and start following your favorite authors, offices and users.