How to Visualize Concepts in SketchUp with AI

 | Sponsored Content

How to visualize architectural concepts in SketchUp using D5 Lite for faster design exploration.
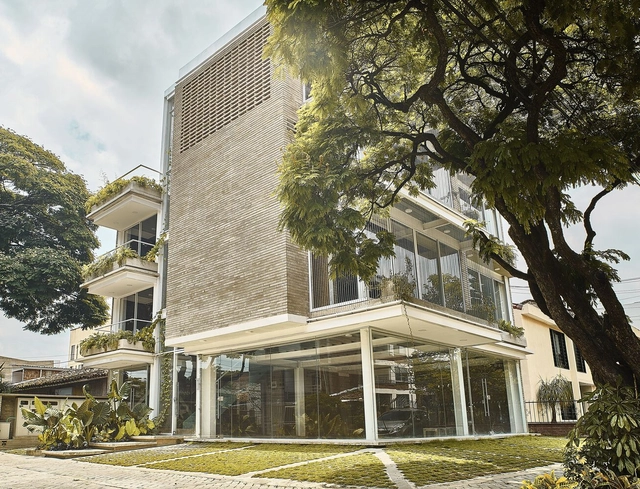
Liverpool 334 Building / Amalgama Studio

Liverpool 334 Building / Amalgama Studio - Exterior Photography, Residential, FacadeLiverpool 334 Building / Amalgama Studio - Exterior Photography, Residential, Facade, Handrail, Column, BalconyLiverpool 334 Building / Amalgama Studio - Interior Photography, Residential, Facade, Beam, DoorLiverpool 334 Building / Amalgama Studio - Interior Photography, Residential, Beam, Facade, Column, DoorLiverpool 334 Building / Amalgama Studio - More Images+ 17

  • Architects: Amalgama Studio
  • Area Area of this architecture project Area:  330 m²
  • Year Completion year of this architecture project Year:  2021
  • Manufacturers Brands with products used in this architecture project
    Manufacturers:  Acesco, Alfa, ESTILO, IARQ, INNOVACRON, +5
Subscriber Access

Brazilian Houses: Different Functions for the Backyard

In tropical countries like Brazil, external areas are highly valued in residential projects. The backyards are used differently and configured according to the architectural project. Whether large or small, landscaped, with a pool, or equipped with other features, Brazilian families seek to make the most of their outdoor areas when possible.
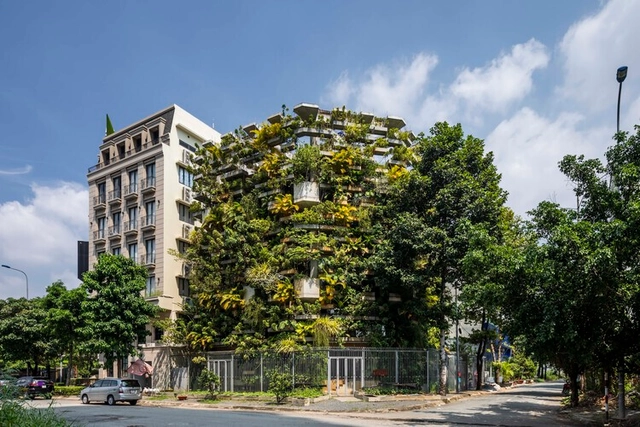
Brazilian Houses: Different Functions for the Backyard - Image 1 of 4Brazilian Houses: Different Functions for the Backyard - Image 2 of 4Brazilian Houses: Different Functions for the Backyard - Image 3 of 4Brazilian Houses: Different Functions for the Backyard - Image 4 of 4Brazilian Houses: Different Functions for the Backyard - More Images+ 13

Circular Economy: Designing for Bioregions

Cities are complex ecologies of intersecting natural systems and urban infrastructure. Environmental degradation has brought attention to the asymbiotic relationship between man-made and natural systems. A new economy is emerging where interdependence and environmental stewardship are valued. Designing for a circular economy requires consideration of human habitats not as towns or cities, but as bioregions. 

Circular Economy: Designing for Bioregions - Image 1 of 4Circular Economy: Designing for Bioregions - Image 2 of 4Circular Economy: Designing for Bioregions - Image 3 of 4Circular Economy: Designing for Bioregions - Image 4 of 4Circular Economy: Designing for Bioregions - More Images+ 1

BaseCamp Wrocław / Grupa 5 Architekci

BaseCamp Wrocław / Grupa 5 Architekci - Exterior Photography, Historic Preservation, FacadeBaseCamp Wrocław / Grupa 5 Architekci - Exterior Photography, Historic Preservation, FacadeBaseCamp Wrocław / Grupa 5 Architekci - Interior Photography, Historic Preservation, FacadeBaseCamp Wrocław / Grupa 5 Architekci - Exterior Photography, Historic Preservation, FacadeBaseCamp Wrocław / Grupa 5 Architekci - More Images+ 16

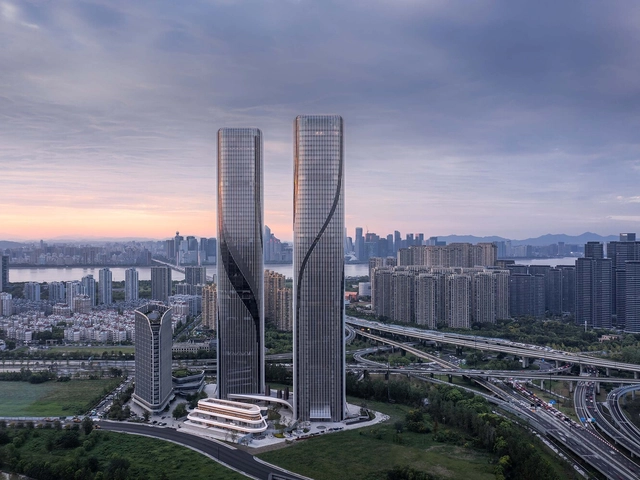
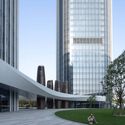
Shimao Riverfront Wisdom Towers / EID Arch

Shimao Riverfront Wisdom Towers / EID Arch - Exterior Photography, Skyscrapers, CityscapeShimao Riverfront Wisdom Towers / EID Arch - Exterior Photography, Skyscrapers, Facade, CityscapeShimao Riverfront Wisdom Towers / EID Arch - Exterior Photography, Skyscrapers, Facade, CityscapeShimao Riverfront Wisdom Towers / EID Arch - Interior Photography, Skyscrapers, Column, Facade, BenchShimao Riverfront Wisdom Towers / EID Arch - More Images+ 42

  • Architects: EID Arch
  • Area Area of this architecture project Area:  370000 m²
  • Year Completion year of this architecture project Year:  2022
  • Manufacturers Brands with products used in this architecture project
    Manufacturers:  CSG HOLDING

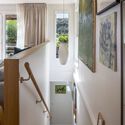
The Architect’s Home / ALEEYA. design studio

The Architect’s Home / ALEEYA. design studio - Interior Photography, Houses, Garden, Facade, Column, Door, ArchThe Architect’s Home / ALEEYA. design studio - Interior Photography, Houses, Table, ChairThe Architect’s Home / ALEEYA. design studio - Interior Photography, Houses, FacadeThe Architect’s Home / ALEEYA. design studio - Interior Photography, Houses, Facade, Door, Table, ChairThe Architect’s Home / ALEEYA. design studio - More Images+ 19

•
Karachi, Pakistan

Artists Studio / Wallace Architects

Artists Studio / Wallace Architects - Exterior Photography, Houses, Garden, Door, Facade
© Paul McCredie

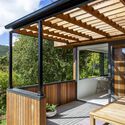
Artists Studio / Wallace Architects - Exterior Photography, Houses, Garden, Door, FacadeArtists Studio / Wallace Architects - Interior Photography, Houses, TableArtists Studio / Wallace Architects - Interior Photography, Houses, Stairs, Door, Handrail, BeamArtists Studio / Wallace Architects - Exterior Photography, Houses, Deck, Facade, Beam, DoorArtists Studio / Wallace Architects - More Images+ 7

•
Lower Hutt, New Zealand

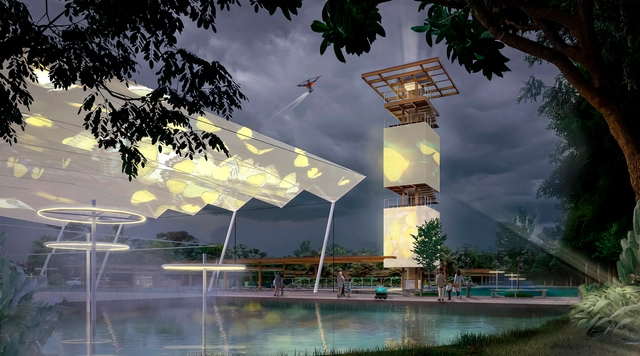
EcoParque Itaipu: Meet the Winners of the National Architecture Competition

Itaipu Binacional, a company owned by Brazil and Paraguay that manages the Itaipu Hydroelectric Power Plant, has launched a national architecture competition for the design of the EcoParque Itaipu in Foz do Iguaçu. The competition brief, published in December 2022, called for the creation of an urban park that "will contribute to the conservation of one of the most significant green areas in Foz do Iguaçu, combining public and sustainable use."

The submitted architectural proposals had to be prepared to integrate a wide range of technologies, whether digital or nature-based solutions, aiming to transform the park into a living laboratory for solutions to address everyday challenges in a more joyful and effective way.

Old Ferry Donut Café / Studio GIMGEOSIL

Old Ferry Donut Café / Studio GIMGEOSIL - Interior Photography, Coffee Shop, Facade, TableOld Ferry Donut Café / Studio GIMGEOSIL - Interior Photography, Coffee Shop, Kitchen, TableOld Ferry Donut Café / Studio GIMGEOSIL - Interior Photography, Coffee Shop, Door, Facade, Table, ChairOld Ferry Donut Café / Studio GIMGEOSIL - Interior Photography, Coffee Shop, Kitchen, FacadeOld Ferry Donut Café / Studio GIMGEOSIL - More Images+ 12

•
Yongsan-gu, South Korea
  • Architects: Studio GIMGEOSIL
  • Area Area of this architecture project Area:  86 m²
  • Year Completion year of this architecture project Year:  2022

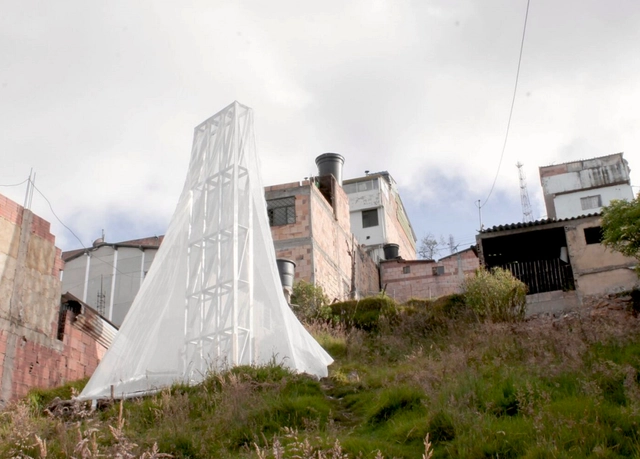
Community in Bogotá installs a fog harvester to support urban agriculture

A prototype capable of collecting up to 200 liters of water per week was installed in the San Luis neighborhood of Bogotá, the capital of Colombia. Nicknamed the “fog harvester,” the development of the structure is the result of a collective effort that brought together residents and design professionals.
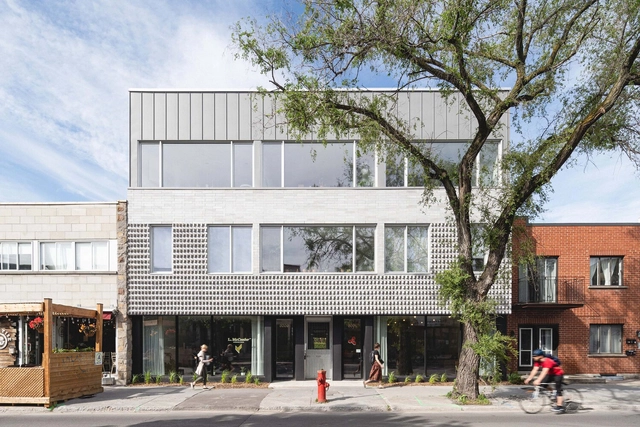
Off Plaza Building / L. McComber

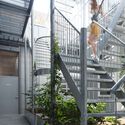
Off Plaza Building / L. McComber  - Exterior Photography, Office Buildings, FacadeOff Plaza Building / L. McComber  - Exterior Photography, Office Buildings, Garden, Stairs, Facade, HandrailOff Plaza Building / L. McComber  - Exterior Photography, Office Buildings, Facade, Handrail, Fence, Balcony, StairsOff Plaza Building / L. McComber  - Interior Photography, Office Buildings, Kitchen, Table, Chair, CountertopOff Plaza Building / L. McComber  - More Images+ 23

  • Architects: L. McComber
  • Area Area of this architecture project Area:  1016 m²
  • Year Completion year of this architecture project Year:  2019
  • Manufacturers Brands with products used in this architecture project
    Manufacturers:  Atelier Gris, Ceragres, Fabelta, Mac, Pierre Mirabel
  • Professionals: Geniex

Mulix House / Arkham Projects

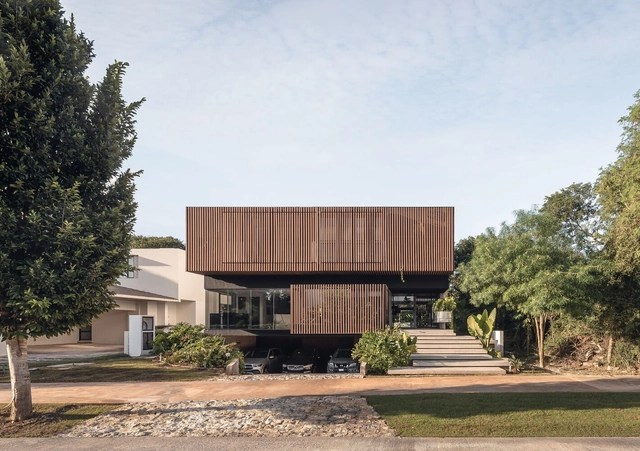
Mulix House / Arkham Projects - Exterior Photography, Houses, Garden, FacadeMulix House / Arkham Projects - Exterior Photography, Houses, Garden, FacadeMulix House / Arkham Projects - Interior Photography, Houses, Kitchen, Facade, Stairs, Handrail, DoorMulix House / Arkham Projects - Interior Photography, Houses, Facade, HandrailMulix House / Arkham Projects - More Images+ 22

•
Mérida, Mexico
  • Architects: Arkham Projects
  • Area Area of this architecture project Area:  8547 ft²
  • Year Completion year of this architecture project Year:  2023

Iphan Launches Digital Repository of Registered Cultural Heritage

The National Institute of Historic and Artistic Heritage (Iphan), a federal agency linked to the Ministry of Culture (MinC), has made a new, modern digital repository of Registered Cultural Assets (BCR) available to the public. The online portal is the result of a partnership with the Brazilian Institute of Information in Science and Technology (Ibict) and provides the Brazilian public with access to information on each of the intangible cultural assets registered as Brazilian Cultural Heritage.

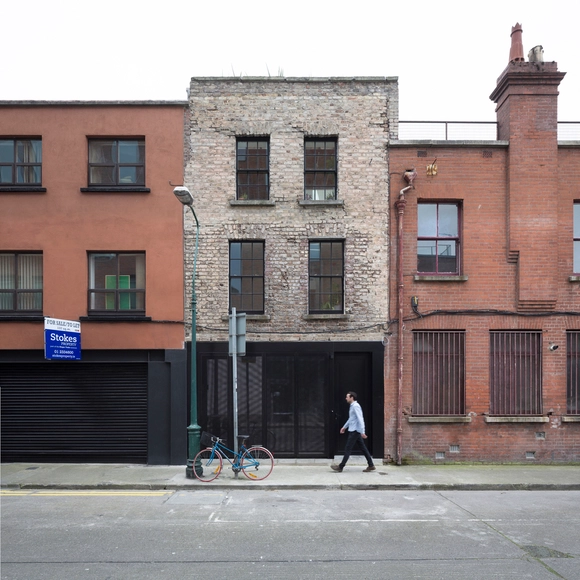
Westside Duplex / Boyd Architects

Westside Duplex / Boyd Architects - Exterior Photography, Houses, Facade
© Keith Isaacs Photo

Westside Duplex / Boyd Architects - Exterior Photography, Houses, Facade, BalconyWestside Duplex / Boyd Architects - Exterior Photography, Houses, Facade, Fence, Door, Column, Handrail, Balcony, StairsWestside Duplex / Boyd Architects - Interior Photography, Houses, Table, ChairWestside Duplex / Boyd Architects - Interior Photography, Houses, Bedroom, Stairs, Door, Handrail, Chair, BedWestside Duplex / Boyd Architects - More Images+ 16

•
Charleston, United States
  • Architects: Boyd Architects
  • Area Area of this architecture project Area:  3000 ft²
  • Year Completion year of this architecture project Year:  2022
  • Manufacturers Brands with products used in this architecture project
    Manufacturers:  Sierra Pacific Windows, Signature Hardware

Smithfield House / Studio Anois

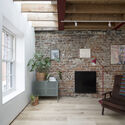
Smithfield House / Studio Anois - Interior Photography, Detail, Kitchen, Facade, BeamSmithfield House / Studio Anois - Interior Photography, DetailSmithfield House / Studio Anois - Interior Photography, Detail, Facade, Table, BenchSmithfield House / Studio Anois - Exterior Photography, Detail, Garden, FacadeSmithfield House / Studio Anois - More Images+ 22

•
Dublin, Ireland
  • Architects: Studio Anois
  • Area Area of this architecture project Area:  150 m²
  • Year Completion year of this architecture project Year:  2021
  • Manufacturers Brands with products used in this architecture project
    Manufacturers:  Bauder, Ikea, VINDR

AN Apartment / nmdarq

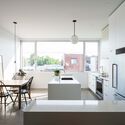
AN Apartment / nmdarq - Interior Photography, Renovation, Kitchen, Facade, Lighting, TableAN Apartment / nmdarq - Interior Photography, Renovation, BeamAN Apartment / nmdarq - Interior Photography, Renovation, Beam, Door, Chair, TableAN Apartment / nmdarq - Interior Photography, Renovation, Bedroom, Beam, BedAN Apartment / nmdarq - More Images+ 21

  • Architects: nmdarq
  • Area Area of this architecture project Area:  2745 ft²
  • Year Completion year of this architecture project Year:  2022
  • Manufacturers Brands with products used in this architecture project
    Manufacturers:  Bocci, Pedrali, Alcino Vala, BRUMA, CIN, +5
Subscriber Access

Art and Architecture: A Selection of Galleries Celebrating Mexico’s Contemporary Art Scene

Every year in Mexico City, during the month of February, "Art Week" is celebrated with a series of events that seek to offer experiences in different spaces, mostly museums, cultural centers, or art galleries that join the cultural agenda. This event is important because both the city and these venues become the stage for different contemporary artists who come together to exhibit their work and enrich the dialogue around today's art. It is also a tourist destination that attracts collectors from all over the world.

Subscriber Access

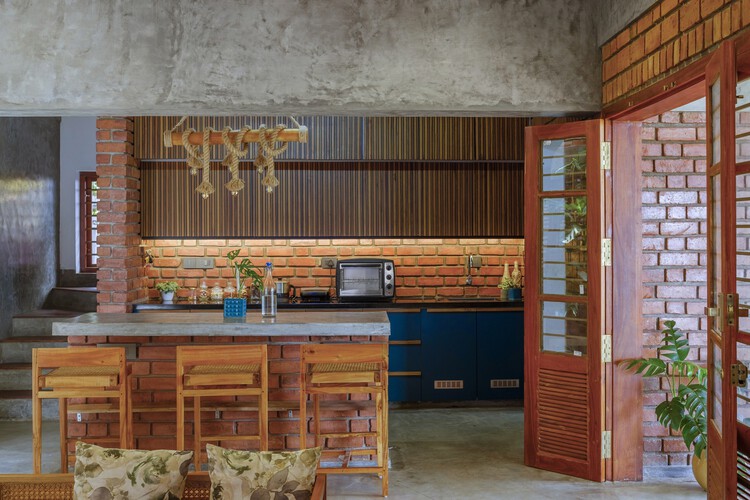
Ideas for Mixing Materials and Cladding in the Kitchen

The transformation in the domestic spaces’ dynamics impacts the architecture inside and outside houses and apartments. Kitchens are the prime example of this transformation. Historically considered marginalized workspaces, they have gained more prominence as architectural spaces. This influences not only the size of the rooms and their organization but also the used claddings.

Ideas for Mixing Materials and Cladding in the Kitchen - Image 1 of 4Ideas for Mixing Materials and Cladding in the Kitchen - Image 2 of 4Ideas for Mixing Materials and Cladding in the Kitchen - Image 3 of 4Ideas for Mixing Materials and Cladding in the Kitchen - Image 4 of 4Ideas for Mixing Materials and Cladding in the Kitchen - More Images+ 10

You've started following your first account!

Did you know?

You'll now receive updates based on what you follow! Personalize your stream and start following your favorite authors, offices and users.