How to Visualize Concepts in SketchUp with AI

 | Sponsored Content

How to visualize architectural concepts in SketchUp using D5 Lite for faster design exploration.
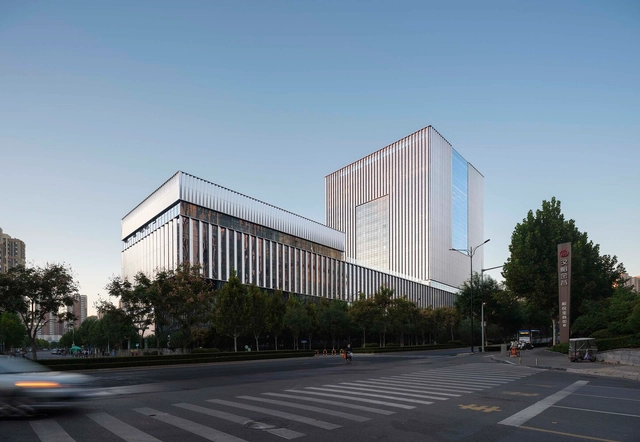
National Heavy Vehicle Engineering Technology Research Center / CCDI GROUP 21 Design Studio

National Heavy Vehicle Engineering Technology Research Center / CCDI GROUP 21 Design Studio - Exterior Photography, Institutional Buildings, Facade, CityscapeNational Heavy Vehicle Engineering Technology Research Center / CCDI GROUP 21 Design Studio - Exterior Photography, Institutional Buildings, FacadeNational Heavy Vehicle Engineering Technology Research Center / CCDI GROUP 21 Design Studio - Exterior Photography, Institutional Buildings, FacadeNational Heavy Vehicle Engineering Technology Research Center / CCDI GROUP 21 Design Studio - Interior Photography, Institutional Buildings, Stairs, Facade, Lighting, ChairNational Heavy Vehicle Engineering Technology Research Center / CCDI GROUP 21 Design Studio - More Images+ 29

Moonah Tree House / Kirby Architects

Moonah Tree House / Kirby Architects - Exterior Photography, Houses, Facade, BenchMoonah Tree House / Kirby Architects - Exterior Photography, Houses, Facade, Handrail, BeamMoonah Tree House / Kirby Architects - Interior Photography, Houses, BeamMoonah Tree House / Kirby Architects - Exterior Photography, Houses, Deck, Facade, Door, Handrail, ChairMoonah Tree House / Kirby Architects - More Images+ 9

Binfengtang Pottery School in Yixing / Norihiko Dan and Associates

Binfengtang Pottery School in Yixing / Norihiko Dan and Associates - Exterior Photography, Educational Architecture, FacadeBinfengtang Pottery School in Yixing / Norihiko Dan and Associates - Exterior Photography, Educational Architecture, FacadeBinfengtang Pottery School in Yixing / Norihiko Dan and Associates - Interior Photography, Educational Architecture, FacadeBinfengtang Pottery School in Yixing / Norihiko Dan and Associates - Exterior Photography, Educational Architecture, FacadeBinfengtang Pottery School in Yixing / Norihiko Dan and Associates - More Images+ 19

LAXUS House / APOLLO Architects & Associates

LAXUS House / APOLLO Architects & Associates - Interior Photography, Houses, Facade, Beam, TableLAXUS House / APOLLO Architects & Associates - Exterior Photography, Houses, Facade, BeamLAXUS House / APOLLO Architects & Associates - Interior Photography, Houses, Kitchen, Beam, Facade, Table, Countertop, ChairLAXUS House / APOLLO Architects & Associates - Exterior Photography, Houses, FacadeLAXUS House / APOLLO Architects & Associates - More Images+ 6

•
Ota City, Japan

E8 Housing / Meir Lobaton Corona + Rafael Ortiz Cervantes

E8 Housing / Meir Lobaton Corona + Rafael Ortiz Cervantes - Exterior Photography, Houses, FacadeE8 Housing / Meir Lobaton Corona + Rafael Ortiz Cervantes - Exterior Photography, Houses, Garden, Facade, ArchE8 Housing / Meir Lobaton Corona + Rafael Ortiz Cervantes - Exterior Photography, Houses, Courtyard, Stairs, Facade, Door, Arch, HandrailE8 Housing / Meir Lobaton Corona + Rafael Ortiz Cervantes - Interior Photography, Houses, Facade, DoorE8 Housing / Meir Lobaton Corona + Rafael Ortiz Cervantes - More Images+ 17

•
Ciudad de México, Mexico

IDOM presents the new La Romareda Stadium in Zaragoza, Spain

With a capacity of 42,500 spectators, the first images of the new La Romareda Stadium, home of the Spanish soccer club Real Zaragoza, have been released. Spanish architecture firm IDOM is in charge of the preliminary design of the future stadium, addressing a series of factors considered key in modern sports venues today. These include creating a vibrant soccer atmosphere to enhance the spectator experience, hosting major international competitions, becoming a benchmark in sustainability, utilizing advanced safety and broadcasting technologies, and establishing a landmark for the city, consolidating a stadium for the club, Zaragoza, and the wider Aragon region.

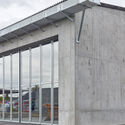
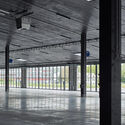
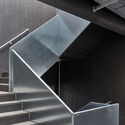
Werkhof Bülach Building / Felgendreher Olfs Köchling Architekten

Werkhof Bülach Building / Felgendreher Olfs Köchling Architekten - Exterior Photography, Infrastructure, Facade
© Philip Heckhausen

Werkhof Bülach Building / Felgendreher Olfs Köchling Architekten - Exterior Photography, Infrastructure, Facade, DoorWerkhof Bülach Building / Felgendreher Olfs Köchling Architekten - Exterior Photography, Infrastructure, FacadeWerkhof Bülach Building / Felgendreher Olfs Köchling Architekten - Exterior Photography, Infrastructure, Column, BeamWerkhof Bülach Building / Felgendreher Olfs Köchling Architekten - Interior Photography, Infrastructure, Stairs, Facade, HandrailWerkhof Bülach Building / Felgendreher Olfs Köchling Architekten - More Images+ 20

Djef Anten House / BOT architektuurcollectief

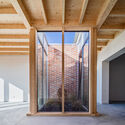
Djef Anten House / BOT architektuurcollectief - Interior Photography, Sustainability, Beam, Facade, Door, Column, ArchDjef Anten House / BOT architektuurcollectief - Interior Photography, Sustainability, Door, Beam, FacadeDjef Anten House / BOT architektuurcollectief - Interior Photography, Sustainability, Beam, FacadeDjef Anten House / BOT architektuurcollectief - Exterior Photography, Sustainability, Beam, Facade, ColumnDjef Anten House / BOT architektuurcollectief - More Images+ 9

  • Area Area of this architecture project Area:  175 m²
  • Year Completion year of this architecture project Year:  2021
  • Manufacturers Brands with products used in this architecture project
    Manufacturers:  Reynaers Aluminium, Beerse steen, Gebroeders Caelen, Metsawood
  • Professionals: Dubimax

Open House Rosario 2023: The architecture festival will have a residential focus and open the doors to 98 buildings

From May 20 to 21, 2023, the Open House architecture and urbanism festival will take place in the city of Rosario, opening the doors of 98 architectural works alongside 8 urban tours to discover and rediscover the city's architecture and urban design. For its sixth edition, this year's festival aims to venture deep into the heart of the city—the home—applying an urban approach committed to the individual and collective memory of the city and its residents, merging tangible built heritage with the traces of time.

Subscriber Access

What are the Spatial Possibilities for Enclosures Within the Highway Interchange?

Highway interchanges have evolved from important infrastructures that help distribute traffic to unique landmarks that define cities. As multiple road networks embrace and form distinctive sculptures, these road intersections range from singular bridge connections and roundabouts to numerous, layered and multi-layered interchanges. They twist, turn, loop, and wrap around sparse land, vegetation, or existing structures in a bid to transfer travelers from one roadway to another. However, they also create a moment of enclosure, forming partially bounded areas and a sense of space. These spaces could be viewed as liminal and transitional, with no fixed typology able to be hosted. But that blurring character calls for ideas of urban intervention to disrupt the notion of what these spaces can be. They can be readapted from car-dominant sculptures into more human-friendly places and re-integrated as extended schemes of the city's architecture.  
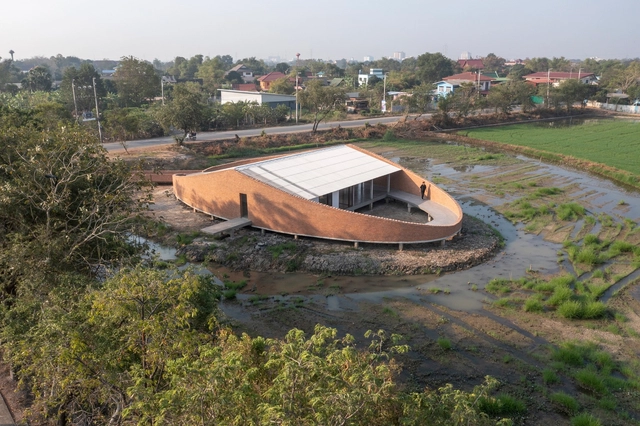
What are the Spatial Possibilities for Enclosures Within the Highway Interchange? - Image 1 of 4What are the Spatial Possibilities for Enclosures Within the Highway Interchange? - Image 2 of 4What are the Spatial Possibilities for Enclosures Within the Highway Interchange? - Image 3 of 4What are the Spatial Possibilities for Enclosures Within the Highway Interchange? - Image 4 of 4What are the Spatial Possibilities for Enclosures Within the Highway Interchange? - More Images+ 9

Naya Cafe Ayutthaya / BodinChapa Architects

 Naya Cafe Ayutthaya / BodinChapa Architects - Exterior Photography, Coffee Shop Naya Cafe Ayutthaya / BodinChapa Architects - Exterior Photography, Coffee Shop, Garden, Stairs Naya Cafe Ayutthaya / BodinChapa Architects - Interior Photography, Coffee Shop, Facade Naya Cafe Ayutthaya / BodinChapa Architects - Interior Photography, Coffee Shop, Beam, Table Naya Cafe Ayutthaya / BodinChapa Architects - More Images+ 12

•
Phra Nakhon Si Ayutthaya, Thailand
  • Area Area of this architecture project Area:  375 m²
  • Year Completion year of this architecture project Year:  2023
  • Manufacturers Brands with products used in this architecture project
    Manufacturers:  Jorakay, iLoft

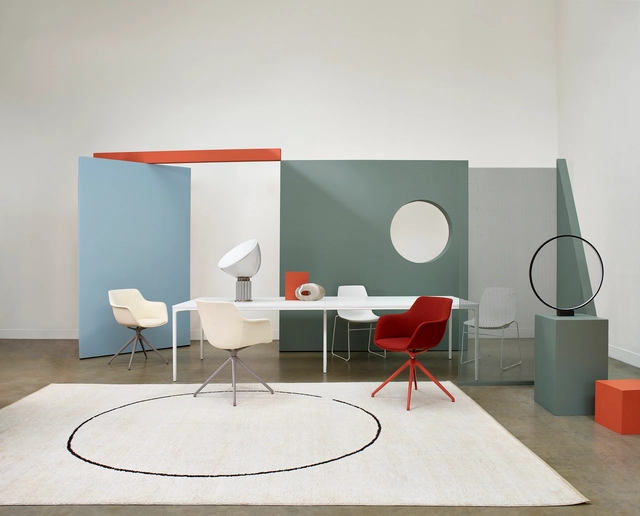
Balancing Form and Function: The Art of Designing a Good Chair

 | Sponsored Content

Designing a good chair is a much more challenging task than we might think. To begin with, several factors must be addressed, such as ergonomics, aesthetics, materials, functionality and durability. In addition, it is essential to define the purpose for which it will be used: an office chair has different requirements than a reading armchair or a dining chair, for example. Only when all these elements are carefully balanced and thought-out can you achieve a truly excellent chair. And often, a good design can end up triggering many other variations throughout the years.
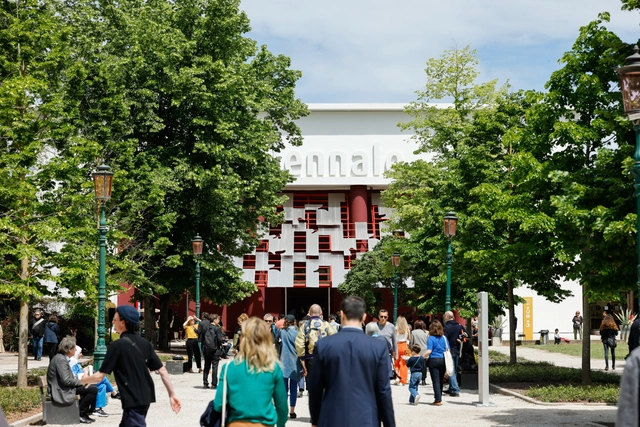
The 2023 Venice Architecture Biennale Opens to the Public on May 20th

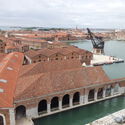
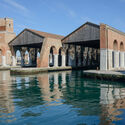
The 18th International Architecture Exhibition – La Biennale di Venezia, titled The Laboratory of the Future, will hold its official inauguration on Saturday, May 20th, and will remain open to the public until November 26th, 2023. The pre-opening events happening on May 18th and 19th include the awards ceremony, during which an international jury led by Ippolito Pestellini Laparelli as president will award the official prizes: Golden Lion for best National Participation, Golden Lion for best participant, and Silver Lion for a promising young participant in the biennale. The Golden Lion for Lifetime Achievement will be awarded to Demas Nwoko, Nigerian-born artist, designer, and architect, during the inauguration ceremony on May 20th.

The 2023 Venice Architecture Biennale Opens to the Public on May 20th - Imagen 1 de 4The 2023 Venice Architecture Biennale Opens to the Public on May 20th - Imagen 2 de 4The 2023 Venice Architecture Biennale Opens to the Public on May 20th - Imagen 3 de 4The 2023 Venice Architecture Biennale Opens to the Public on May 20th - Imagen 4 de 4The 2023 Venice Architecture Biennale Opens to the Public on May 20th - More Images+ 7

Kornversuchsspeicher Extension / AFF architekten

Kornversuchsspeicher Extension / AFF architekten - Exterior Photography, Office Buildings, FacadeKornversuchsspeicher Extension / AFF architekten - Exterior Photography, Office Buildings, Facade, ArchKornversuchsspeicher Extension / AFF architekten - Interior Photography, Office Buildings, Beam, Column, Facade, HandrailKornversuchsspeicher Extension / AFF architekten - Interior Photography, Office Buildings, ColumnKornversuchsspeicher Extension / AFF architekten - More Images+ 30

Iphan and the Ministry of Culture develop occupancy plan for the Gustavo Capanema Palace

The Gustavo Capanema Palace, located in Rio de Janeiro and recognized as a benchmark for Brazilian architecture and arts, is scheduled to reopen to the public in 2024. On the 15th of this month, the National Institute of Historic and Artistic Heritage (Iphan) presented a new proposal for the building's use. From the ground floor to the rooftop terrace, the building will be transformed into a series of spaces dedicated to exhibitions on art and the formation of Brazilian society, while also hosting administrative operations for agencies linked to the Ministry of Culture.
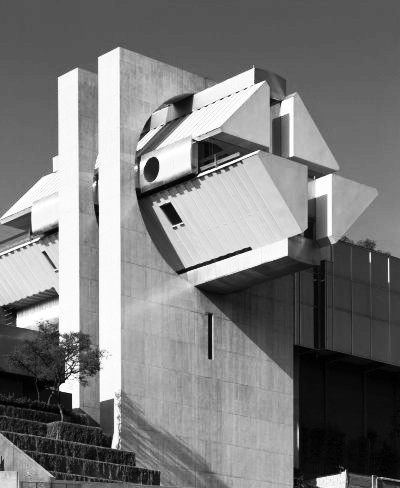
Architecture Classics: Casa en el Aire / Agustín Hernández

•
Mexico City, Mexico

This strange and sophisticated work of architecture, like a monumental and provocative ultra-modern sculpture, is actually a cutting-edge family home designed by Mexican architect Agustín Hernández, known for his style of Sculptural Architecture.
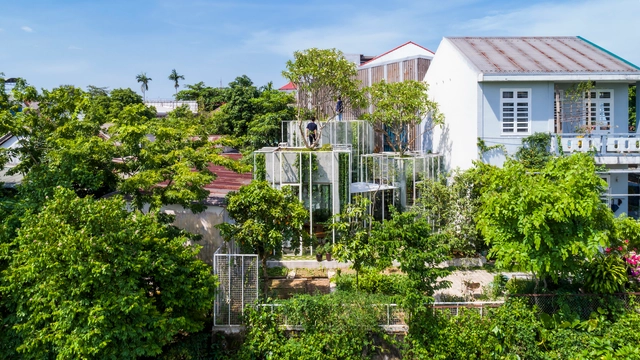
Architecture Classics: Casa en el Aire / Agustín Hernández - HousesArchitecture Classics: Casa en el Aire / Agustín Hernández - HousesArchitecture Classics: Casa en el Aire / Agustín Hernández - HousesArchitecture Classics: Casa en el Aire / Agustín Hernández - HousesArchitecture Classics: Casa en el Aire / Agustín Hernández - More Images+ 5

Subscriber Access

Tropical Houses: Creating a Dialogue Between Nature and the Built Environment

The tropical climate is famous for its exuberant flora. It's no wonder that architectural projects in the region maintain a constant dialogue between nature and the built environment. Biophilia's benefits to users are not news, after all. However, high temperatures, frequent rains, and high humidity levels present unique challenges for reconciling the connection between the interior and exterior with the construction of houses that are comfortable and efficient over time. In the search for solutions that meet needs and demands, we have selected residential projects that appropriate the context to become unique in this environment.

Tropical Houses: Creating a Dialogue Between Nature and the Built Environment - Image 1 of 4Tropical Houses: Creating a Dialogue Between Nature and the Built Environment - Image 2 of 4Tropical Houses: Creating a Dialogue Between Nature and the Built Environment - Image 3 of 4Tropical Houses: Creating a Dialogue Between Nature and the Built Environment - Image 4 of 4Tropical Houses: Creating a Dialogue Between Nature and the Built Environment - More Images+ 38

Graham Foundation Awards 64 Grants for Architecture and Design Projects with Critical Perspectives in 2023

The Graham Foundation has announced the award of 64 new grants to individuals exploring innovative and interdisciplinary ideas that contribute critical perspectives on architecture and design in 2023.

You've started following your first account!

Did you know?

You'll now receive updates based on what you follow! Personalize your stream and start following your favorite authors, offices and users.