How to Visualize Concepts in SketchUp with AI

 | Sponsored Content

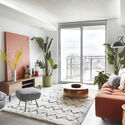
How to visualize architectural concepts in SketchUp using D5 Lite for faster design exploration.
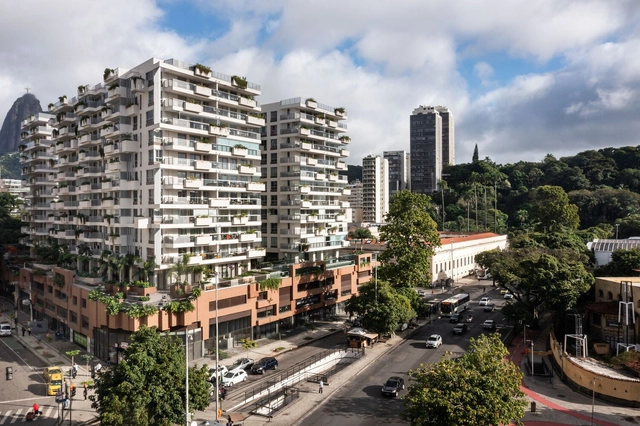
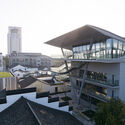
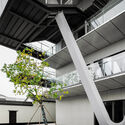
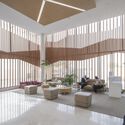
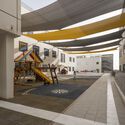
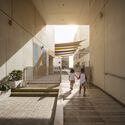
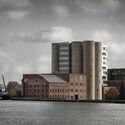
Highlight and Spotlight Buildings - Cité Arquitetura / Cité Arquitetura

Highlight and Spotlight Buildings - Cité Arquitetura / Cité Arquitetura - Exterior Photography, Apartments, Facade, BalconyHighlight and Spotlight Buildings - Cité Arquitetura / Cité Arquitetura - Interior Photography, Apartments, Garden, Facade, BalconyHighlight and Spotlight Buildings - Cité Arquitetura / Cité Arquitetura - Interior Photography, Apartments, Garden, FacadeHighlight and Spotlight Buildings - Cité Arquitetura / Cité Arquitetura - Interior Photography, Apartments, Courtyard, FacadeHighlight and Spotlight Buildings - Cité Arquitetura / Cité Arquitetura - More Images+ 32

•
Rio de Janeiro, Brazil
  • Architects: Cité Arquitetura
  • Area Area of this architecture project Area:  62398 m²
  • Year Completion year of this architecture project Year:  2018
  • Manufacturers Brands with products used in this architecture project
    Manufacturers:  Alucomaxx, Celite, Deca, Eliane, Força Carioca, +10

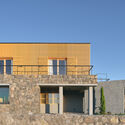
Nana House / Jean Benoît Vétillard Architecture

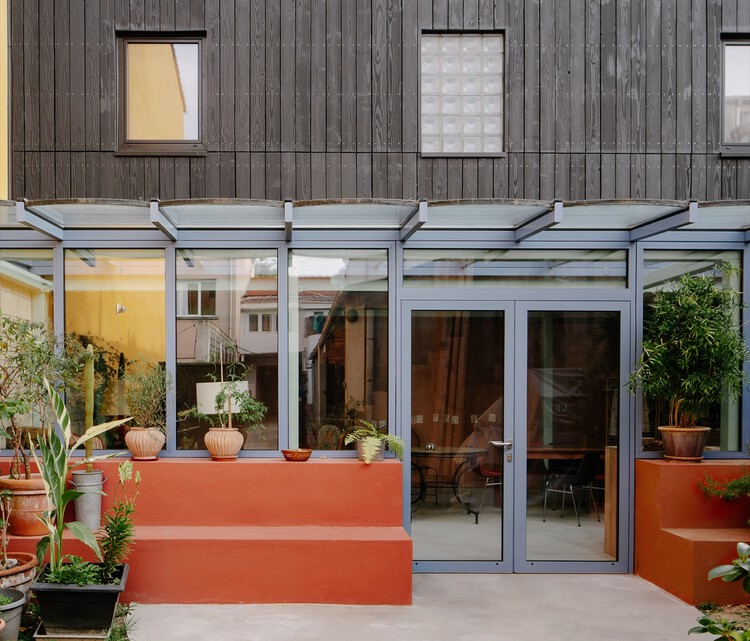
Nana House / Jean Benoît Vétillard Architecture - Exterior Photography, Houses, Patio, Facade, Door, Chair
© Giaime Meloni

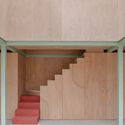
Nana House / Jean Benoît Vétillard Architecture - Exterior Photography, Houses, Garden, Door, FacadeNana House / Jean Benoît Vétillard Architecture - Interior Photography, Houses, Facade, ChairNana House / Jean Benoît Vétillard Architecture - Interior Photography, Houses, Facade, Column, Beam, Door, ArchNana House / Jean Benoît Vétillard Architecture - Interior Photography, Houses, Stairs, FacadeNana House / Jean Benoît Vétillard Architecture - More Images+ 19

•
Bagnolet, France
Subscriber Access

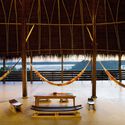
Traditional Techniques Applied to Contemporary Architecture in the Amazon

The architecture of indigenous peoples is deeply rooted in their surroundings, in the sense that materials are locally sourced and empirically tested, to discover the construction techniques and dwellings that best respond to the values of the community and their understanding of housing. The situation in the Amazon is no different. Many different groups of people have settled on the land and water, developing many unique building skills that attract a lot of architects working in these regions. As a result, there is an exchange of knowledge, combining native cultures and novel architecture.
Traditional Techniques Applied to Contemporary Architecture in the Amazon - Image 1 of 4Traditional Techniques Applied to Contemporary Architecture in the Amazon - Image 2 of 4Traditional Techniques Applied to Contemporary Architecture in the Amazon - Image 3 of 4Traditional Techniques Applied to Contemporary Architecture in the Amazon - Image 4 of 4Traditional Techniques Applied to Contemporary Architecture in the Amazon - More Images+ 14

District Office Police / Bovenbouw

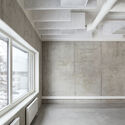
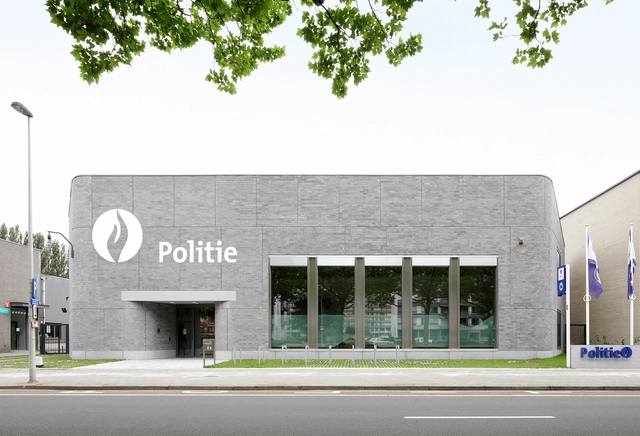
District Office Police / Bovenbouw - Exterior Photography, Office Buildings, FacadeDistrict Office Police / Bovenbouw - Interior Photography, Office Buildings, Facade, Beam, Chair, TableDistrict Office Police / Bovenbouw - Interior Photography, Office Buildings, Door, FacadeDistrict Office Police / Bovenbouw - Interior Photography, Office Buildings, Kitchen, Table, Chair, Lighting, CountertopDistrict Office Police / Bovenbouw - More Images+ 25

  • Architects: Bovenbouw
  • Area Area of this architecture project Area:  917 m²
  • Year Completion year of this architecture project Year:  2022

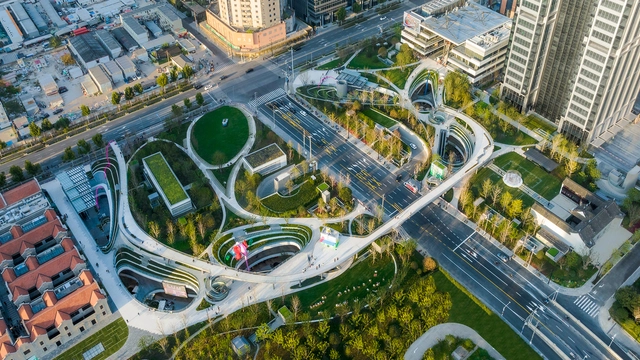
Landscape Design of Shanghai Suhe MixC World / Lab D+H

Landscape Design of Shanghai Suhe MixC World / Lab D+H - Exterior Photography, Landscape Architecture, Garden, FacadeLandscape Design of Shanghai Suhe MixC World / Lab D+H - Exterior Photography, Landscape Architecture, Facade, CityscapeLandscape Design of Shanghai Suhe MixC World / Lab D+H - Exterior Photography, Landscape Architecture, Arch, CityscapeLandscape Design of Shanghai Suhe MixC World / Lab D+H - Exterior Photography, Landscape Architecture, CityscapeLandscape Design of Shanghai Suhe MixC World / Lab D+H - More Images+ 19

Stellar Isle / SpActrum

Stellar Isle / SpActrum - Exterior Photography, Public Architecture, Facade, StairsStellar Isle / SpActrum - Exterior Photography, Public Architecture, Facade, Handrail, CityscapeStellar Isle / SpActrum - Interior Photography, Public Architecture, FacadeStellar Isle / SpActrum - Interior Photography, Public Architecture, Facade, HandrailStellar Isle / SpActrum - More Images+ 34

  • Architects: SpActrum
  • Area Area of this architecture project Area:  1658 m²
  • Year Completion year of this architecture project Year:  2022
  • Manufacturers Brands with products used in this architecture project
    Manufacturers:  BeiLiDa, Jufeng

South View School / R+D Studio

South View School / R+D Studio - Exterior Photography, Schools , Facade, LightingSouth View School / R+D Studio - Interior Photography, Schools , Facade, Beam, Column, ChairSouth View School / R+D Studio - Interior Photography, Schools , Facade, ChairSouth View School / R+D Studio - Interior Photography, Schools , Stairs, Facade, Handrail, ArchSouth View School / R+D Studio - More Images+ 16

  • Architects: R+D Studio
  • Area Area of this architecture project Area:  135000 ft²
  • Year Completion year of this architecture project Year:  2021
  • Professionals: AL Shandagah

Suluca House / Yalin Architectural Design

Suluca House / Yalin Architectural Design - Exterior Photography, Houses, FacadeSuluca House / Yalin Architectural Design - Interior Photography, Houses, BeamSuluca House / Yalin Architectural Design - Interior Photography, Houses, Table, ChairSuluca House / Yalin Architectural Design - Exterior Photography, Houses, FacadeSuluca House / Yalin Architectural Design - More Images+ 28

•
Suluca, Türkiye

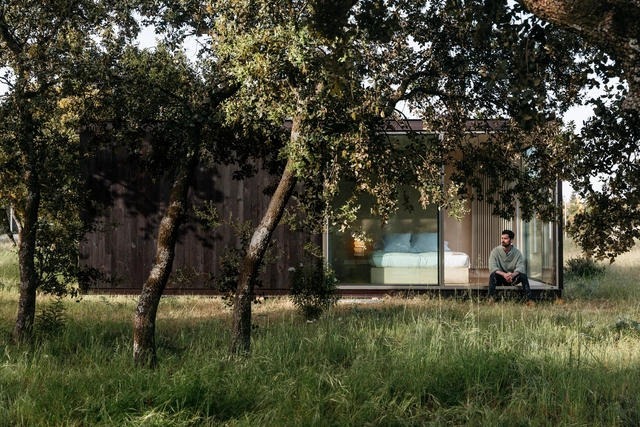
Comporta 107 House / dEMM Arquitectura

Comporta 107 House / dEMM Arquitectura - Exterior Photography, Houses, Garden, Facade, ForestComporta 107 House / dEMM Arquitectura - Interior Photography, Houses, Courtyard, FacadeComporta 107 House / dEMM Arquitectura - Interior Photography, Houses, Kitchen, FacadeComporta 107 House / dEMM Arquitectura - Exterior Photography, Houses, Garden, Facade, ArchComporta 107 House / dEMM Arquitectura - More Images+ 20

•
Comporta, Portugal
  • Architects: dEMM Arquitectura
  • Area Area of this architecture project Area:  400 m²
  • Year Completion year of this architecture project Year:  2023

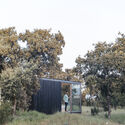
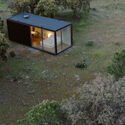
Tini S Cabin / tini

Tini S Cabin / tini - Interior Photography, Detail, Door, Table, ChairTini S Cabin / tini - Interior Photography, Detail, Bedroom, DoorTini S Cabin / tini - Exterior Photography, DetailTini S Cabin / tini - Exterior Photography, Detail, Facade, ForestTini S Cabin / tini - More Images+ 4

  • Architects: tini
  • Area Area of this architecture project Area:  23 m²
  • Year Completion year of this architecture project Year:  2022

Hoola London / CZWG Architects

Hoola London / CZWG Architects - Exterior Photography, Residential, Facade, CityscapeHoola London / CZWG Architects - Interior Photography, Residential, Stairs, FacadeHoola London / CZWG Architects - Exterior Photography, Residential, FacadeHoola London / CZWG Architects - Interior Photography, Residential, TableHoola London / CZWG Architects - More Images+ 4

La Veneciana Lomitas Street / DRM Arquitectura

La Veneciana Lomitas Street / DRM Arquitectura - Interior Photography, Decoration & Ornament, Kitchen, Facade, TableLa Veneciana Lomitas Street / DRM Arquitectura - Interior Photography, Decoration & Ornament, KitchenLa Veneciana Lomitas Street / DRM Arquitectura - Interior Photography, Decoration & Ornament, Beam, FacadeLa Veneciana Lomitas Street / DRM Arquitectura - Interior Photography, Decoration & Ornament, Beam, ChairLa Veneciana Lomitas Street / DRM Arquitectura - More Images+ 17

  • Architects: DRM Arquitectura
  • Area Area of this architecture project Area:  50 m²
  • Year Completion year of this architecture project Year:  2022

Media Building of Riga Art and Media School / MADE arhitekti

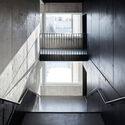
Media Building of Riga Art and Media School / MADE arhitekti - Exterior Photography, Public Architecture, Garden, FacadeMedia Building of Riga Art and Media School / MADE arhitekti - Exterior Photography, Public Architecture, FacadeMedia Building of Riga Art and Media School / MADE arhitekti - Interior Photography, Public Architecture, BeamMedia Building of Riga Art and Media School / MADE arhitekti - Interior Photography, Public Architecture, Stairs, HandrailMedia Building of Riga Art and Media School / MADE arhitekti - More Images+ 21

  • Architects: MADE arhitekti
  • Area Area of this architecture project Area:  1794 m²
  • Year Completion year of this architecture project Year:  2021
  • Professionals: RERE būve

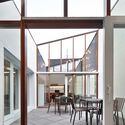
Adaptive Reuse as a Strategy for Sustainable Urban Development and Regeneration

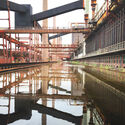
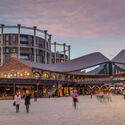
“New ideas must use old buildings,” said Jane Jacobs in her seminal book The Death and Life of Great American Cities, championing the reuse of existing building stock as a means to catalyze positive change and foster diverse urban environments. Inserting new activities within an existing framework is increasingly becoming a defining aspect of contemporary architecture, as the need for sustainable alternatives to building anew turns more urgent. From an urban perspective, adaptive reuse is a valuable strategy for revitalizing post-industrial cities, creating density and mitigating urban sprawl, or helping shrinking cities redefine their urban fabric.
Adaptive Reuse as a Strategy for Sustainable Urban Development and Regeneration - Image 1 of 4Adaptive Reuse as a Strategy for Sustainable Urban Development and Regeneration - Image 2 of 4Adaptive Reuse as a Strategy for Sustainable Urban Development and Regeneration - Image 3 of 4Adaptive Reuse as a Strategy for Sustainable Urban Development and Regeneration - Image 4 of 4Adaptive Reuse as a Strategy for Sustainable Urban Development and Regeneration - More Images+ 3

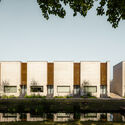
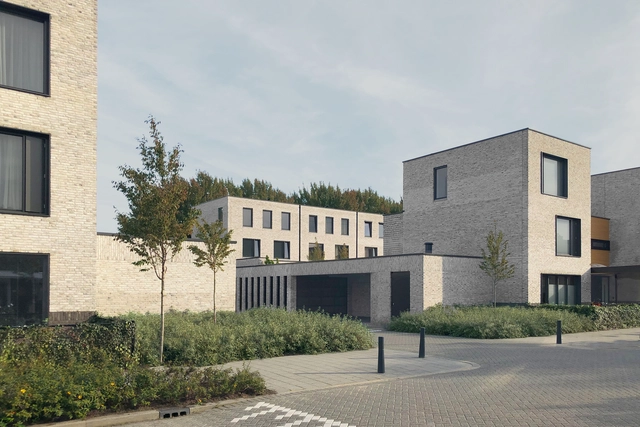
NN Kralingen Housing / de Kovel architecten + Studio AAAN

NN Kralingen Housing / de Kovel architecten + Studio AAAN - Exterior Photography, Housing, Garden, FacadeNN Kralingen Housing / de Kovel architecten + Studio AAAN - Exterior Photography, Housing, FacadeNN Kralingen Housing / de Kovel architecten + Studio AAAN - Exterior Photography, Housing, Facade, DoorNN Kralingen Housing / de Kovel architecten + Studio AAAN - Exterior Photography, Housing, Stairs, FacadeNN Kralingen Housing / de Kovel architecten + Studio AAAN - More Images+ 24

  • Area Area of this architecture project Area:  15200 m²
  • Year Completion year of this architecture project Year:  2022
  • Manufacturers Brands with products used in this architecture project
    Manufacturers:  Holonite, Meilof Riks, Van der Sanden

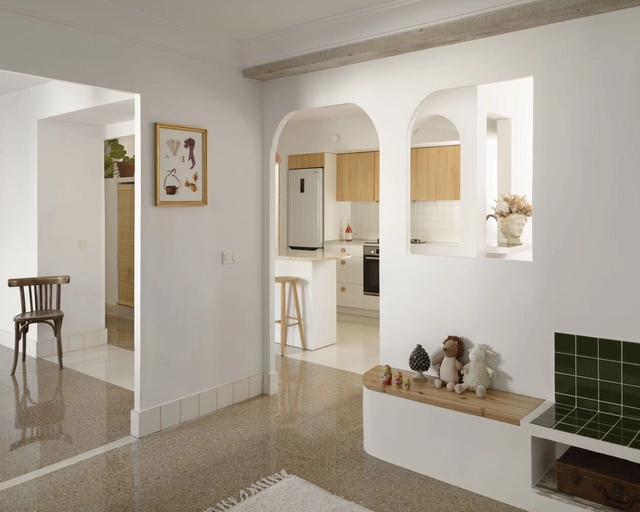
La Volteta del Carmen Renovation / Piano Piano Studio

La Volteta del Carmen Renovation / Piano Piano Studio - Interior Photography, Detail, Kitchen, Arch, Door, Facade, ChairLa Volteta del Carmen Renovation / Piano Piano Studio - Interior Photography, Detail, Facade, ArchLa Volteta del Carmen Renovation / Piano Piano Studio - Interior Photography, Detail, Arch, FacadeLa Volteta del Carmen Renovation / Piano Piano Studio - Interior Photography, Detail, ChairLa Volteta del Carmen Renovation / Piano Piano Studio - More Images+ 6

  • Architects: Piano Piano Studio
  • Area Area of this architecture project Area:  115 m²
  • Year Completion year of this architecture project Year:  2020

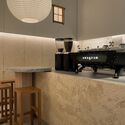
Anagram Coffee / Tristan & Ju

Anagram Coffee / Tristan & Ju - Interior Photography, Coffee Shop, Bathroom, Table, CountertopAnagram Coffee / Tristan & Ju - Interior Photography, Coffee Shop, TableAnagram Coffee / Tristan & Ju - Coffee Shop, KitchenAnagram Coffee / Tristan & Ju - Interior Photography, Coffee Shop, LightingAnagram Coffee / Tristan & Ju - More Images+ 20

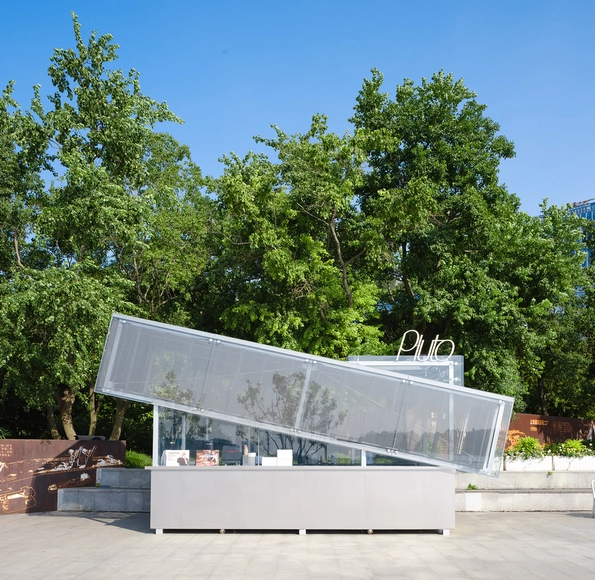
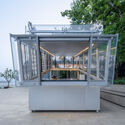
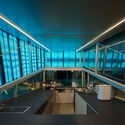
Pluto X Coffee Station / UN-GROUP + JIA TAO

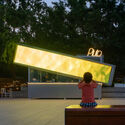
Pluto X Coffee Station / UN-GROUP + JIA TAO - Exterior Photography, Coffee Shop, Facade, Fence, Arch, HandrailPluto X Coffee Station / UN-GROUP + JIA TAO - Interior Photography, Coffee Shop, Facade, Stairs, Handrail, Fence, ChairPluto X Coffee Station / UN-GROUP + JIA TAO - Exterior Photography, Coffee Shop, Facade, BenchPluto X Coffee Station / UN-GROUP + JIA TAO - Exterior Photography, Coffee Shop, Facade, BeamPluto X Coffee Station / UN-GROUP + JIA TAO - More Images+ 19

•
Xu Hui Qu, China
  • Architects: UN-GROUP
  • Area Area of this architecture project Area:  15 m²
  • Year Completion year of this architecture project Year:  2023

You've started following your first account!

Did you know?

You'll now receive updates based on what you follow! Personalize your stream and start following your favorite authors, offices and users.