How to Visualize Concepts in SketchUp with AI

 | Sponsored Content

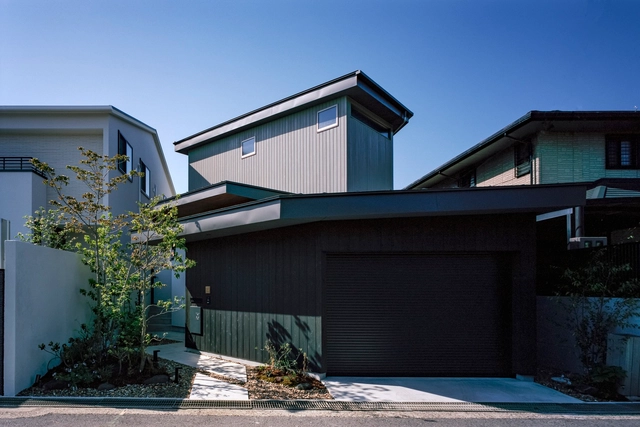
How to visualize architectural concepts in SketchUp using D5 Lite for faster design exploration.

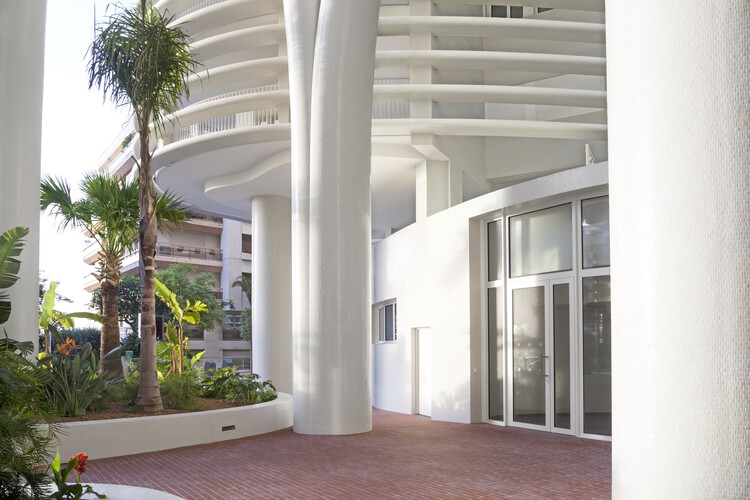
Honoria Tower in Monaco / Jean-Pierre Lott Architecte

Honoria Tower in Monaco / Jean-Pierre Lott Architecte - Exterior Photography, Apartments, Facade
© Serge DEMAILLY

Honoria Tower in Monaco / Jean-Pierre Lott Architecte - Exterior Photography, Apartments, Facade, Arch, CityscapeHonoria Tower in Monaco / Jean-Pierre Lott Architecte - Drawings, Apartments, Facade, HandrailHonoria Tower in Monaco / Jean-Pierre Lott Architecte - Interior Photography, Apartments, Facade, ArchHonoria Tower in Monaco / Jean-Pierre Lott Architecte - Interior Photography, Apartments, Fence, Facade, Handrail, BalconyHonoria Tower in Monaco / Jean-Pierre Lott Architecte - More Images+ 20

Urban Cabinets Series Renovation / Beatriz Arroyo + Lys Villalba

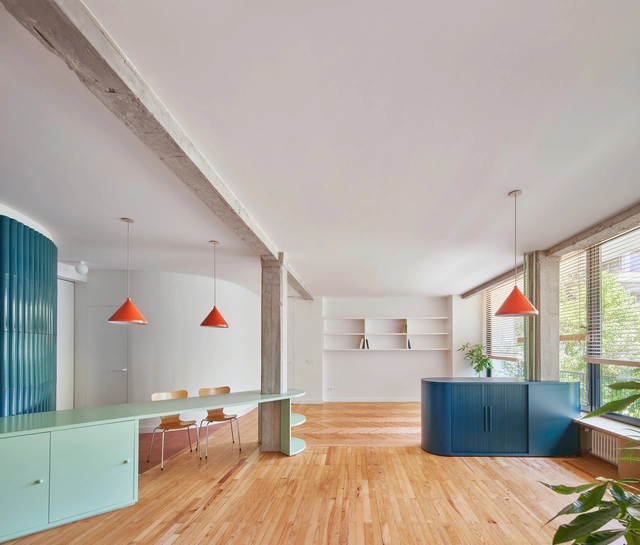
Urban Cabinets Series Renovation  / Beatriz Arroyo + Lys Villalba - Interior Photography, Renovation, Kitchen, Countertop, Lighting, ChairUrban Cabinets Series Renovation  / Beatriz Arroyo + Lys Villalba - Interior Photography, Renovation, FacadeUrban Cabinets Series Renovation  / Beatriz Arroyo + Lys Villalba - Interior Photography, RenovationUrban Cabinets Series Renovation  / Beatriz Arroyo + Lys Villalba - Interior Photography, Renovation, FacadeUrban Cabinets Series Renovation  / Beatriz Arroyo + Lys Villalba - More Images+ 6

  • Manufacturers Brands with products used in this architecture project
    Manufacturers:  Ceràmica Cumella, Equipe Céramicas

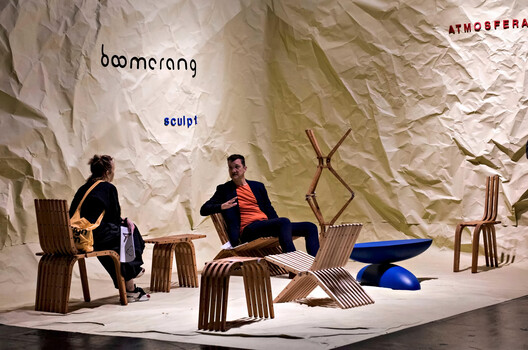
imm cologne Returns in January 2024 With "Connecting Communities"

 | Sponsored Content

Let’s be honest. There’s been a certain amount of speculation over the past while about the future of imm cologne, the international furniture fair that’s traditionally kicked off the calendar year, acting as a compass to the design landscape of the following twelve months. Like every physical trade fair, it has had to navigate white waters: pandemic strictures, turbulent macroeconomics and the continued expansion of alternative channels.

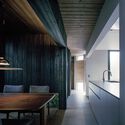
Upcycled House / Freehand Projects

Upcycled House / Freehand Projects - Exterior Photography, Houses, Garden, FacadeUpcycled House / Freehand Projects - Interior Photography, Houses, Kitchen, Beam, Countertop, Table, SinkUpcycled House / Freehand Projects - Interior Photography, Houses, FacadeUpcycled House / Freehand Projects - Exterior Photography, Houses, Garden, Stairs, FacadeUpcycled House / Freehand Projects - More Images+ 14

•
Ocean Grove, Australia

Treehouse Villa / Stilt Studios

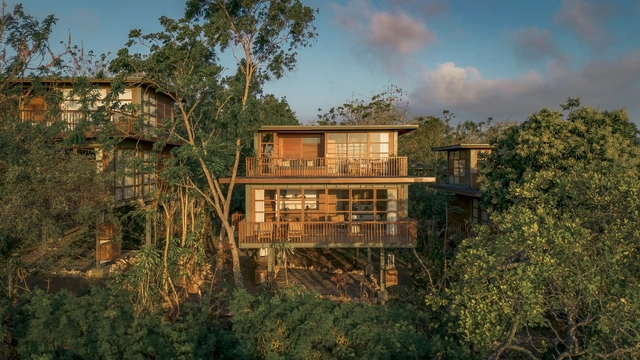
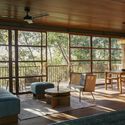
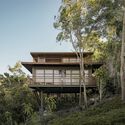
Treehouse Villa / Stilt Studios - Exterior Photography, Sustainability, ForestTreehouse Villa / Stilt Studios - Exterior Photography, Sustainability, Deck, Handrail, Beam, Fence, ForestTreehouse Villa / Stilt Studios - Interior Photography, Sustainability, BeamTreehouse Villa / Stilt Studios - Exterior Photography, Sustainability, Garden, Facade, ForestTreehouse Villa / Stilt Studios - More Images+ 19

  • Architects: Stilt Studios
  • Area Area of this architecture project Area:  144 m²
  • Year Completion year of this architecture project Year:  2023
  • Manufacturers Brands with products used in this architecture project
    Manufacturers:  Toto

Common Kosci House / Alan Powell Studio

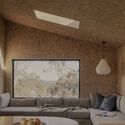
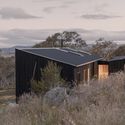
Common Kosci House / Alan Powell Studio - Interior Photography, Houses, Kitchen, Beam, Facade, TableCommon Kosci House / Alan Powell Studio - Interior Photography, Houses, Beam, Table, LightingCommon Kosci House / Alan Powell Studio - Exterior Photography, Houses, FacadeCommon Kosci House / Alan Powell Studio - Interior Photography, Houses, Beam, TableCommon Kosci House / Alan Powell Studio - More Images+ 16

•
Jindabyne, Australia
  • Architects: Alan Powell Studio
  • Area Area of this architecture project Area:  80 m²
  • Year Completion year of this architecture project Year:  2022
  • Manufacturers Brands with products used in this architecture project
    Manufacturers:  Laminex
  • Professionals: Lucena Engineers

House on the Slope / Chaoffice

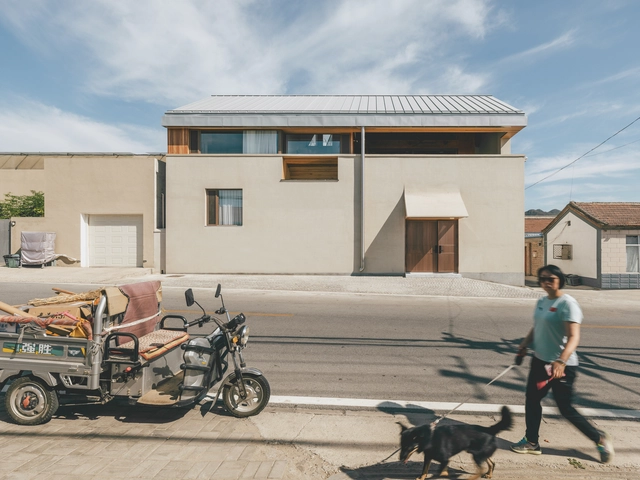
House on the Slope / Chaoffice - Exterior Photography, Detail, Door, FacadeHouse on the Slope / Chaoffice - Exterior Photography, Detail, Facade, BalconyHouse on the Slope / Chaoffice - Interior Photography, Detail, Kitchen, Countertop, Table, SinkHouse on the Slope / Chaoffice - Interior Photography, Detail, Kitchen, Table, CountertopHouse on the Slope / Chaoffice - More Images+ 44

•
Changping District, China
  • Architects: Chaoffice
  • Area Area of this architecture project Area:  400 m²
  • Year Completion year of this architecture project Year:  2023
  • Manufacturers Brands with products used in this architecture project
    Manufacturers:  Forbo, VMZINC

Garden Tea Room / Rashid Ali Architects

Garden Tea Room / Rashid Ali Architects - Interior Photography, Public Architecture, Beam, Facade, LightingGarden Tea Room / Rashid Ali Architects - Interior Photography, Public Architecture, BeamGarden Tea Room / Rashid Ali Architects - Interior Photography, Public Architecture, Garden, Facade, Handrail, Beam, LightingGarden Tea Room / Rashid Ali Architects - Exterior Photography, Public Architecture, FacadeGarden Tea Room / Rashid Ali Architects - More Images+ 15

  • Area Area of this architecture project Area:  30 m²
  • Year Completion year of this architecture project Year:  2023

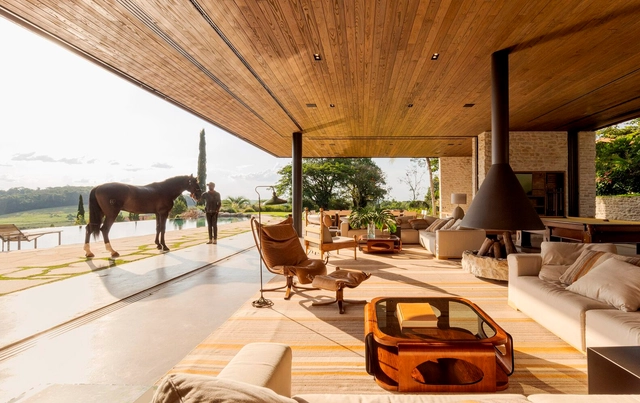
Coudelaria / Studio Arthur Casas

Coudelaria / Studio Arthur Casas - Interior Photography, Houses, Door, FacadeCoudelaria / Studio Arthur Casas - Interior Photography, Houses, BedroomCoudelaria / Studio Arthur Casas - Interior Photography, Houses, Facade, Beam, ColumnCoudelaria / Studio Arthur Casas - Interior Photography, Houses, Beam, Table, ChairCoudelaria / Studio Arthur Casas - More Images+ 26

•
Itu, Brazil
  • Area Area of this architecture project Area:  1400 m²
  • Year Completion year of this architecture project Year:  2022
  • Manufacturers Brands with products used in this architecture project
    Manufacturers:  Gaggenau

Three Exposed Concrete Façades / corpo atelier

Three Exposed Concrete Façades / corpo  atelier - Exterior Photography, Renovation, Door, Facade, Arch, Column, ArcadeThree Exposed Concrete Façades / corpo  atelier - Exterior Photography, Renovation, Facade, ArchThree Exposed Concrete Façades / corpo  atelier - Exterior Photography, Renovation, Courtyard, Facade, ArchThree Exposed Concrete Façades / corpo  atelier - Exterior Photography, Renovation, Courtyard, Facade, Door, StairsThree Exposed Concrete Façades / corpo  atelier - More Images+ 21

Canvas House / Partisans

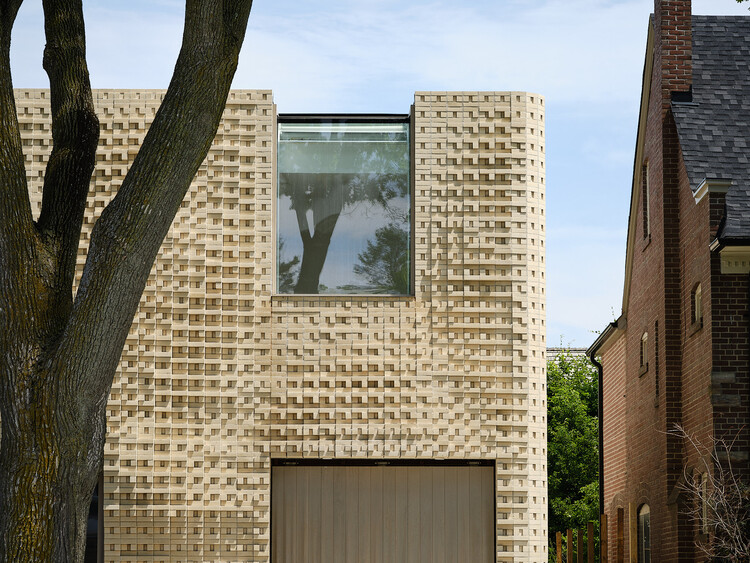
Canvas House / Partisans - Exterior Photography, Houses, Facade, Arch
© Younes Bounhar, Teddy Shropshire

Canvas House / Partisans - Exterior Photography, Houses, FacadeCanvas House / Partisans - Exterior Photography, Houses, FacadeCanvas House / Partisans - Interior Photography, Houses, FacadeCanvas House / Partisans - Interior Photography, Houses, StairsCanvas House / Partisans - More Images+ 23

•
Toronto, Canada

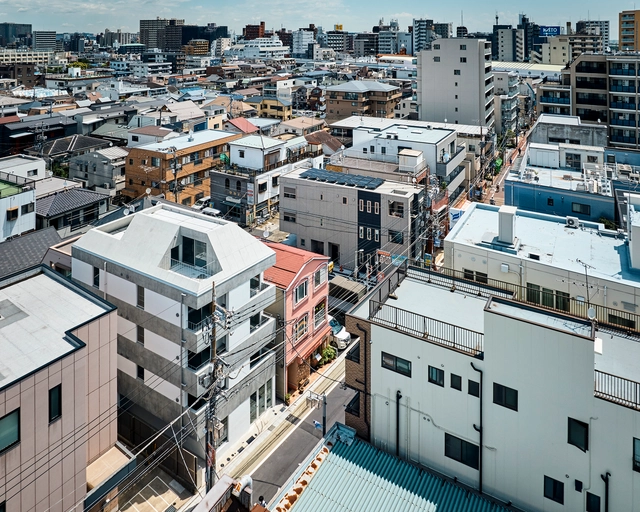
Apartment Complex in Omori-cho / SEITARO ASO ARCHITECTURE INC.

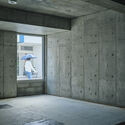
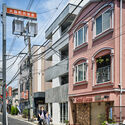
Apartment Complex in Omori-cho / SEITARO ASO ARCHITECTURE INC. - Exterior Photography, Residential, FacadeApartment Complex in Omori-cho / SEITARO ASO ARCHITECTURE INC. - Interior Photography, Residential, HandrailApartment Complex in Omori-cho / SEITARO ASO ARCHITECTURE INC. - Interior Photography, Residential, Door, FacadeApartment Complex in Omori-cho / SEITARO ASO ARCHITECTURE INC. - Exterior Photography, Residential, FacadeApartment Complex in Omori-cho / SEITARO ASO ARCHITECTURE INC. - More Images+ 22

Subscriber Access

What is a Low Emission Zone?

Discouraging the use of private cars is a crucial step in addressing climate change, improving air quality, and reducing traffic collisions. Cities must find ways to curb traffic and prioritize human well-being, while also considering the environmental and social impacts of automobile use by offering transportation options that generate lower carbon emissions.

Recently, low-emission zones (LEZs) have become a popular strategy in several cities worldwide. The measures implemented in these areas effectively reduce car dependency by offering cleaner, more affordable, and accessible transportation alternatives.

Subscriber Access

Beyond Red: Architecture With Gray and Black Bricks

Pink Floyd's song “Another brick in the wall” criticizes an alienating and demotivating educational system. People, or children, are portrayed as bricks due to their homogeneity, whether in the way of living or thinking in a society that is not very fond of opposition. Bricks work very well in this comparison, having changed very little throughout history and around the world in their rectangular shapes. But that's not true of their colors. Although we tend to think of red when we talk about bricks, there are infinite possibilities of shades, depending on the composition and manufacturing process of the pieces.

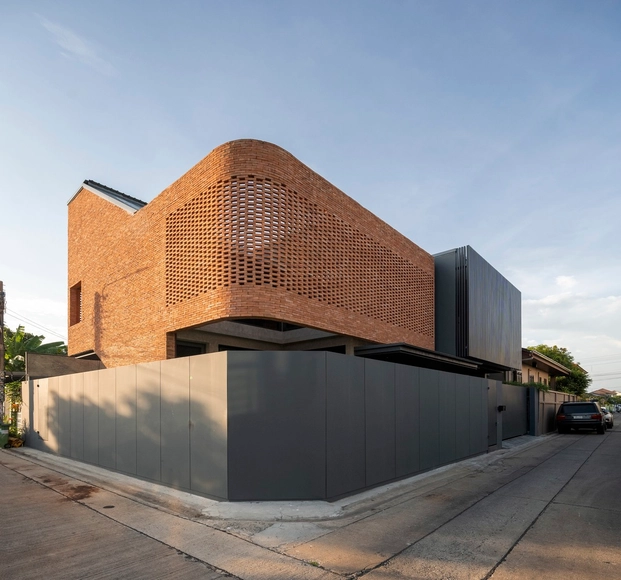
MYJ House / BodinChapa Architects

MYJ House / BodinChapa Architects - Exterior Photography, Houses, FacadeMYJ House / BodinChapa Architects - Interior Photography, Houses, Kitchen, Door, Table, Countertop, ChairMYJ House / BodinChapa Architects - Interior Photography, Houses, Table, ChairMYJ House / BodinChapa Architects - Interior Photography, Houses, FacadeMYJ House / BodinChapa Architects - More Images+ 18

•
Bangkok, Thailand
  • Area Area of this architecture project Area:  300 m²
  • Year Completion year of this architecture project Year:  2021
  • Manufacturers Brands with products used in this architecture project
    Manufacturers:  Ekoblok, Lamptitude, SCG, SYS, Thai metal aluminium, +2
  • Professionals: CHANITAT Co.,Ltd

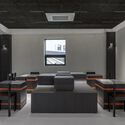
ocio Coffee / studiomovement


ocio Coffee / studiomovement - Interior Photography, Coffee Shop, Table, Chairocio Coffee / studiomovement - Interior Photography, Coffee Shop, Kitchen, Table, Chairocio Coffee / studiomovement - Exterior Photography, Coffee Shop, Facade, Doorocio Coffee / studiomovement - Interior Photography, Coffee Shop, Table, Chairocio Coffee / studiomovement - More Images+ 19

  • Architects: studiomovement
  • Area Area of this architecture project Area:  374 m²
  • Year Completion year of this architecture project Year:  2023
  • Manufacturers Brands with products used in this architecture project
    Manufacturers:  Artemide, Benjamin Moore, Renolit

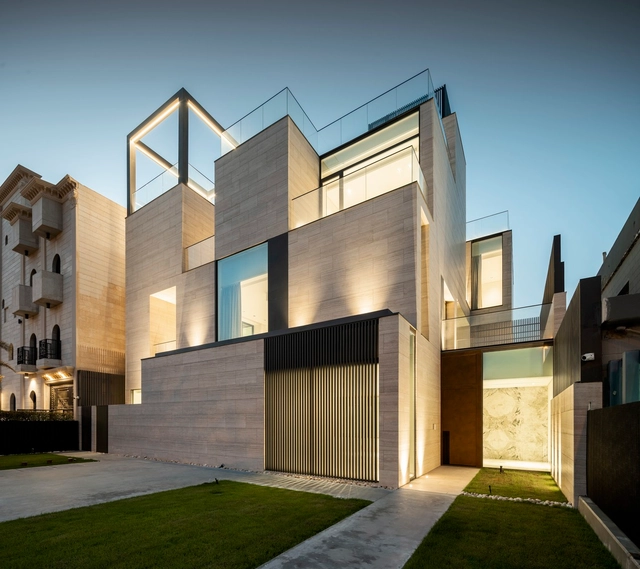
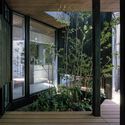
House in Faiha / Studio Toggle

House in Faiha / Studio Toggle - Exterior Photography, Detail, FacadeHouse in Faiha / Studio Toggle - Exterior Photography, Detail, Facade, HandrailHouse in Faiha / Studio Toggle - Exterior Photography, Detail, Facade, DoorHouse in Faiha / Studio Toggle - Exterior Photography, Detail, FacadeHouse in Faiha / Studio Toggle - More Images+ 21

•
Faiha, Kuwait
  • Architects: Studio Toggle
  • Area Area of this architecture project Area:  1450 m²
  • Year Completion year of this architecture project Year:  2022
  • Manufacturers Brands with products used in this architecture project
    Manufacturers:  Geberit, Carrier, Fiora, MK, Mitsubishi Electric, +1

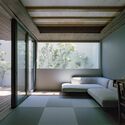
House in Fujiidera / FujiwaraMuro Architects

House in Fujiidera / FujiwaraMuro Architects - Interior Photography, Houses, FacadeHouse in Fujiidera / FujiwaraMuro Architects - Interior Photography, Houses, FacadeHouse in Fujiidera / FujiwaraMuro Architects - Interior Photography, Houses, Kitchen, TableHouse in Fujiidera / FujiwaraMuro Architects - Exterior Photography, Houses, Garden, Facade, DoorHouse in Fujiidera / FujiwaraMuro Architects - More Images+ 20

  • Area Area of this architecture project Area:  139 m²
  • Year Completion year of this architecture project Year:  2023
  • Manufacturers Brands with products used in this architecture project
    Manufacturers:  Daikan, KYOEI LUMBER, NOZAWA, Tostem

You've started following your first account!

Did you know?

You'll now receive updates based on what you follow! Personalize your stream and start following your favorite authors, offices and users.