How to Visualize Concepts in SketchUp with AI

 | Sponsored Content

How to visualize architectural concepts in SketchUp using D5 Lite for faster design exploration.
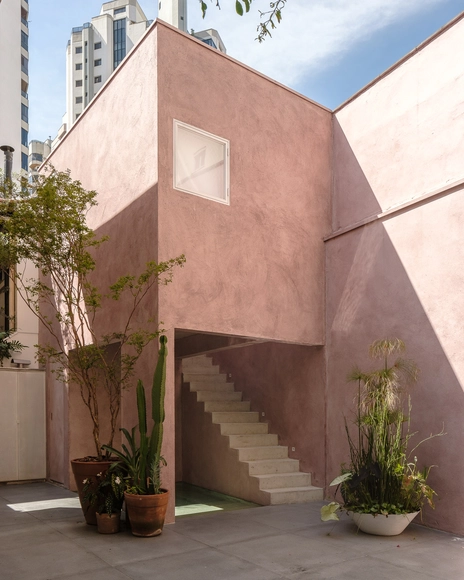
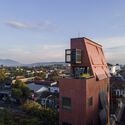
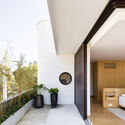
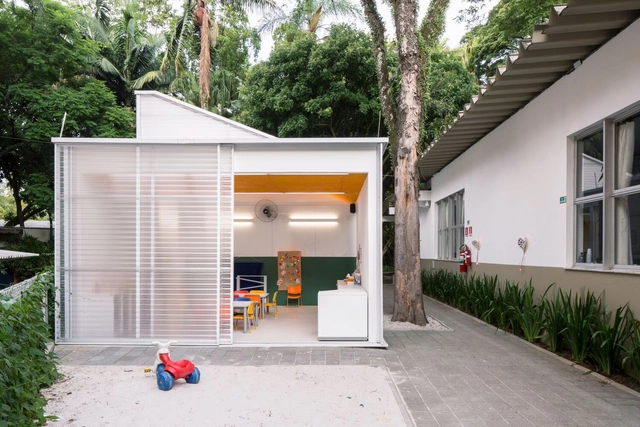
Renovation and Expansion of Casa Vila Mariana / entre escalas

Renovation and Expansion of Casa Vila Mariana / entre escalas - Interior Photography, Extension, StairsRenovation and Expansion of Casa Vila Mariana / entre escalas - Interior Photography, Extension, TableRenovation and Expansion of Casa Vila Mariana / entre escalas - Interior Photography, ExtensionRenovation and Expansion of Casa Vila Mariana / entre escalas - Interior Photography, Extension, FacadeRenovation and Expansion of Casa Vila Mariana / entre escalas - More Images+ 20

  • Architects: entre escalas
  • Area Area of this architecture project Area:  250 m²
  • Year Completion year of this architecture project Year:  2023
  • Manufacturers Brands with products used in this architecture project
    Manufacturers:  Concresteel, Palimannan, Terracor

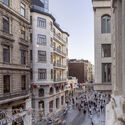
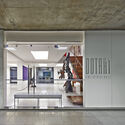
Mercado in Groningen / De Zwarte Hond + Loer Architecten

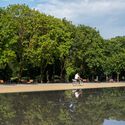
Mercado in Groningen / De Zwarte Hond + Loer Architecten - Exterior Photography, Retail , Facade, Arch, CityscapeMercado in Groningen / De Zwarte Hond + Loer Architecten - Exterior Photography, Retail , Door, FacadeMercado in Groningen / De Zwarte Hond + Loer Architecten - Exterior Photography, Retail , Facade, Balcony, FenceMercado in Groningen / De Zwarte Hond + Loer Architecten - Interior Photography, Retail , Facade, Door, ChairMercado in Groningen / De Zwarte Hond + Loer Architecten - More Images+ 15

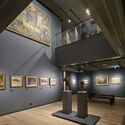
İşbank Painting Sculpture Museum / TEGET

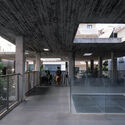
İşbank Painting Sculpture Museum / TEGET - Interior Photography, Restoration, Door, Beam, Facadeİşbank Painting Sculpture Museum / TEGET - Interior Photography, Restoration, Lightingİşbank Painting Sculpture Museum / TEGET - Interior Photography, Restoration, Columnİşbank Painting Sculpture Museum / TEGET - Exterior Photography, Restoration, Facadeİşbank Painting Sculpture Museum / TEGET - More Images+ 34

Book Launch: Care and Territories in Latin America and the Caribbean

The Pontificia Universidad Católica del Perú (PUCP) will host the book launch event for "Care and Territories in Latin America and the Caribbean: Experiences Facing the Challenges of Climate Change from a Gender and Intersectionality Perspective," at the auditorium of the Faculty of Architecture and Urbanism (FAU) at the University of Chile.

Competitions in Chile: A Roundup of the Most Outstanding Contemporary Projects

From the competition for the Gabriela Mistral Cultural Center to the competition for the restoration of Palacio Pereira, architectural competitions have enabled the design and construction of many iconic buildings in Chile's history. To recognize architectural competitions as a platform for professionals and students to not only showcase their creativity and skills, but also to secure the preliminary design that best meets a building's requirements, we have selected some of Chile's most successful architectural competition results.
Subscriber Access

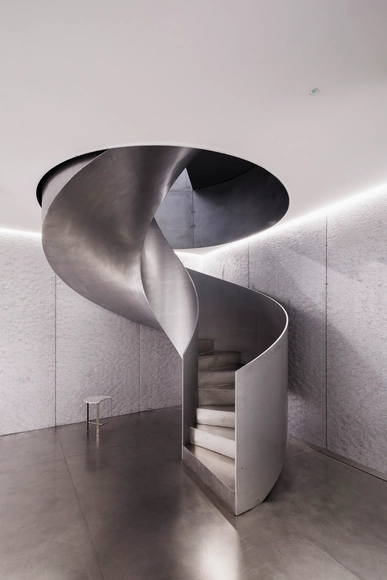
Built to Last: Stainless Steel's Contributions to Architecture

Shortly before the First World War, Harry Brearley (1871-1948), who had been working as a metalworker since he was 12 years old, developed the first stainless steel. Seeking to solve the problem of wear on the inner walls of British army weapons, he ended up obtaining a corrosion resistant metal alloy, and added chrome to the cast iron. The invention found applications in almost all industrial sectors including for the production of cutlery, health equipment, kitchens, automotive parts, and more, replacing traditional materials such as carbon steel, copper, and even aluminum. In civil construction, this was no different, and stainless steel was soon incorporated into buildings.
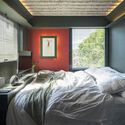
The Slender Hotel / Sahabat Selojene

The Slender Hotel / Sahabat Selojene - Exterior Photography, Hotels, Facade
© Ernest Theophilus

The Slender Hotel / Sahabat Selojene - Exterior Photography, Hotels, FacadeThe Slender Hotel / Sahabat Selojene - Interior Photography, Hotels, Bedroom, BedThe Slender Hotel / Sahabat Selojene - Interior Photography, Hotels, Door, Lighting, ChairThe Slender Hotel / Sahabat Selojene - Exterior Photography, Hotels, Facade, CityscapeThe Slender Hotel / Sahabat Selojene - More Images+ 28

•
Salatiga, Indonesia
  • Architects: Sahabat Selojene
  • Area Area of this architecture project Area:  150 m²
  • Year Completion year of this architecture project Year:  2023

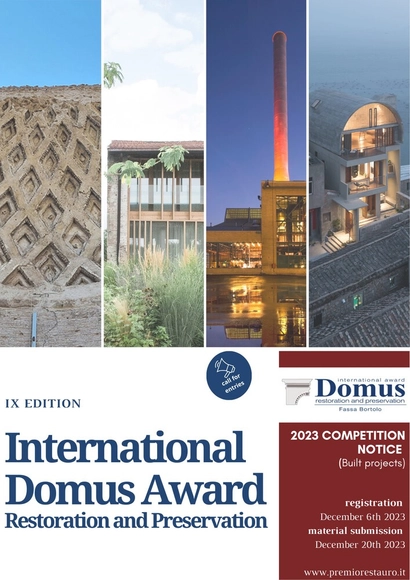
Call For Entries: Domus Restoration and Preservation International Award - IX Edition

 | Sponsored Content

The International Prize for Architectural Restoration “Fassa Bortolo Domus Restoration and Preservation” was established for the purpose of rewarding and promoting architectural restoration works that have managed to best interpret the preservation principles including through the use of contemporary forms of expression. It was conceived and promoted in 2010 by Fassa S.r.l., owner of the Fassa Bortolo brand, and by the Ferrara University, Department of Architecture.
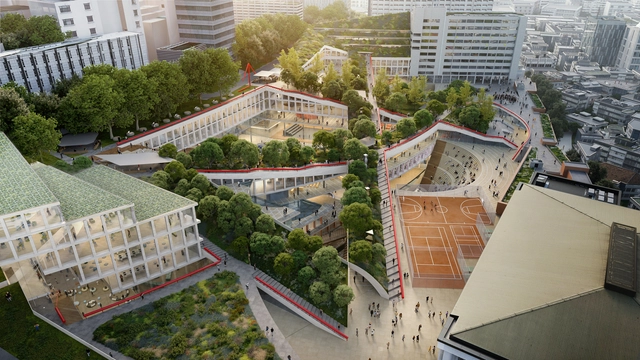
OMA / Chris van Duijn Wins Bid to Design Hongik University's New Campus in Seoul

OMA / Chris van Duijn won the competition to design a new campus for Hongik University in Seoul, South Korea. The proposal introduces a cluster of low-rise buildings interconnected by a network of public spaces molded on the existing topography of the site. The design aims to reemphasize the university’s connection to the city and its neighboring areas and to introduce greenery and various open spaces creating a seamless connection between roof terraces, outdoor courtyards, and sunken plazas. The winning proposal was chosen from the entries from established international practices, including SANAA, Herzog & de Meuron, Renzo Piano Building Workshop, and David Chipperfield Architects.

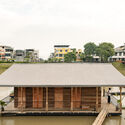
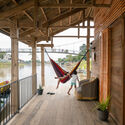
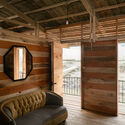
Productive Floating House - La Balsanera / Natura Futura + Juan Carlos Bamba

Productive Floating House - La Balsanera / Natura Futura + Juan Carlos Bamba - Exterior Photography, HousingProductive Floating House - La Balsanera / Natura Futura + Juan Carlos Bamba - Exterior Photography, Housing, FacadeProductive Floating House - La Balsanera / Natura Futura + Juan Carlos Bamba - Interior Photography, Housing, Deck, Fence, HandrailProductive Floating House - La Balsanera / Natura Futura + Juan Carlos Bamba - Interior Photography, Housing, BeamProductive Floating House - La Balsanera / Natura Futura + Juan Carlos Bamba - More Images+ 22

•
Babahoyo, Ecuador
Subscriber Access

The Versatility of Drywall in Architecture: Pros and Cons

Amidst the immense possibility of constructive solutions, all have advantages and disadvantages, gains and limitations. Whether for economic reasons, deadlines, material availability, or spatial performance, each type of material responds to the project in a certain way and gives it a specific visual and environmental aspect. In general, multiple construction systems are required, enabling the offsetting of any shortcomings in one material through the performance of another. This approach ensures a balanced and effective implementation of diverse materials to address specific project requirements. Drywall panels, or drywall, are on this threshold between rejection and preference.
The Versatility of Drywall in Architecture: Pros and Cons - Image 1 of 4The Versatility of Drywall in Architecture: Pros and Cons - Image 2 of 4The Versatility of Drywall in Architecture: Pros and Cons - Image 3 of 4The Versatility of Drywall in Architecture: Pros and Cons - Image 4 of 4The Versatility of Drywall in Architecture: Pros and Cons - More Images+ 10

Subscriber Access

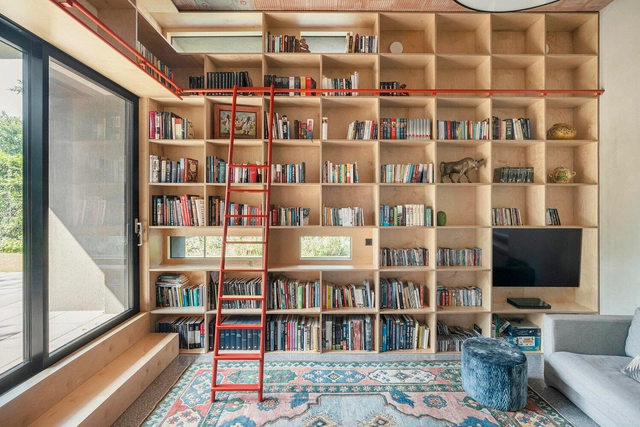
How to Reach High-Level Functionality With Interior Ladder Systems

Hidden in plain sight right above our heads, there’s around 50-150cm of wasted space going unused and unnoticed. Those hard-to-reach spots atop wardrobes, kitchen cupboards, and bookcases are reserved only for seldom-used objects, left to be forgotten and gather dust. Helping rooms with high ceilings make full use of their additional height, however, interior ladders allow storage spaces to reach their full potential, while making sure they remain safe, comfortable, and easy to access by everyone.

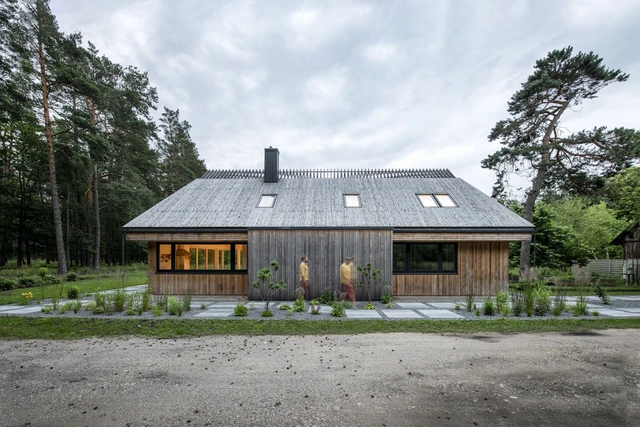
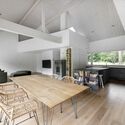
Family House in Druskininkai / Laurynas Žakevičius Architects

Family House in Druskininkai / Laurynas Žakevičius Architects - Exterior Photography, Houses, Garden, ForestFamily House in Druskininkai / Laurynas Žakevičius Architects - Exterior Photography, Houses, Garden, Door, Facade, ForestFamily House in Druskininkai / Laurynas Žakevičius Architects - Interior Photography, Houses, Beam, Table, ChairFamily House in Druskininkai / Laurynas Žakevičius Architects - Interior Photography, Houses, Kitchen, FacadeFamily House in Druskininkai / Laurynas Žakevičius Architects - More Images+ 22

•
Druskininkai, Lithuania

GE House / Alventosa Morell Arquitectes

GE House / Alventosa Morell Arquitectes  - Exterior Photography, Houses, Garden, Facade, Door, ForestGE House / Alventosa Morell Arquitectes  - Exterior Photography, Houses, Garden, Facade, Door, ForestGE House / Alventosa Morell Arquitectes  - Interior Photography, Houses, Facade, Beam, Chair, TableGE House / Alventosa Morell Arquitectes  - Interior Photography, Houses, Kitchen, Countertop, Lighting, SinkGE House / Alventosa Morell Arquitectes  - More Images+ 15

•
Osona, Spain
  • Area Area of this architecture project Area:  110 m²
  • Year Completion year of this architecture project Year:  2020
  • Manufacturers Brands with products used in this architecture project
    Manufacturers:  Eric Madrenas, Fusteria Jaume Olivé S.L, Metalistería Metcor, Paleteria

Reconstruction of Central Squares in Koprivnica / NFO

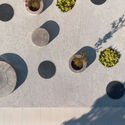
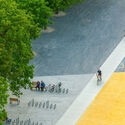
Reconstruction of Central Squares in Koprivnica / NFO - Exterior Photography, Square, GardenReconstruction of Central Squares in Koprivnica / NFO - SquareReconstruction of Central Squares in Koprivnica / NFO - Exterior Photography, SquareReconstruction of Central Squares in Koprivnica / NFO - Exterior Photography, Square, Garden, ForestReconstruction of Central Squares in Koprivnica / NFO - More Images+ 21

•
Koprivnica, Croatia
  • Architects: NFO
  • Area Area of this architecture project Area:  15000 m²
  • Year Completion year of this architecture project Year:  2023
  • Manufacturers Brands with products used in this architecture project
    Manufacturers:  Eurobeton d.o.o., Miha projekt d.o.o., Mramor-comerce doo, VIAS d.o.o.
  • Professionals: Lipapromet d.o.o.

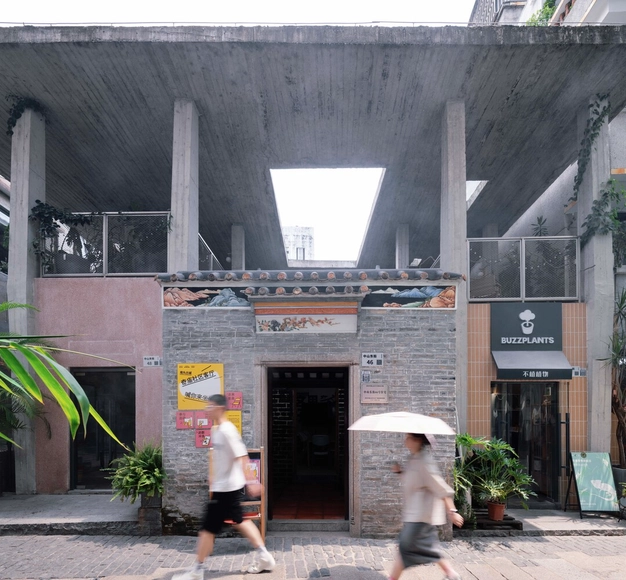
A Hamlet within The Urban Village / TAO - Trace Architecture Office

A Hamlet within The Urban Village / TAO - Trace Architecture Office - Exterior Photography, Renovation, FacadeA Hamlet within The Urban Village / TAO - Trace Architecture Office - Interior Photography, Renovation, Facade, Door, Fence, ChairA Hamlet within The Urban Village / TAO - Trace Architecture Office - Interior Photography, Renovation, Handrail, Facade, Table, ChairA Hamlet within The Urban Village / TAO - Trace Architecture Office - Interior Photography, Renovation, TableA Hamlet within The Urban Village / TAO - Trace Architecture Office - More Images+ 47

•
Shen Zhen Shi, China

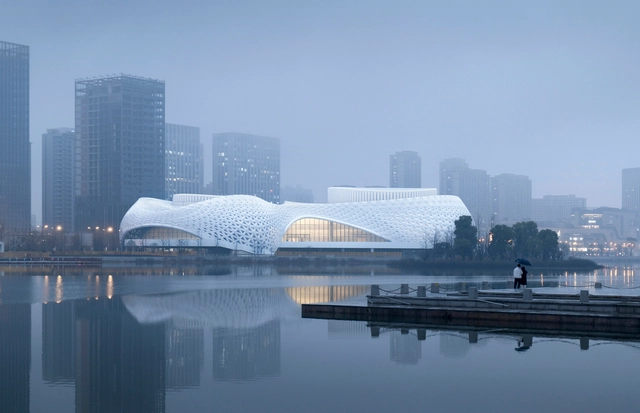
Golden Sands Lake Grand Theater / CCTN Design

Golden Sands Lake Grand Theater / CCTN Design - Exterior Photography, Public Architecture, CityscapeGolden Sands Lake Grand Theater / CCTN Design - Exterior Photography, Public Architecture, Facade, ArchGolden Sands Lake Grand Theater / CCTN Design - Interior Photography, Public Architecture, FacadeGolden Sands Lake Grand Theater / CCTN Design - Interior Photography, Public Architecture, StairsGolden Sands Lake Grand Theater / CCTN Design - More Images+ 30

  • Architects: CCTN Design
  • Area Area of this architecture project Area:  44142 m²
  • Year Completion year of this architecture project Year:  2023
  • Manufacturers Brands with products used in this architecture project
    Manufacturers:  Nippon Paint, Osram, Zhejiang Baoye curtain wall decoration Co. Ltd, Zhejiang Jiuxiang Glass Co. Ltd

Agder Day-Trip Cabins / Feste Landscape • Architecture

Agder Day-Trip Cabins  / Feste Landscape • Architecture - Exterior Photography, Landscape ArchitectureAgder Day-Trip Cabins  / Feste Landscape • Architecture - Interior Photography, Landscape Architecture, FacadeAgder Day-Trip Cabins  / Feste Landscape • Architecture - Interior Photography, Landscape Architecture, Facade, Handrail, Table, CoastAgder Day-Trip Cabins  / Feste Landscape • Architecture - Exterior Photography, Landscape Architecture, Garden, FacadeAgder Day-Trip Cabins  / Feste Landscape • Architecture - More Images+ 17

  • Area Area of this architecture project Area:  700 m²
  • Year Completion year of this architecture project Year:  2024
  • Manufacturers Brands with products used in this architecture project
    Manufacturers:  Gilje, Heta, Marnar Bruk

You've started following your first account!

Did you know?

You'll now receive updates based on what you follow! Personalize your stream and start following your favorite authors, offices and users.