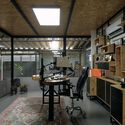
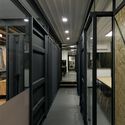
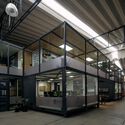

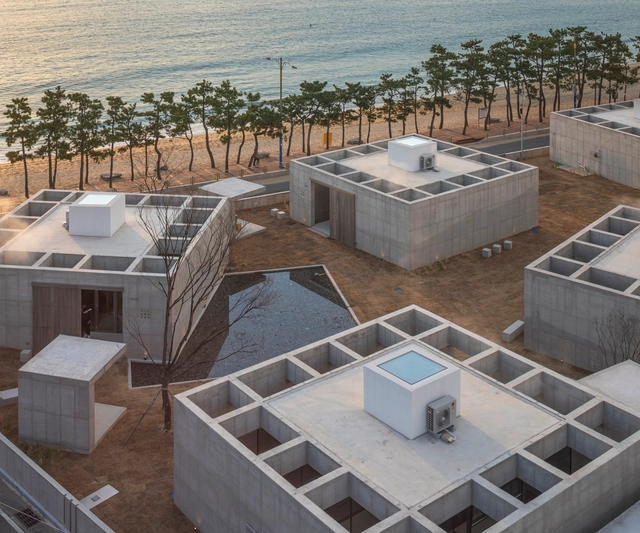
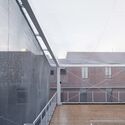
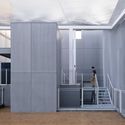
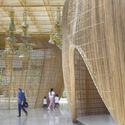
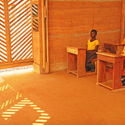
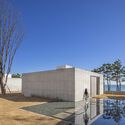
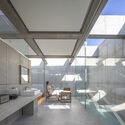
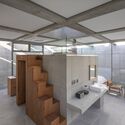
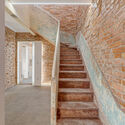
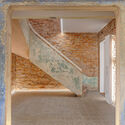
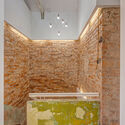
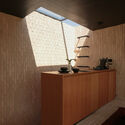
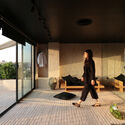
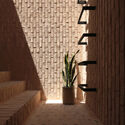
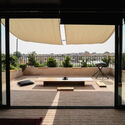
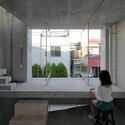
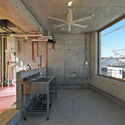
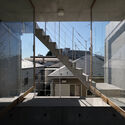
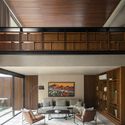
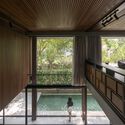
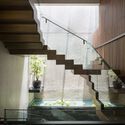
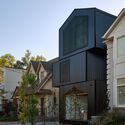
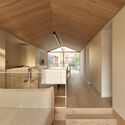
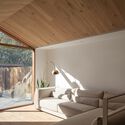
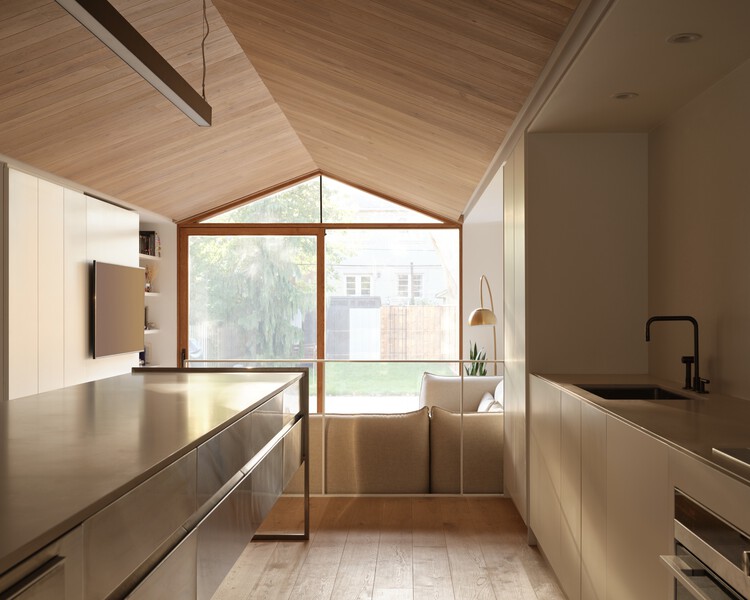
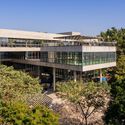
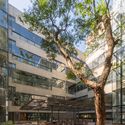
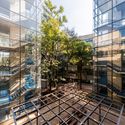
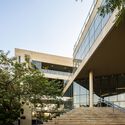
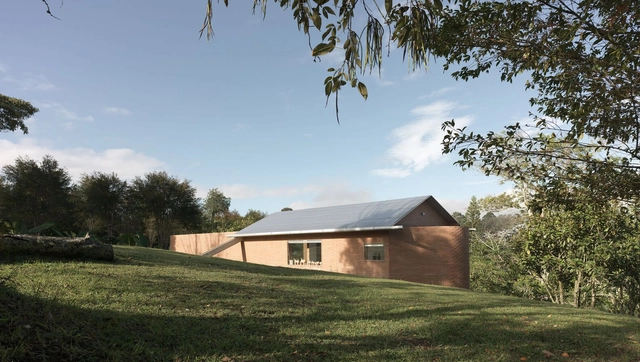
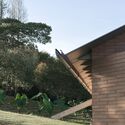
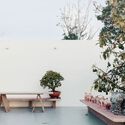
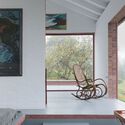
In-between Pavilion / TAO (Trace Architecture Office)

In-between Pavilion / TAO (Trace Architecture Office) - Exterior Photography, Exhibition Center, FacadeIn-between Pavilion / TAO (Trace Architecture Office) - Exterior Photography, Exhibition CenterIn-between Pavilion / TAO (Trace Architecture Office) - Exterior Photography, Exhibition Center, Stairs, Facade, Fence, HandrailIn-between Pavilion / TAO (Trace Architecture Office) - Interior Photography, Exhibition CenterIn-between Pavilion / TAO (Trace Architecture Office) - More Images+ 54

•
Shen Zhen Shi, China

How Hidden Fasteners Can Create Seamless Design: The Case of Commercial and Public Architecture

 | Sponsored Content

Highly desirable in contemporary projects, seamless surfaces symbolize the search for a unified and uninterrupted visual experience, without any noticeable gaps or interruptions. This simple and clean aesthetic demands meticulous attention to detail, emphasizing precision in craftsmanship and execution to achieve an immaculate and flawless finish.

Kempegowda International Airport Bengaluru / Skidmore, Owings & Merrill + Enter Projects Asia

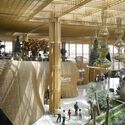
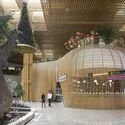
Kempegowda International Airport Bengaluru / Skidmore, Owings & Merrill + Enter Projects Asia - Interior Photography, Airport, ColumnKempegowda International Airport Bengaluru / Skidmore, Owings & Merrill + Enter Projects Asia - Interior Photography, Airport, FacadeKempegowda International Airport Bengaluru / Skidmore, Owings & Merrill + Enter Projects Asia - Interior Photography, Airport, Facade, ArchKempegowda International Airport Bengaluru / Skidmore, Owings & Merrill + Enter Projects Asia - Exterior Photography, Airport, FacadeKempegowda International Airport Bengaluru / Skidmore, Owings & Merrill + Enter Projects Asia - More Images+ 35

•
Bengaluru, India
Subscriber Access

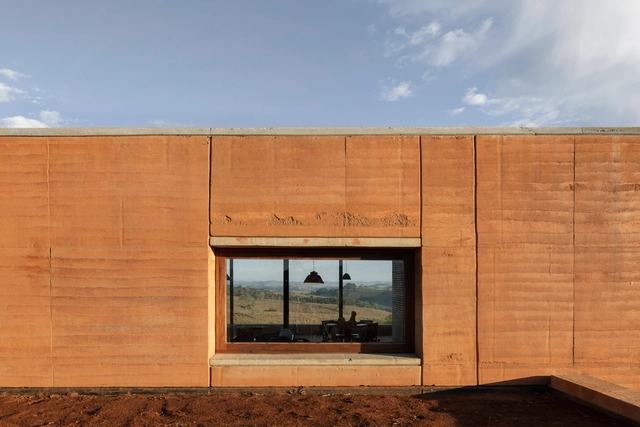
What Is the Difference Between Hand-Rammed Earth and Rammed Earth With a Mold?

The historical journey of construction also tells the story of humanity. The enduring examples from the past reveal insights into their specific contexts, and the remnants that have survived the elements and decay narrate the development of human technology. In the early days of construction, the common (and often the only) practice available to humans was to use locally available raw materials. For many, this meant building with clay.

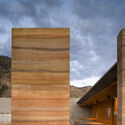
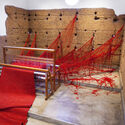
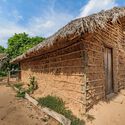
What Is the Difference Between Hand-Rammed Earth and Rammed Earth With a Mold? - Image 1 of 4What Is the Difference Between Hand-Rammed Earth and Rammed Earth With a Mold? - Image 2 of 4What Is the Difference Between Hand-Rammed Earth and Rammed Earth With a Mold? - Image 3 of 4What Is the Difference Between Hand-Rammed Earth and Rammed Earth With a Mold? - Image 4 of 4What Is the Difference Between Hand-Rammed Earth and Rammed Earth With a Mold? - More Images+ 7

MimMim Villa / On Architects Inc.

MimMim Villa / On Architects Inc. - Exterior Photography, Hospitality Architecture, Facade, Cityscape, CoastMimMim Villa / On Architects Inc. - Exterior Photography, Hospitality Architecture, FacadeMimMim Villa / On Architects Inc. - Interior Photography, Hospitality Architecture, Bathroom, Facade, Table, BenchMimMim Villa / On Architects Inc. - Interior Photography, Hospitality Architecture, Beam, FacadeMimMim Villa / On Architects Inc. - More Images+ 16

  • Architects: On Architects Inc.
  • Area Area of this architecture project Area:  397 m²
  • Year Completion year of this architecture project Year:  2021
  • Manufacturers Brands with products used in this architecture project
    Manufacturers:  LX Zin

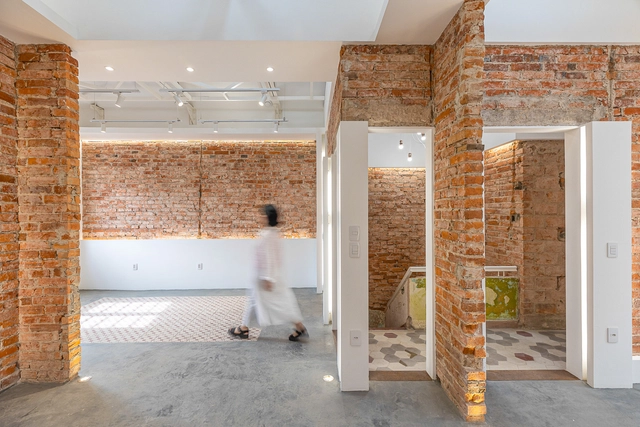
Coworking Casa Pedra / Q_arts Arquitetura

Coworking Casa Pedra / Q_arts Arquitetura - Interior Photography, Cowork Interiors, Door, Beam, Facade, ArchCoworking Casa Pedra / Q_arts Arquitetura - Interior Photography, Cowork Interiors, Stairs, Facade, Door, HandrailCoworking Casa Pedra / Q_arts Arquitetura - Interior Photography, Cowork Interiors, Door, Stairs, Beam, Facade, Arch, HandrailCoworking Casa Pedra / Q_arts Arquitetura - Interior Photography, Cowork Interiors, Lighting, ChairCoworking Casa Pedra / Q_arts Arquitetura - More Images+ 26

•
Santa Maria, Brazil
  • Architects: Q_arts Arquitetura
  • Area Area of this architecture project Area:  279 m²
  • Year Completion year of this architecture project Year:  2022
  • Manufacturers Brands with products used in this architecture project
    Manufacturers:  Fábrica De Mosaicos, Gypsum Dry Wall, Move Elevadores

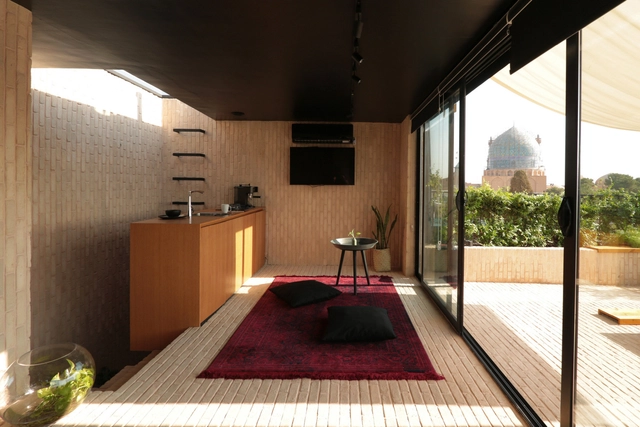
Kharposhteh Apartment / SE-BÆR Studio

Kharposhteh Apartment / SE-BÆR Studio - Interior Photography, Apartments, Kitchen, CountertopKharposhteh Apartment / SE-BÆR Studio - Interior Photography, Apartments, LightingKharposhteh Apartment / SE-BÆR Studio - Interior Photography, Apartments, FacadeKharposhteh Apartment / SE-BÆR Studio - Interior Photography, Apartments, Facade, DoorKharposhteh Apartment / SE-BÆR Studio - More Images+ 23

•
Isfahan, Iran

House of Quartz / Archisan

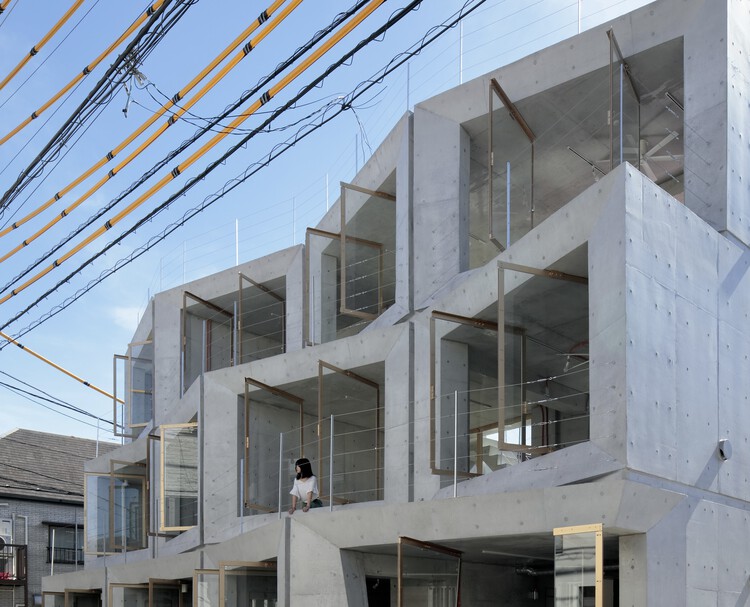
House of Quartz / Archisan - Exterior Photography, Apartments, Facade
© Koichi Torimura

House of Quartz / Archisan - Exterior Photography, Apartments, FacadeHouse of Quartz / Archisan - Interior Photography, Apartments, Stairs, FacadeHouse of Quartz / Archisan - Interior Photography, Apartments, Beam, DoorHouse of Quartz / Archisan - Interior Photography, Apartments, Stairs, Facade, HandrailHouse of Quartz / Archisan - More Images+ 23

•
Meguro City, Japan
  • Architects: Archisan
  • Area Area of this architecture project Area:  261 m²
  • Year Completion year of this architecture project Year:  2019

ID House / Wahana Architects

ID House / Wahana Architects - Exterior Photography, Houses, Garden, FacadeID House / Wahana Architects - Interior Photography, Houses, Table, ChairID House / Wahana Architects - Interior Photography, HousesID House / Wahana Architects - Interior Photography, Houses, Stairs, HandrailID House / Wahana Architects - More Images+ 20

•
Yakarta, Indonesia
  • Architects: Wahana Architects
  • Area Area of this architecture project Area:  300 m²
  • Year Completion year of this architecture project Year:  2023

Federal Reserve Building / Perkins&Will

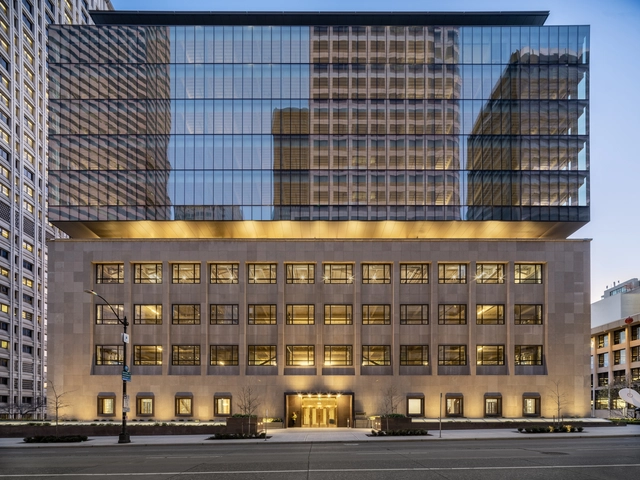
Federal Reserve Building / Perkins&Will - Exterior Photography, Office Buildings, Facade, CityscapeFederal Reserve Building / Perkins&Will - Exterior Photography, Office Buildings, FacadeFederal Reserve Building / Perkins&Will - Exterior Photography, Office Buildings, Facade, CityscapeFederal Reserve Building / Perkins&Will - Exterior Photography, Office Buildings, FacadeFederal Reserve Building / Perkins&Will - More Images+ 7

Everden Residence / Studio AC

Everden Residence / Studio AC - Exterior Photography, Houses, Courtyard, Facade, Door
© Doublespace Photography

Everden Residence / Studio AC - Exterior Photography, Houses, Door, FacadeEverden Residence / Studio AC - Exterior Photography, Houses, Door, Facade, StairsEverden Residence / Studio AC - Interior Photography, Houses, Kitchen, Facade, Beam, Door, CountertopEverden Residence / Studio AC - Interior Photography, Houses, BeamEverden Residence / Studio AC - More Images+ 20

•
Toronto, Canada

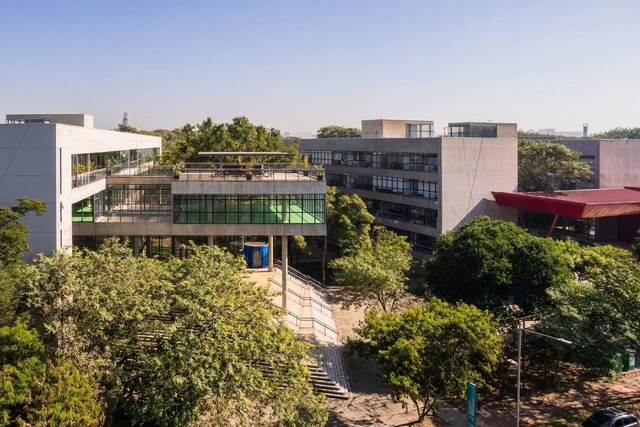
InovaUSP (The Research and Innovation Center of the University of São Paulo ) / Onze arquitetura

InovaUSP (The Research and Innovation Center of the University of São Paulo ) / Onze arquitetura - Exterior Photography, Educational Architecture, FacadeInovaUSP (The Research and Innovation Center of the University of São Paulo ) / Onze arquitetura - Exterior Photography, Educational Architecture, FacadeInovaUSP (The Research and Innovation Center of the University of São Paulo ) / Onze arquitetura - Exterior Photography, Educational Architecture, Garden, Facade, HandrailInovaUSP (The Research and Innovation Center of the University of São Paulo ) / Onze arquitetura - Exterior Photography, Educational Architecture, Stairs, Facade, Handrail, DoorInovaUSP (The Research and Innovation Center of the University of São Paulo ) / Onze arquitetura - More Images+ 34

  • Architects: Onze arquitetura
  • Area Area of this architecture project Area:  16300 m²
  • Year Completion year of this architecture project Year:  2017
  • Manufacturers Brands with products used in this architecture project
    Manufacturers:  Alloy, Deca / Duratex, Eliane, Fermax, Hydro-Alcoa, +9

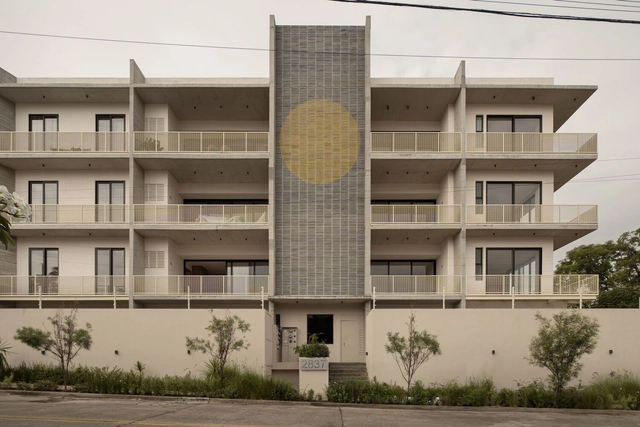
La Guiara Colomos Building / Trópico de Arquitectura + GONZALEZFRANCO Arquitectura

La Guiara Colomos Building / Trópico de Arquitectura + GONZALEZFRANCO Arquitectura - Exterior Photography, Apartments, CityscapeLa Guiara Colomos Building / Trópico de Arquitectura + GONZALEZFRANCO Arquitectura - Exterior Photography, Apartments, FacadeLa Guiara Colomos Building / Trópico de Arquitectura + GONZALEZFRANCO Arquitectura - Interior Photography, Apartments, FacadeLa Guiara Colomos Building / Trópico de Arquitectura + GONZALEZFRANCO Arquitectura - Interior Photography, Apartments, Kitchen, Table, Chair, CountertopLa Guiara Colomos Building / Trópico de Arquitectura + GONZALEZFRANCO Arquitectura - More Images+ 12

•
Guadalajara, Mexico

Ocarina House / LCLA Office

Ocarina House / LCLA Office - Exterior Photography, Houses, Table, ChairOcarina House / LCLA Office - Exterior Photography, Houses, Garden, Facade, BeamOcarina House / LCLA Office - Exterior Photography, Houses, TableOcarina House / LCLA Office - Interior Photography, Houses, TableOcarina House / LCLA Office - More Images+ 12

  • Architects: LCLA Office
  • Year Completion year of this architecture project Year:  2023
Subscriber Access

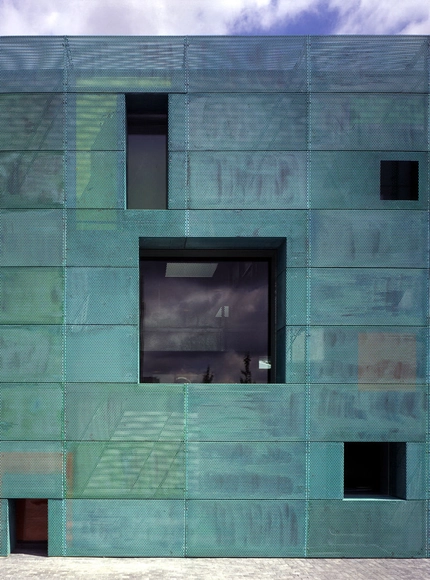
From Red to Green: The Contradictory Aesthetics of Oxidized Facades

For a small child, understanding the concept of time and its passage is very difficult. As a result, children are often impatient when expecting something or confused when trying to remember something from the past. They live in the present, and learn the notion of time only little by little. But accepting the passage of time, and the reality of aging, is something that plagues us even as adults. The lucrative cosmetic and plastic surgery industries show how humanity seeks to control or deny the passage of time, an urge that has proved to be relentless.

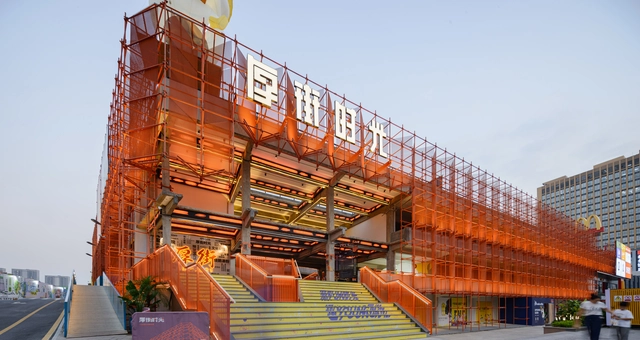
HOUJIE TIMES Commercial Complex / TurtleHill Architecture and Design

HOUJIE TIMES Commercial Complex / TurtleHill Architecture and Design - Exterior Photography, Retail , Facade, CityscapeHOUJIE TIMES Commercial Complex / TurtleHill Architecture and Design - Exterior Photography, Retail , Facade, FenceHOUJIE TIMES Commercial Complex / TurtleHill Architecture and Design - Exterior Photography, Retail , FacadeHOUJIE TIMES Commercial Complex / TurtleHill Architecture and Design - Interior Photography, Retail , Facade, BeamHOUJIE TIMES Commercial Complex / TurtleHill Architecture and Design - More Images+ 17

Subscriber Access

Urban mobility through the eyes of children

The Instituto Corrida Amiga works to bring people closer and connect them to the spaces they inhabit, aiming to transform citizens' daily lives through the perspective of active mobility, access, and the right to the city.

Part of the institute's initiatives consists of educational practices designed for diverse audiences, featuring playful-educational activities that encourage active participation and collaboration. This allows participants to express their opinions and desires, fostering decision-making, critical thinking, and empathy.

Taking the Risk Out of a Career Switch to Architecture

 | Sponsored Content

It can feel risky to change careers. This was the case with Romi, who switched from a customer service position to architecture a couple of years ago. 

“I was working in customer service for a health tech company, but I was ready to move into a more creative field after years of creating art in my free time.” She was interested in architecture but was not quite certain whether this would be the right choice for her. Then she learned from a friend about the Summer Programs at the College of Environmental Design at UC Berkeley, where she could experience what architecture school was like and learn more about career options in the field. She decided to try it out.

You've started following your first account!

Did you know?

You'll now receive updates based on what you follow! Personalize your stream and start following your favorite authors, offices and users.