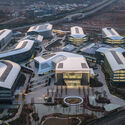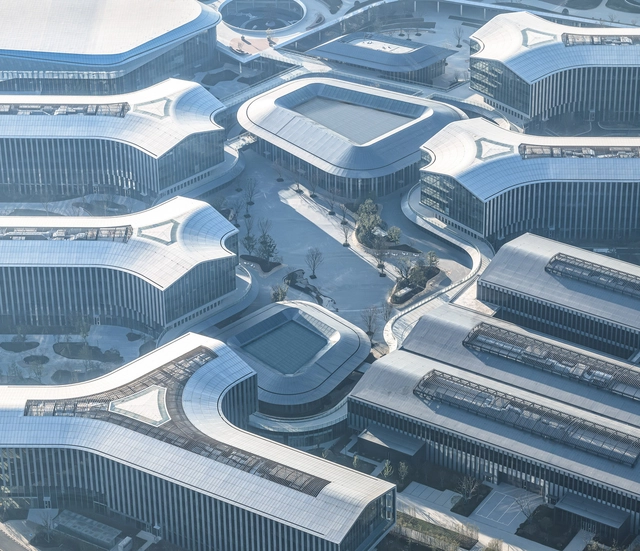
Nanhu Future Science Park / Aedas

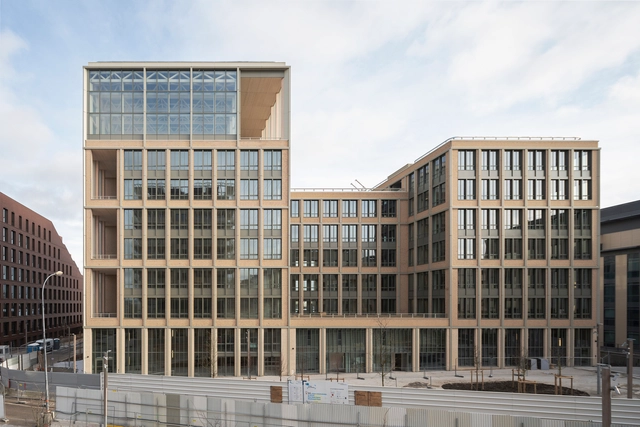
Nanhu Future Science Park / Aedas - Office BuildingsNanhu Future Science Park / Aedas - Office BuildingsNanhu Future Science Park / Aedas - Exterior Photography, Office Buildings, FacadeNanhu Future Science Park / Aedas - Exterior Photography, Office Buildings, FacadeNanhu Future Science Park / Aedas - More Images+ 11

  • Architects: Aedas
  • Area Area of this architecture project Area:  500000 m²
  • Year Completion year of this architecture project Year:  2023

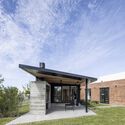
The Aranya House / Modo Designs

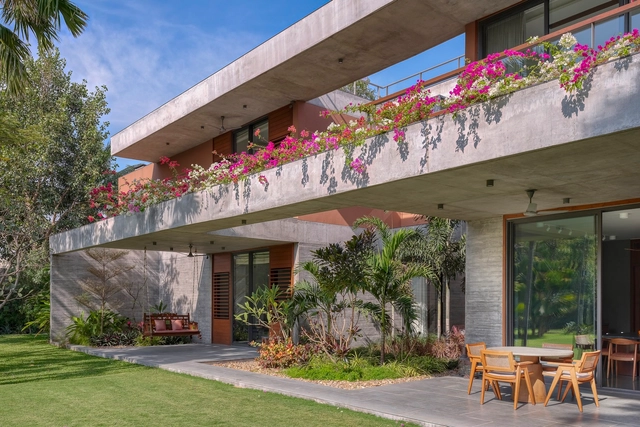
The Aranya House / Modo Designs - Exterior Photography, Houses, FacadeThe Aranya House / Modo Designs - HousesThe Aranya House / Modo Designs - Exterior Photography, Houses, FacadeThe Aranya House / Modo Designs - HousesThe Aranya House / Modo Designs - More Images+ 12

•
Palodia, India
  • Architects: Modo Designs
  • Area Area of this architecture project Area:  795 m²
  • Year Completion year of this architecture project Year:  2023
  • Manufacturers Brands with products used in this architecture project
    Manufacturers:  Asian Paints, Radicals, TWF (the window factory), Techtona Grandis, concube , +3

Borderless House / FORMZERO

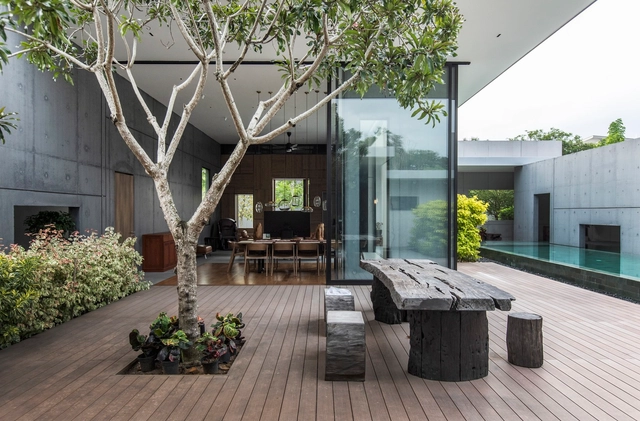
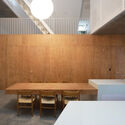
Borderless House / FORMZERO - Interior Photography, Houses, TableBorderless House / FORMZERO - HousesBorderless House / FORMZERO - Interior Photography, Houses, TableBorderless House / FORMZERO - HousesBorderless House / FORMZERO - More Images+ 28

J House / Pirca Arquitectura

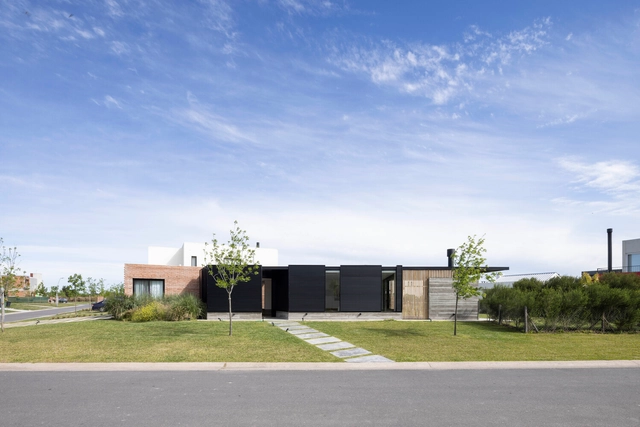
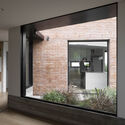
J House / Pirca Arquitectura - Exterior Photography, Houses, FacadeJ House / Pirca Arquitectura - Interior Photography, HousesJ House / Pirca Arquitectura - HousesJ House / Pirca Arquitectura - HousesJ House / Pirca Arquitectura - More Images+ 29

•
Belén de Escobar, Argentina
  • Architects: Pirca Arquitectura
  • Area Area of this architecture project Area:  160 m²
  • Year Completion year of this architecture project Year:  2023
  • Manufacturers Brands with products used in this architecture project
    Manufacturers:  Abeja concept, Aberlum, Duo comunicación, Itatí, La Europea, +2

Pousada Hayô / Vivian Hunnicutt arquitetas e associadas
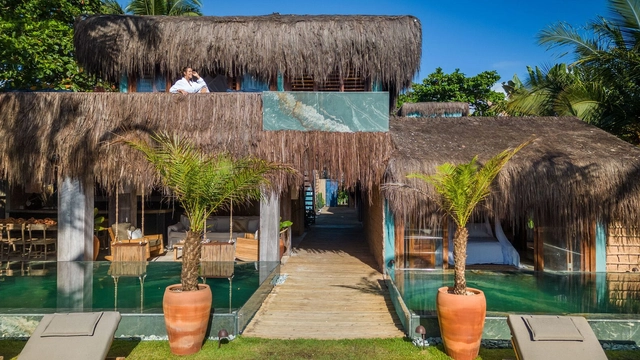
Pousada Hayô / Vivian Hunnicutt arquitetas e associadas - Interior Photography, Cabins & Lodges, Door, Chair, TablePousada Hayô / Vivian Hunnicutt arquitetas e associadas - Interior Photography, Cabins & LodgesPousada Hayô / Vivian Hunnicutt arquitetas e associadas - Interior Photography, Cabins & Lodges, Kitchen, Chair, TablePousada Hayô / Vivian Hunnicutt arquitetas e associadas - Cabins & LodgesPousada Hayô / Vivian Hunnicutt arquitetas e associadas - More Images+ 51

  • Area Area of this architecture project Area:  807 m²
  • Year Completion year of this architecture project Year:  2023
  • Manufacturers Brands with products used in this architecture project
    Manufacturers:  Carga pesada, Deca, Palimanan, prontoconengenharia

Lush Labyrinth / Bureau Fraai

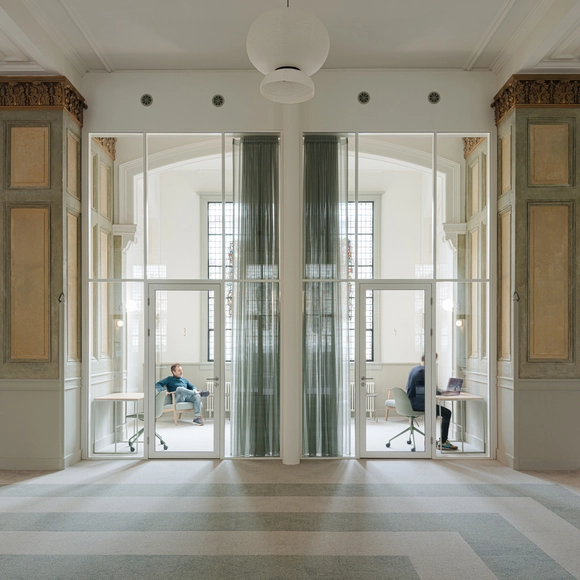
 Lush Labyrinth / Bureau Fraai - Interior Photography,  Healthcare Center, Facade, Column Lush Labyrinth / Bureau Fraai - Interior Photography,  Healthcare Center, Table, Chair Lush Labyrinth / Bureau Fraai - Interior Photography,  Healthcare Center, Door, Facade, Column Lush Labyrinth / Bureau Fraai -  Healthcare Center Lush Labyrinth / Bureau Fraai - More Images+ 15

  • Architects: Bureau Fraai
  • Area Area of this architecture project Area:  1023 m²
  • Year Completion year of this architecture project Year:  2024
  • Manufacturers Brands with products used in this architecture project
    Manufacturers:  Tarkett, &Tradition, Busch-Jaeger
  • Professionals: Planeka

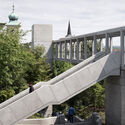
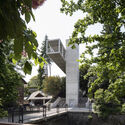
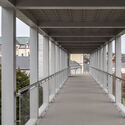
Footbridge in Litomysl / EHL & KOUMAR ARCHITEKTI

Footbridge in Litomysl / EHL & KOUMAR ARCHITEKTI - Exterior Photography, Pedestrian Bridge, FacadeFootbridge in Litomysl / EHL & KOUMAR ARCHITEKTI - Exterior Photography, Pedestrian Bridge, Garden, FacadeFootbridge in Litomysl / EHL & KOUMAR ARCHITEKTI - Pedestrian BridgeFootbridge in Litomysl / EHL & KOUMAR ARCHITEKTI - Pedestrian BridgeFootbridge in Litomysl / EHL & KOUMAR ARCHITEKTI - More Images+ 27
Monumental Sculptor Richard Serra Passes Away at 85
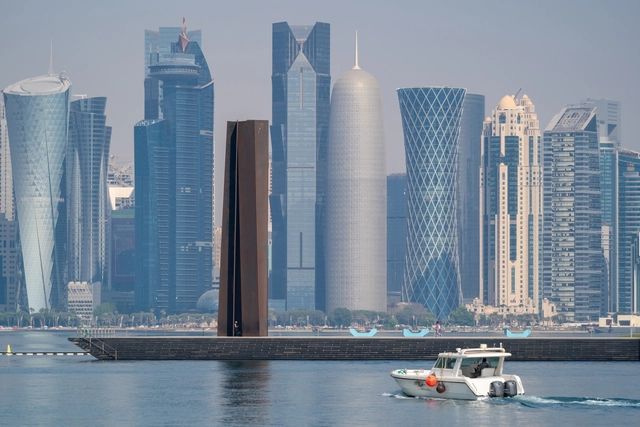
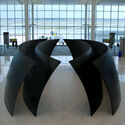
Renowned sculptor Richard Serra, known for his monumental steel structures that reshaped the landscape of contemporary art, passed away at the age of 85 at his residence in Orient, N.Y. His groundbreaking works, characterized by massive tilting corridors and spirals of steel, offered viewers a unique experience, inviting them to navigate through and around the imposing forms to fully comprehend their essence. Because of this invitation to explore space, materiality, and site, the artist has been long-recognized in the architectural community, earning him the Architectural League of New York President’s Medal in 2014, becoming the first artist to receive the honor.
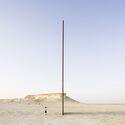
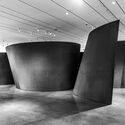
Monumental Sculptor Richard Serra Passes Away at 85 - Image 1 of 4Monumental Sculptor Richard Serra Passes Away at 85 - Image 2 of 4Monumental Sculptor Richard Serra Passes Away at 85 - Image 3 of 4Monumental Sculptor Richard Serra Passes Away at 85 - Image 4 of 4Monumental Sculptor Richard Serra Passes Away at 85 - More Images+ 3

Athletes Village / DREAM

Athletes Village  / DREAM - Recreation & TrainingAthletes Village  / DREAM - Recreation & TrainingAthletes Village  / DREAM - Recreation & TrainingAthletes Village  / DREAM - Interior Photography, Recreation & Training, Facade, Column, BeamAthletes Village  / DREAM - More Images+ 17

•
Saint-Ouen-sur-Seine, France
  • Architects: DREAM
  • Area Area of this architecture project Area:  15000 m²
  • Year Completion year of this architecture project Year:  2024

Nam House / H.BD atelier

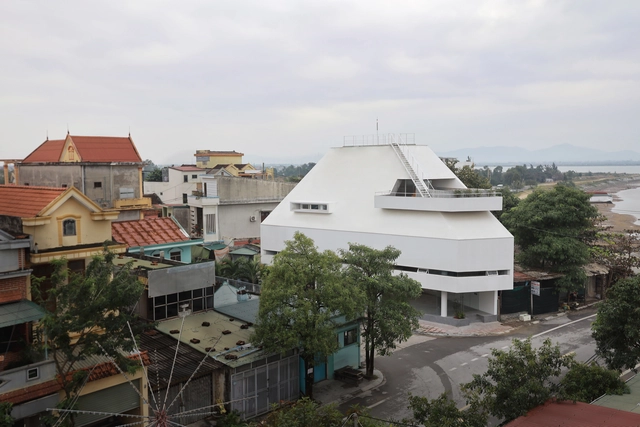
Nam House / H.BD atelier - Interior Photography, Houses, Stairs, Facade, TableNam House / H.BD atelier - Interior Photography, Houses, Kitchen, Table, CountertopNam House / H.BD atelier - HousesNam House / H.BD atelier - HousesNam House / H.BD atelier - More Images+ 30

•
Quảng Long, Vietnam
  • Architects: H.BD atelier
  • Area Area of this architecture project Area:  400 m²
  • Year Completion year of this architecture project Year:  2023

Larapi Child and Family Learning Centre / JAWS Architects

Larapi Child and Family Learning Centre / JAWS Architects - Exterior Photography, Educational Architecture, FacadeLarapi Child and Family Learning Centre / JAWS Architects - Interior Photography, Educational Architecture, Table, Lighting, ChairLarapi Child and Family Learning Centre / JAWS Architects - Interior Photography, Educational Architecture, Table, LightingLarapi Child and Family Learning Centre / JAWS Architects - Exterior Photography, Educational Architecture, FacadeLarapi Child and Family Learning Centre / JAWS Architects - More Images+ 15

Brick Manor / Bhutha Earthen Architecture Studio
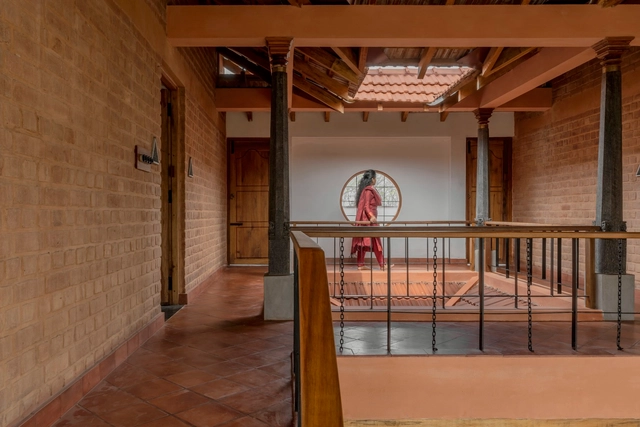
Brick Manor / Bhutha Earthen Architecture Studio - Exterior Photography, Houses, Door, FacadeBrick Manor / Bhutha Earthen Architecture Studio - Interior Photography, Houses, Beam, Door, HandrailBrick Manor / Bhutha Earthen Architecture Studio - Interior Photography, Houses, Stairs, Beam, TableBrick Manor / Bhutha Earthen Architecture Studio - Interior Photography, Houses, Kitchen, Sink, CountertopBrick Manor / Bhutha Earthen Architecture Studio - More Images+ 19

•
Coimbatore, India

Linhai Xiecheng Kindergarten / Atelier RenTian
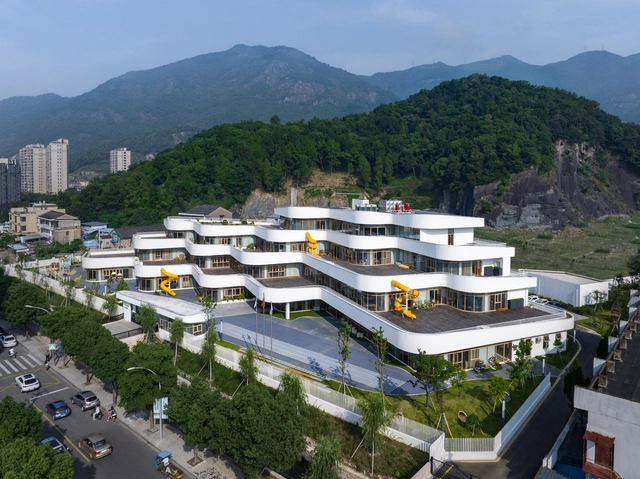
Linhai Xiecheng Kindergarten / Atelier RenTian - Exterior Photography, KindergartenLinhai Xiecheng Kindergarten / Atelier RenTian - Exterior Photography, Kindergarten, FacadeLinhai Xiecheng Kindergarten / Atelier RenTian - Exterior Photography, Kindergarten, Facade, StairsLinhai Xiecheng Kindergarten / Atelier RenTian - Interior Photography, Kindergarten, FacadeLinhai Xiecheng Kindergarten / Atelier RenTian - More Images+ 38

•
Taizhou, China
Subscriber Access

Meet the 10 Finalists in ArchDaily China's 2024 Building of the Year Awards

Following two exciting weeks of nominations, ArchDaily’s readers have evaluated over 700 projects and selected 10 finalists for the Building of the Year Award China. Architects and enthusiasts participated in the nomination process, choosing projects that exemplify what it means to push architecture forward. These finalists are the buildings that have inspired ArchDaily readers the most, which also reveal the growing trend of Chinese architecture.

Before we get to shortlisted nominees, we want to highlight the values of this awards process — as the world’s largest platform for architecture we are acutely aware of our responsibility to the profession, and to the advancement of architecture as a discipline. Since our mission is directly related to the architecture of the future—inspiring and educating the people who will design the urban fabric of the future—, the trust placed in us by our readers to reflect architectural trends from regions around the whole world creates challenges that we are eager to rise to. The democratically-voted, user-centered Building of the Year Awards is one of the key pillars of our response to these challenges, aiming to tear down established hierarchies and geographical barriers. Here are the 10 finalists of the 2024 China Building of the Year Award, and the voting period will run from March 27th to April 3rd at 23:59(BJT). The final winners will be announced on April 4th, 2024. Click here to see the details and how to vote.

Click the link to vote for your favorite project.

Hopscotch House / JOHN ELLWAY. ARCHITECT
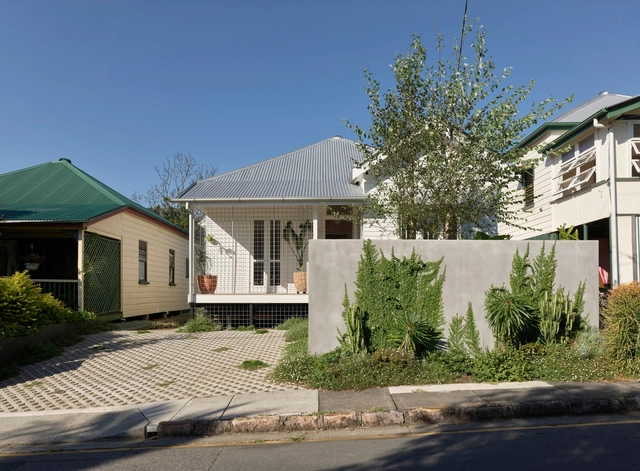
Hopscotch House / JOHN ELLWAY. ARCHITECT - Interior Photography, Houses, Facade, BeamHopscotch House / JOHN ELLWAY. ARCHITECT - Interior Photography, Houses, Kitchen, Beam, Countertop, TableHopscotch House / JOHN ELLWAY. ARCHITECT - HousesHopscotch House / JOHN ELLWAY. ARCHITECT - HousesHopscotch House / JOHN ELLWAY. ARCHITECT - More Images+ 12

•
Woolloongabba, Australia

Wentz Furniture Studio / Marina Miot Arquitetura
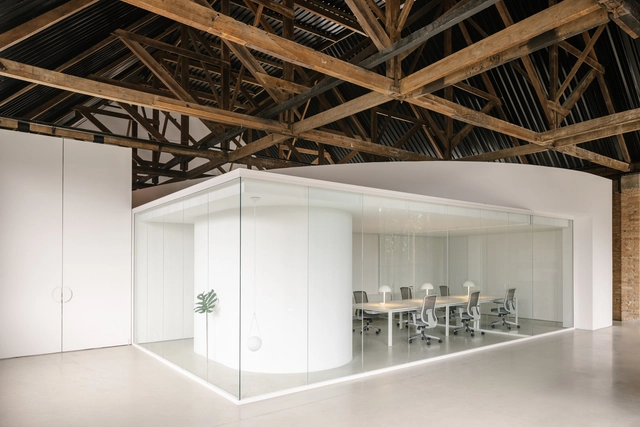
Wentz Furniture Studio / Marina Miot Arquitetura - StoreWentz Furniture Studio / Marina Miot Arquitetura - Interior Photography, Store, Facade, BeamWentz Furniture Studio / Marina Miot Arquitetura - Interior Photography, Store, Facade, BeamWentz Furniture Studio / Marina Miot Arquitetura - Interior Photography, Store, Beam, TableWentz Furniture Studio / Marina Miot Arquitetura - More Images+ 19
•
Caxias do Sul, Brazil

Norkus House / Arquit3ctes + West Coast Properties
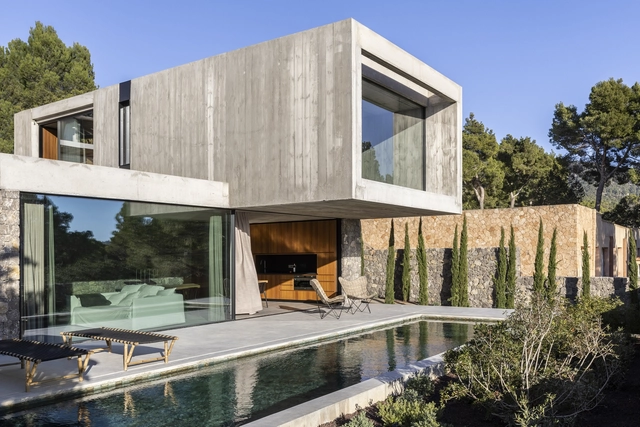
Norkus House / Arquit3ctes + West Coast Properties - Exterior Photography, Houses, FacadeNorkus House / Arquit3ctes + West Coast Properties - Exterior Photography, Houses, FacadeNorkus House / Arquit3ctes + West Coast Properties - Exterior Photography, Houses, Facade, ChairNorkus House / Arquit3ctes + West Coast Properties - Exterior Photography, Houses, Table, ChairNorkus House / Arquit3ctes + West Coast Properties - More Images+ 37

•
Es Cubells, Spain
  • Area Area of this architecture project Area:  222 m²
  • Year Completion year of this architecture project Year:  2024
  • Manufacturers Brands with products used in this architecture project
    Manufacturers:  ByCocoon, ICONICO, Keller

Olivier Apartment / AKA

Olivier Apartment / AKA - Interior Photography, Apartments, Stairs, TableOlivier Apartment / AKA - ApartmentsOlivier Apartment / AKA - Interior Photography, Apartments, Beam, Chair, TableOlivier Apartment / AKA - Interior Photography, ApartmentsOlivier Apartment / AKA - More Images+ 11

•
Athens, Greece
  • Architects: AKA
  • Area Area of this architecture project Area:  200 m²
  • Year Completion year of this architecture project Year:  2023

You've started following your first account!

Did you know?

You'll now receive updates based on what you follow! Personalize your stream and start following your favorite authors, offices and users.