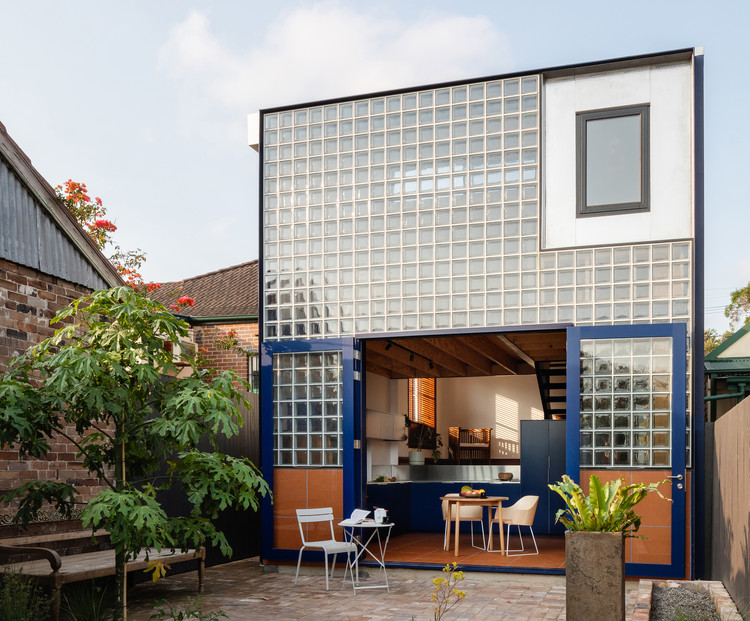
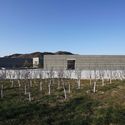
Glassbook House / Sibling Architecture

Glassbook House / Sibling Architecture - Exterior Photography, Houses, Courtyard
© Katherine Lu

Glassbook House / Sibling Architecture - Exterior Photography, HousesGlassbook House / Sibling Architecture - Interior Photography, Houses, Facade, DoorGlassbook House / Sibling Architecture - Interior Photography, HousesGlassbook House / Sibling Architecture - Exterior Photography, Houses, FacadeGlassbook House / Sibling Architecture - More Images+ 11

•
Tempe, Australia
  • Area Area of this architecture project Area:  100 m²
  • Year Completion year of this architecture project Year:  2019
  • Manufacturers Brands with products used in this architecture project
    Manufacturers:  Cemintel, Lysaght, Mutina, Obeco Glass Blocks, Okalux, +4
  • Professionals: SDA Structures, Arc.

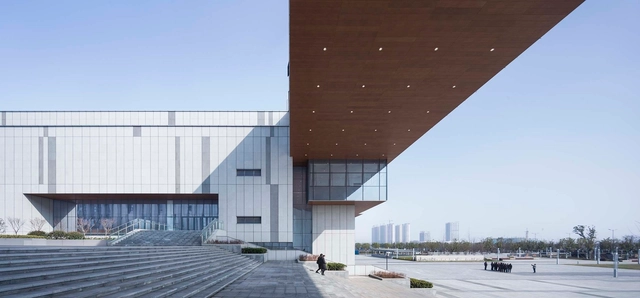
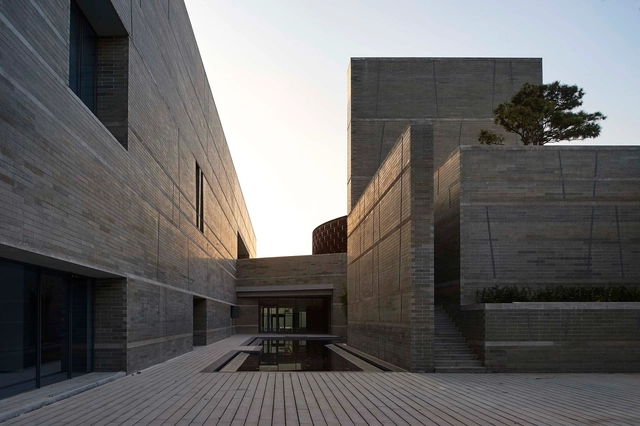
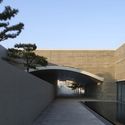
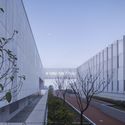
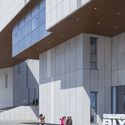
Chengde Museum / Zhoukai, HHDesign

Chengde Museum / Zhoukai, HHDesign - Exterior Photography, MuseumChengde Museum / Zhoukai, HHDesign - Exterior Photography, Museum, FacadeChengde Museum / Zhoukai, HHDesign - Exterior Photography, MuseumChengde Museum / Zhoukai, HHDesign - Exterior Photography, MuseumChengde Museum / Zhoukai, HHDesign - More Images+ 42

•
Chengde, China
  • Architects: Zhoukai, HHDesign
  • Area Area of this architecture project Area:  25163 m²
  • Year Completion year of this architecture project Year:  2019

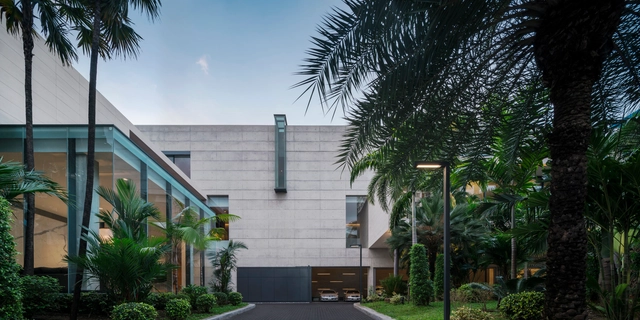
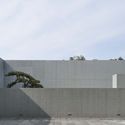
PoPoShang, YunShangJin Village Hotel / Beiwei 30 Architectural Design

PoPoShang, YunShangJin Village Hotel / Beiwei 30 Architectural Design - Exterior Photography, Lodging, FacadePoPoShang, YunShangJin Village Hotel / Beiwei 30 Architectural Design - Exterior Photography, Lodging, Facade, BeamPoPoShang, YunShangJin Village Hotel / Beiwei 30 Architectural Design - Interior Photography, Lodging, Beam, Door, Table, ChairPoPoShang, YunShangJin Village Hotel / Beiwei 30 Architectural Design - Exterior Photography, Lodging, FacadePoPoShang, YunShangJin Village Hotel / Beiwei 30 Architectural Design - More Images+ 33

•
Chengdu, China

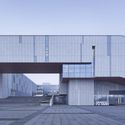
Fuyang Urban Planning Exhibition Hall / Architecture & Engineers of Southeast University

Fuyang Urban Planning Exhibition Hall / Architecture & Engineers of Southeast University - Exterior Photography, Museums & Exhibit , FacadeFuyang Urban Planning Exhibition Hall / Architecture & Engineers of Southeast University - Exterior Photography, Museums & Exhibit , FacadeFuyang Urban Planning Exhibition Hall / Architecture & Engineers of Southeast University - Exterior Photography, Museums & Exhibit , FacadeFuyang Urban Planning Exhibition Hall / Architecture & Engineers of Southeast University - Interior Photography, Museums & Exhibit , FacadeFuyang Urban Planning Exhibition Hall / Architecture & Engineers of Southeast University - More Images+ 34

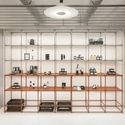
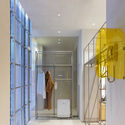
Heyshop 2.0 in Yuyuan Road / Daylab studio

Heyshop 2.0 in Yuyuan Road / Daylab studio - Interior Photography, Retail Interiors, Table, ChairHeyshop 2.0 in Yuyuan Road / Daylab studio - Drawings, Retail InteriorsHeyshop 2.0 in Yuyuan Road / Daylab studio - Interior Photography, Retail InteriorsHeyshop 2.0 in Yuyuan Road / Daylab studio - Interior Photography, Retail InteriorsHeyshop 2.0 in Yuyuan Road / Daylab studio - More Images+ 23

  • Interior Designers: Daylab studio
  • Area Area of this architecture project Area:  560 m²
  • Year Completion year of this architecture project Year:  2020

Sugar House / Architects 49 House Design Limited

Sugar House / Architects 49 House Design Limited - Interior Photography, House Interiors, Table, ChairSugar House / Architects 49 House Design Limited - Interior Photography, House Interiors, StairsSugar House / Architects 49 House Design Limited - Interior Photography, House Interiors, Table, LightingSugar House / Architects 49 House Design Limited - Interior Photography, House Interiors, StairsSugar House / Architects 49 House Design Limited - More Images+ 25

Riverbend Residence / CLB Architects

Riverbend Residence / CLB Architects - Exterior Photography, Houses, FacadeRiverbend Residence / CLB Architects - Exterior Photography, Houses, Garden, FacadeRiverbend Residence / CLB Architects - Interior Photography, HousesRiverbend Residence / CLB Architects - Exterior Photography, HousesRiverbend Residence / CLB Architects - More Images+ 55

Last Call for Submissions: INSPIRELI AWARDS

INSPIRELI AWARDS is the world’s largest global student contest in Architecture, Urban Design and Landscape, and Interior Design, which in 2019 involved 136 countries. INSPIRELI AWARDS are enabling new talent to tell their stories and raise awareness on their own world view before they get their chance to start building. It brings together up-and-coming students of architecture, as well as established professionals, and provides a forum for them to connect to the general public.

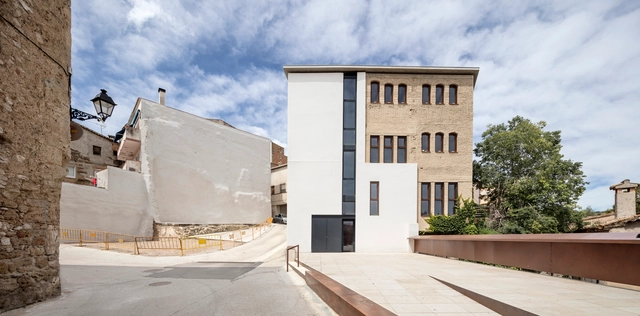
Recovery of the Cal Xerta Mill / taller 9s arquitectes

Recovery of the Cal Xerta Mill  / taller 9s arquitectes - Exterior Photography, Heritage, Facade, Stairs, DoorRecovery of the Cal Xerta Mill  / taller 9s arquitectes - Interior Photography, HeritageRecovery of the Cal Xerta Mill  / taller 9s arquitectes - Interior Photography, Heritage, StairsRecovery of the Cal Xerta Mill  / taller 9s arquitectes - Exterior Photography, Heritage, Stairs, FacadeRecovery of the Cal Xerta Mill  / taller 9s arquitectes - More Images+ 22

  • Area Area of this architecture project Area:  496 m²
  • Year Completion year of this architecture project Year:  2019
  • Manufacturers Brands with products used in this architecture project
    Manufacturers:  ASVALL, Cortizo, Daisalux, IBERCAL, INTELLICAD, +4

ARTAVE/CCM Music School / Aurora Arquitectos

 ARTAVE/CCM Music School / Aurora Arquitectos - Exterior Photography, Learning, Facade, Stairs
Cortesia de Aurora Arquitectos

 ARTAVE/CCM Music School / Aurora Arquitectos - Interior Photography, Learning ARTAVE/CCM Music School / Aurora Arquitectos - Interior Photography, Learning ARTAVE/CCM Music School / Aurora Arquitectos - Exterior Photography, Learning, Facade ARTAVE/CCM Music School / Aurora Arquitectos - Interior Photography, Learning, Facade, Stairs ARTAVE/CCM Music School / Aurora Arquitectos - More Images+ 28

•
Santo Tirso, Portugal
  • Architects: Aurora Arquitectos
  • Area Area of this architecture project Area:  3873 m²
  • Year Completion year of this architecture project Year:  2020
  • Manufacturers Brands with products used in this architecture project
    Manufacturers:  AutoDesk, Adobe Systems Incorporated, Forbo, JNF, McNeel, +1

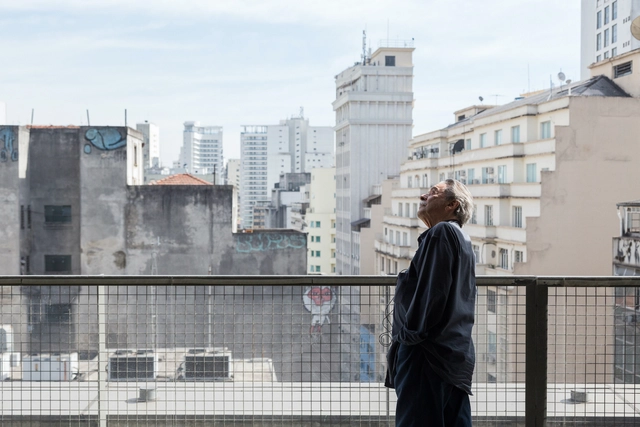
Interview with Paulo Mendes da Rocha on Coronavirus and the Future of Metropolises

Paulo Mendes da Rocha is interviewed by Paulo Markun in another episode of the series “Conversas na Crise – Depois do Futuro” [Conversations in Crisis – After the Future], organized by the Institute of Advanced Studies (IdEA) at Unicamp in partnership with the UOL news portal. The interview addresses topics such as the impact of the coronavirus pandemic on cities, the public health crisis, and the precariousness of urban housing in Brazil.

Subscriber Access

Architecture and Landscape: Projects to Understand the Territory of New Mexico, United States

Architecture and Landscape: Projects to Understand the Territory of New Mexico, United States - Image 1 of 4Architecture and Landscape: Projects to Understand the Territory of New Mexico, United States - Image 2 of 4Architecture and Landscape: Projects to Understand the Territory of New Mexico, United States - Image 3 of 4Architecture and Landscape: Projects to Understand the Territory of New Mexico, United States - Image 4 of 4Architecture and Landscape: Projects to Understand the Territory of New Mexico, United States - More Images+ 5

The state of New Mexico is located in the western region of the United States, bordering Colorado, Oklahoma, and Texas (in the US) and Chihuahua (in Mexico). It has the highest percentage of Spanish-speaking population in the United States. As part of Aridoamerica, its landscape is predominantly shaped by cacti and desert species.

Open Call: Iceland Cave Tower

The caves of northern Iceland are popular tourist spots, with thermal pools, breathtaking landscape, and backdrops made famous by Game of Thrones. Grjótagjá is a collection of three caves which are located near each other and have been a popular bathing spot for locals since the 1940s.

Open Call: MicroRoom Design 2020

MicroRoom is a room/furniture design competition with the aim of developing innovative and interactive multi-functional compact furniture for a micro portable house. This house is a future project for a couple of professionals looking for environmentally responsible housing that aims to reduce the area and the energy they consume.

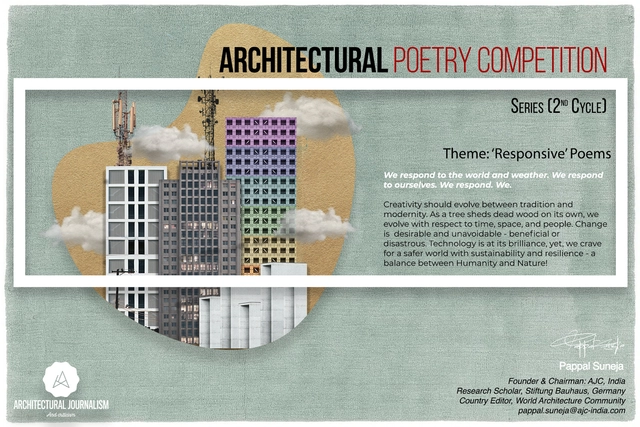
Open Call: Architectural Poetry Competition Series, 2nd Cycle

Architectural Poetry Competition Series, 2nd Cycle is the seventh initiative of the Architectural Journalism & Criticism Organization, India founded by architect Pappal Suneja to spread awareness about this subject and sow the seeds of inspiration to explore and write about Architecture and allied fields from a lyrical perspective.

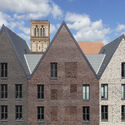
Three Gable House Steinstrasse 20 / Tchoban Voss Architekten

Three Gable House Steinstrasse 20 / Tchoban Voss Architekten - Exterior Photography, Decoration & Ornament, Facade, BalconyThree Gable House Steinstrasse 20 / Tchoban Voss Architekten - Exterior Photography, Decoration & Ornament, FacadeThree Gable House Steinstrasse 20 / Tchoban Voss Architekten - Exterior Photography, Decoration & Ornament, FacadeThree Gable House Steinstrasse 20 / Tchoban Voss Architekten - Exterior Photography, Decoration & Ornament, FacadeThree Gable House Steinstrasse 20 / Tchoban Voss Architekten - More Images+ 5

  • Area Area of this architecture project Area:  1810 m²
  • Year Completion year of this architecture project Year:  2020
  • Manufacturers Brands with products used in this architecture project
    Manufacturers:  ALLGUTH Service, Bauelemente Finke, Fahrtreppen, Schindler Aufzuege, Schuldt - Haus GmbH, +3

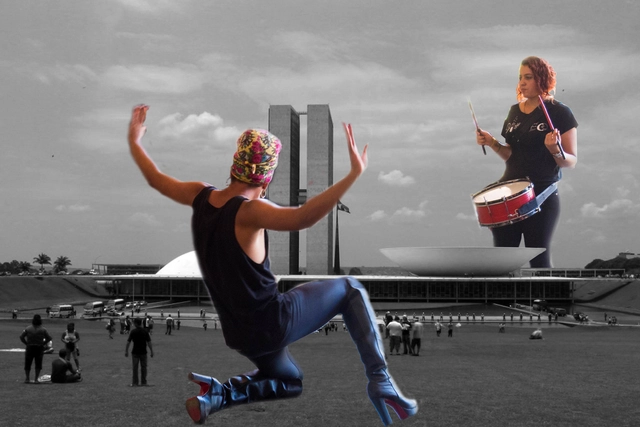
After All, Who Do We Build Architecture and Urbanism for?

What would all the built environments be without its users? This question may make it easier to understand that not only do architecture and urbanism sustain themselves as physical spaces, but they also gain meaning mainly through the human and non-human movements and bonds, that - together with the architectural or spontaneous traces that make up the urban landscape - provoke the sensations that each individual feels in a unique way.

Z33 House for Contemporary Art / francesca torzo architetto

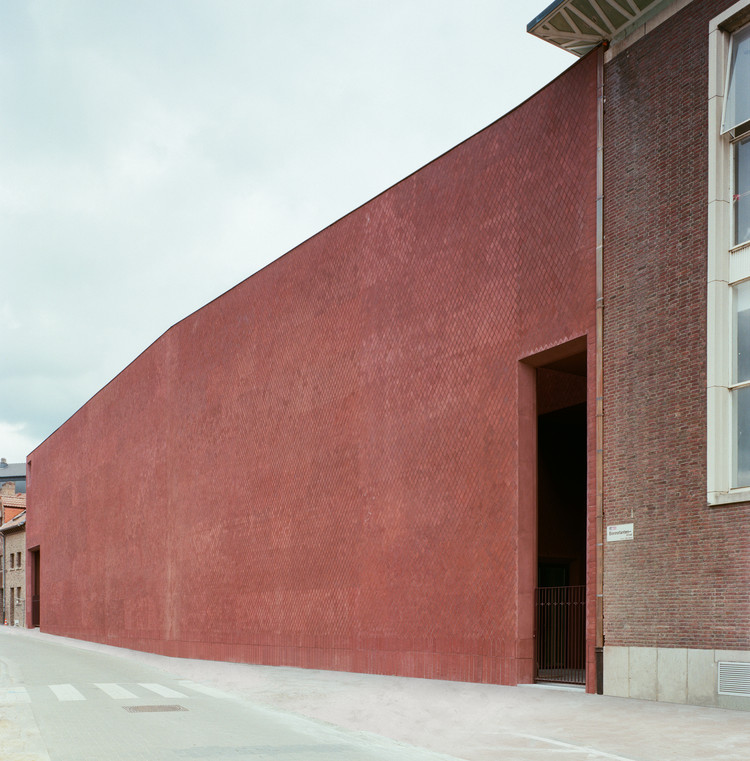
Z33 House for Contemporary Art / francesca torzo architetto - Exterior Photography, Gallery, Facade, Door
© Gion Balthasar von Albertini

Z33 House for Contemporary Art / francesca torzo architetto - Interior Photography, Gallery, Facade, Door, Stairs, ArchZ33 House for Contemporary Art / francesca torzo architetto - Interior Photography, GalleryZ33 House for Contemporary Art / francesca torzo architetto - Interior Photography, Gallery, FacadeZ33 House for Contemporary Art / francesca torzo architetto - Interior Photography, GalleryZ33 House for Contemporary Art / francesca torzo architetto - More Images+ 37

•
Hasselt, Belgium

You've started following your first account!

Did you know?

You'll now receive updates based on what you follow! Personalize your stream and start following your favorite authors, offices and users.