


-
Architects: STOA Architekti
- Area: 49502 m²
- Year: 2018

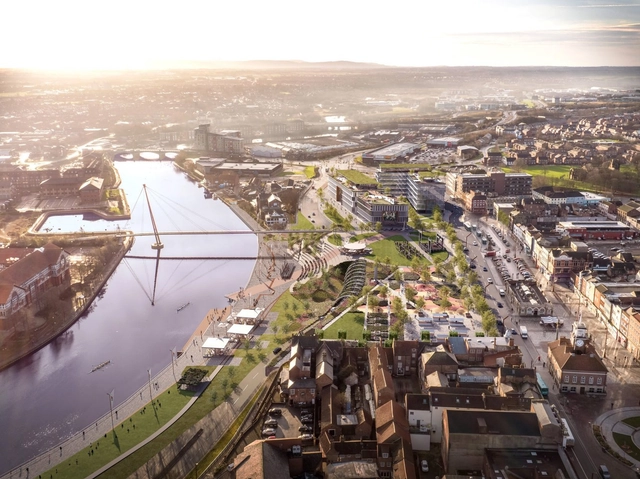
An extensive urban regeneration project is slated to take place in the town of Stockton in the United Kingdom. A 37-million-pound project, the proposal - drawn up by Ryder Architecture and backed by the Stockton Borough Council - will demolish half the high street in Stockton’s town centre and replace it with a riverside park.


Architectural plans require training in order to read, understand, and produce. Mastering their codes can unlock the most powerful tool that architects have to imagine and construct new buildings. It is not only important to learn the intricate formal and geometric operations to produce these types of drawings, but also to interrogate the traces they leave on the buildings we design. In this video, architecture professor and designer, Stewart Hicks talks about the basics of architectural plans: where they came from, how they are made and used, and what they are good at representing. Using a three-dimensional model of a basic house, he goes through the steps of transforming it into a plan projection while discussing the implications of each step and offering precedents to reveal their nuanced implications.
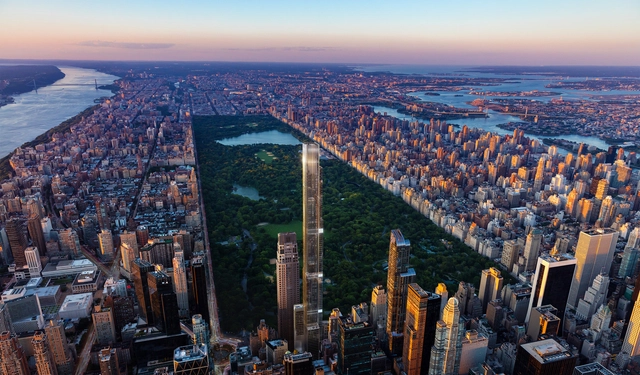
Almost one year into the COVID-19 pandemic, life is starting to feel like it might regain its sense of normalcy. With promising vaccines being slowly rolled around the globe, the focus is shifting away from the immediate, and into what the future looks like- including where people want to live. At the beginning of the pandemic, stories all across the media claimed that cities were dead, people were leaving as a permanent measure of safety and well-being, and that the real estate market would experience a long and slow recovery to the boom it had experienced in the pre-pandemic world. But there’s been a shift, and it’s happening fast- people are returning to cities almost as suddenly as they once left them.
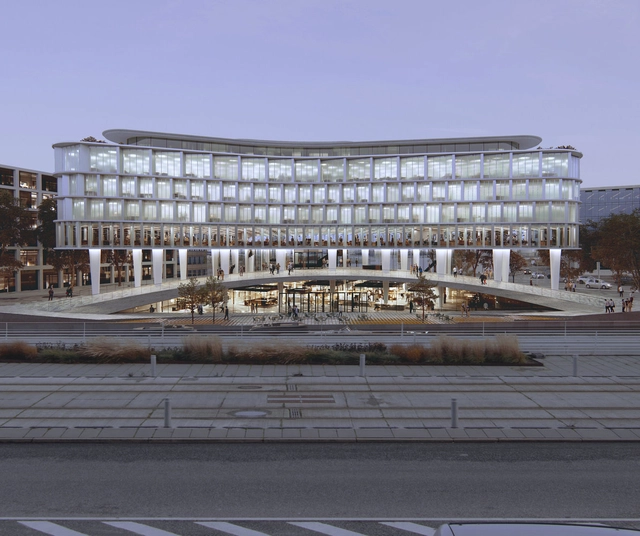
Dorte Mandrup has imagined ‘The Hinge’, a landmark transition between the new urban area Aarhus Ø and the historic town of Denmark’s second-largest city. The new city gate will put in place an innovative and sustainable urban focal point. Expected to open in 2026, The Hinge was designed in collaboration with landscape architect Kristine Jensen and Søren Jensen Consulting Engineers.