How to Visualize Concepts in SketchUp with AI

 | Sponsored Content

How to visualize architectural concepts in SketchUp using D5 Lite for faster design exploration.

Call For Entries: Design New Facilities for the Observation of the Aurora Borealis

 | Sponsored Content

YAC - Young Architects Competitions - launches ARCTIC HOTEL, a competition of ideas for the design of accommodation facilities combining hospitality and unspoilt nature and offering a unique experience for the observation of the Aurora Borealis.

Blues Head Office / Dehsar Works

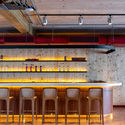
Blues Head Office / Dehsar Works - Interior Photography, Office Buildings, Kitchen, ChairBlues Head Office / Dehsar Works - Interior Photography, Office BuildingsBlues Head Office / Dehsar Works - Interior Photography, Office Buildings, Lighting, Chair, TableBlues Head Office / Dehsar Works - Interior Photography, Office Buildings, Kitchen, Beam, FacadeBlues Head Office / Dehsar Works - More Images+ 25

Aimerigues Institute / Barceló Balanzó Arquitectes + Xavier Gracia

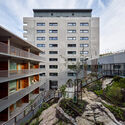
Aimerigues Institute / Barceló Balanzó Arquitectes + Xavier Gracia - Exterior Photography, Higher Education, FacadeAimerigues Institute / Barceló Balanzó Arquitectes + Xavier Gracia - Higher EducationAimerigues Institute / Barceló Balanzó Arquitectes + Xavier Gracia - Higher EducationAimerigues Institute / Barceló Balanzó Arquitectes + Xavier Gracia - Interior Photography, Higher Education, FacadeAimerigues Institute / Barceló Balanzó Arquitectes + Xavier Gracia - More Images+ 7

Ajo Idea Space / Dehsar Works

Ajo Idea Space / Dehsar Works - Exterior Photography, Cowork InteriorsAjo Idea Space / Dehsar Works - Interior Photography, Cowork Interiors, Facade, DoorAjo Idea Space / Dehsar Works - Interior Photography, Cowork Interiors, ChairAjo Idea Space / Dehsar Works - Exterior Photography, Cowork InteriorsAjo Idea Space / Dehsar Works - More Images+ 27

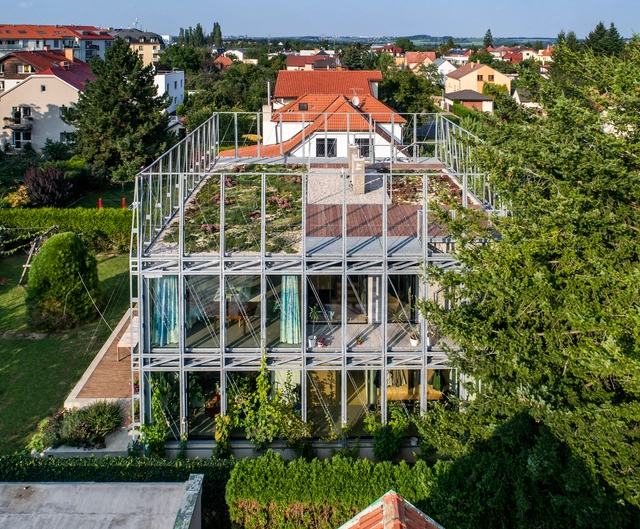
This House Never Ends / Steffen Welsch Architects

This House Never Ends / Steffen Welsch Architects - Exterior Photography, Extension
© Peter Clarke

This House Never Ends / Steffen Welsch Architects - Exterior Photography, ExtensionThis House Never Ends / Steffen Welsch Architects - Interior Photography, Extension, Stairs, BeamThis House Never Ends / Steffen Welsch Architects - Exterior Photography, ExtensionThis House Never Ends / Steffen Welsch Architects - Interior Photography, Extension, Door, Facade, StairsThis House Never Ends / Steffen Welsch Architects - More Images+ 31

•
Melbourne, Australia

Borges 3647 Apartment Building / Cité Arquitetura

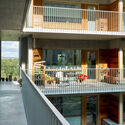
Borges 3647 Apartment Building /  Cité Arquitetura - Exterior Photography, ResidentialBorges 3647 Apartment Building /  Cité Arquitetura - Exterior Photography, Residential, Facade, DoorBorges 3647 Apartment Building /  Cité Arquitetura - Exterior Photography, ResidentialBorges 3647 Apartment Building /  Cité Arquitetura - Exterior Photography, Residential, DoorBorges 3647 Apartment Building /  Cité Arquitetura - More Images+ 36

San Gines Cultural Center / Francisco Danus, Jose Macchi, Florencia Escudero, Cristián Boza Wilson

San Gines Cultural Center / Francisco Danus, Jose Macchi, Florencia Escudero, Cristián Boza Wilson - Cultural CenterSan Gines Cultural Center / Francisco Danus, Jose Macchi, Florencia Escudero, Cristián Boza Wilson - Cultural CenterSan Gines Cultural Center / Francisco Danus, Jose Macchi, Florencia Escudero, Cristián Boza Wilson - Cultural CenterSan Gines Cultural Center / Francisco Danus, Jose Macchi, Florencia Escudero, Cristián Boza Wilson - Cultural CenterSan Gines Cultural Center / Francisco Danus, Jose Macchi, Florencia Escudero, Cristián Boza Wilson - More Images+ 16

KITESURF SCHOOL LENÇÓIS MARANHENSES

The Kitesurf School Lençóis Maranhenses competition presents a space where you can experience the relationship between sport, nature and human beings.
The project should highlight the uniqueness of the place and become a space
where there is a respect for the landscape, culture and atmosphere of the place.
This last point is important as the place arrives tourists from Europe or America constantly interested in knowing the place and in fact it is such an inaccessible place that it is normal to make small camping in the area. That is why this kitesurfing school has to allow itinerant accommodation of people but without excessive contamination of the place.
Therefore, the proposed building should consider combining all these
options. Tourists who arrive share experiences with the nature. A unique
and unforgettable experience to get to know this amazing place. In these bases, the designer himself will define the m2 of each area, according to the unique idea he proposes. All ideas proposed will be valid. The project may be on earth, in the sky, buried or flying. It can be developed at the choice of the designer; it can be a compact module or be a dispersion of small buildings that solve the problem.
The competition programme proposes the following spaces, which can be
expanded, simplified and manipulated by the contestant as it sees fit but
justified:
- Personal area. Area dedicated to the work of 2 or 3 people who will put
visitors first, give them kitesurfing instructions or the necessary material to
practice the sports.
- Food and rest area. This area can be shared, linked or even the same
as the rest area if you want. It will be small accommodations for up to 10
people who come to practice the sport and want to have this experience
more than 1 day.
- Toilet area. The minimum and indispensable unit needed to do so.
Bathroom, shower and toilet. It is not intended to place a battery of small
toilets as the minimum possible impact and the minimum ecological footprint
possible are required.
-Storage area: All material needed for sports must be stored. This warehouse
may be indoors or outdoors, covered or not. Depends on the idea of the
designer. As mentioned above, the surface of the proposal is free and these spaces can be closed, opened or semi-open depending on the intentions of each
project, and can be set to any dimension of the enclave. Hence, there are
no restrictions that can influence the decisions each participant makes.
The freedom of the project is absolute, this contest proposes that the participant
research the landscape and the different forms of intervention in it. Study
boundaries, scales, views, cross-looking, horizons, accesses. It’s the keys to follow.
* Participants can suggest new areas not proposed in this document, as well
as eliminate or combine some of those already mentioned

Sabará Apartment / Felipe Rodrigues Arquitetura

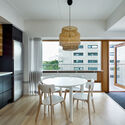
Sabará Apartment / Felipe Rodrigues Arquitetura - Interior Photography, Apartment Interiors, ChairSabará Apartment / Felipe Rodrigues Arquitetura - Interior Photography, Apartment InteriorsSabará Apartment / Felipe Rodrigues Arquitetura - Interior Photography, Apartment InteriorsSabará Apartment / Felipe Rodrigues Arquitetura - Interior Photography, Apartment InteriorsSabará Apartment / Felipe Rodrigues Arquitetura - More Images+ 10

  • Area Area of this architecture project Area:  300 m²
  • Year Completion year of this architecture project Year:  2020
  • Manufacturers Brands with products used in this architecture project
    Manufacturers:  Clami design, Cremme, Desmobilia, Fahrer, Lumini, +3

Call for Submissions: TRANSFER Architecture Video Award 2021

The TRANSFER Architecture Video Award is an independent award, launched in 2019, to recognise the most creative and innovative short films in the field of architecture, city or landscape worldwide.
The 2019 edition of the Award attracted the participation of over 300 videos from more than 50 countries.
Video is becoming increasingly instrumental in analysing architecture and the human environment, and is directly related to the digital networks that underpin contemporary communication.
With the TRANSFER Architecture Video Award, we aim to highlight the contributions that best represent new means of knowledge and analysis of architecture using video as a support.

WARMING Competition 2021

Our world is changing.

Open Call: IX International Landscape Architecture Exibition 2021

Dear Colleagues,

#DublinCall: The Ireland Cultural Center

The Ireland Cultural Center will establish a dialogue with the context to give new value to the history of the place. Conferences rooms, workshop spaces, and areas for debates will host meetings in continuity with the cultural influences promoted by writers and artists of the past. A place that will represent the Dublin of the 21st century in continuity with its own tradition.

Open Call: MAB20 Demos & Posters Online Exhibition

MAB20 CALL FOR DEMOS & POSTERS ONLINE EXHIBITION

Steuerzentrale / Simon Freie Architekten BDA

Steuerzentrale / Simon Freie Architekten BDA - Interior Photography, Other, FacadeSteuerzentrale / Simon Freie Architekten BDA - Interior Photography, Other, Facade, StairsSteuerzentrale / Simon Freie Architekten BDA - Interior Photography, OtherSteuerzentrale / Simon Freie Architekten BDA - Interior Photography, Other, FacadeSteuerzentrale / Simon Freie Architekten BDA - More Images+ 9

Call for Submissions: MAB20 Late-Breaking Work

MAB20 CALL FOR LATE-BREAKING WORK

Zicatela House / Ludwig Godefroy Architecture

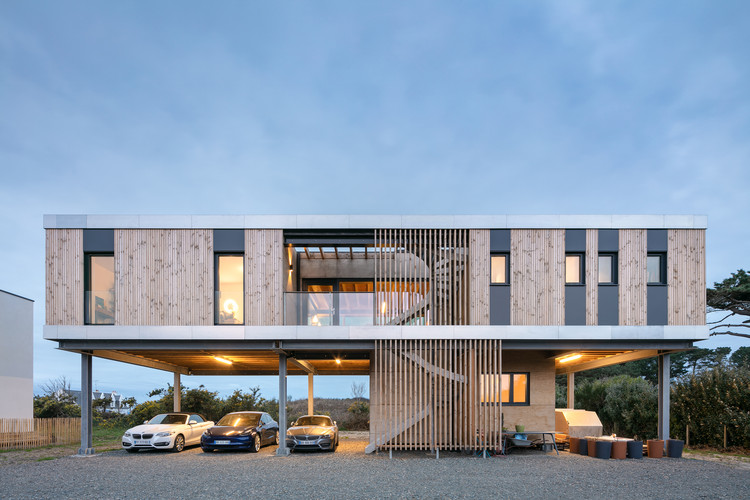
Zicatela House / Ludwig Godefroy Architecture - Interior Photography, Houses, StairsZicatela House / Ludwig Godefroy Architecture - Exterior Photography, Houses, Stairs, DoorZicatela House / Ludwig Godefroy Architecture - Interior Photography, HousesZicatela House / Ludwig Godefroy Architecture - Exterior Photography, HousesZicatela House / Ludwig Godefroy Architecture - More Images+ 30

•
Puerto Escondido, Mexico
Subscriber Access

Ricciotti's Manufacture de la Mode Houses Chanel's Community of Creative Professionals

Designed by award-winning architect Rudy Ricciotti, the designer of the MuCEM in Marseille, the Jean-Boutin Stadium in Paris, and the Islamic Arts Exhibition in the Louvre Museum, the Manufacture de la Mode reintroduces Chanel's intricate craftsmanship in an architectural and urban context. Architectural photographer Simon Garcia uncovers the newly-inaugurated fashion community in a series of photographs.

Ricciotti's Manufacture de la Mode Houses Chanel's Community of Creative Professionals - Image 1 of 4Ricciotti's Manufacture de la Mode Houses Chanel's Community of Creative Professionals - Image 2 of 4Ricciotti's Manufacture de la Mode Houses Chanel's Community of Creative Professionals - Image 3 of 4Ricciotti's Manufacture de la Mode Houses Chanel's Community of Creative Professionals - Image 4 of 4Ricciotti's Manufacture de la Mode Houses Chanel's Community of Creative Professionals - More Images+ 3

You've started following your first account!

Did you know?

You'll now receive updates based on what you follow! Personalize your stream and start following your favorite authors, offices and users.