How to Visualize Concepts in SketchUp with AI

 | Sponsored Content

How to visualize architectural concepts in SketchUp using D5 Lite for faster design exploration.

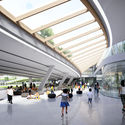
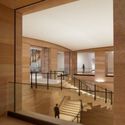
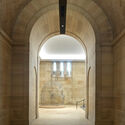
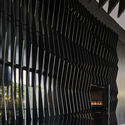
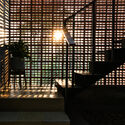
Manufacturing Technology and Engineering Center / JGMA

Manufacturing Technology and Engineering Center / JGMA - Interior Photography, Higher Education, Facade, ChairManufacturing Technology and Engineering Center / JGMA - Interior Photography, Higher Education, StairsManufacturing Technology and Engineering Center / JGMA - Exterior Photography, Higher EducationManufacturing Technology and Engineering Center / JGMA - Exterior Photography, Higher Education, FacadeManufacturing Technology and Engineering Center / JGMA - More Images+ 9

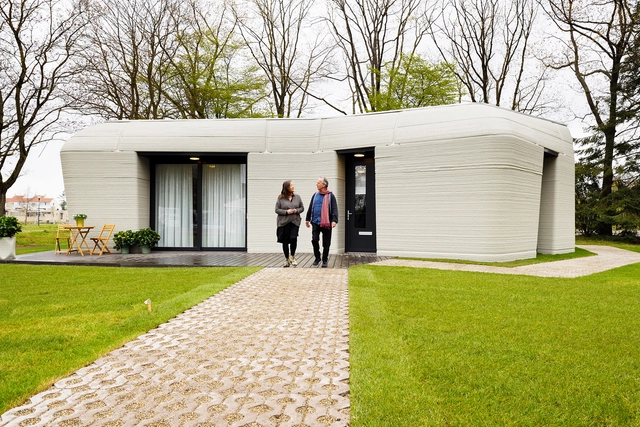
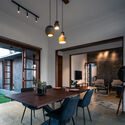
Barn in Spierdijk / Kevin Veenhuizen Architects

Barn in Spierdijk / Kevin Veenhuizen Architects - Interior Photography, BarnBarn in Spierdijk / Kevin Veenhuizen Architects - Exterior Photography, BarnBarn in Spierdijk / Kevin Veenhuizen Architects - Exterior Photography, Barn, FacadeBarn in Spierdijk / Kevin Veenhuizen Architects - Exterior Photography, BarnBarn in Spierdijk / Kevin Veenhuizen Architects - More Images+ 7

•
Spierdijk, The Netherlands
  • Architects: Kumiki
  • Area Area of this architecture project Area:  190 m²
  • Year Completion year of this architecture project Year:  2020
  • Professionals: Lemon EPC

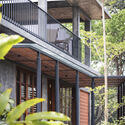
House in Estrela / Aires Mateus

House in Estrela / Aires Mateus - HousesHouse in Estrela / Aires Mateus - HousesHouse in Estrela / Aires Mateus - Interior Photography, HousesHouse in Estrela / Aires Mateus - Exterior Photography, Houses, FacadeHouse in Estrela / Aires Mateus - More Images+ 34

•
Lisboa, Portugal

Seaweed Bay Health Resort / Greyspace Architecture Design Studio

Seaweed Bay Health Resort / Greyspace Architecture Design Studio - Exterior Photography, Renovation, FacadeSeaweed Bay Health Resort / Greyspace Architecture Design Studio - Exterior Photography, RenovationSeaweed Bay Health Resort / Greyspace Architecture Design Studio - Exterior Photography, RenovationSeaweed Bay Health Resort / Greyspace Architecture Design Studio - Exterior Photography, RenovationSeaweed Bay Health Resort / Greyspace Architecture Design Studio - More Images+ 32

Subscriber Access

Thermoplastic, 3D-printed light and temperature-regulating folding system

The roof of London's Euston Station serves as a virtual application for the integrated Metaplas system, a project developed by students at The Bartlett School of Architecture, UCL. As part of an investigation by Research Cluster 8 (RC8) of the MArch Architectural Design program, students developed a 3D-printed multi-material system using biodegradable and recyclable thermoplastics. By transforming a series of flat panels into complex three-dimensional forms, the students created a geometric pleated structural system capable of passively controlling interior lighting.

Gohar Khatoon Girls' School / Robert Hull + University of Washington

Gohar Khatoon Girls' School / Robert Hull + University of Washington - Schools Gohar Khatoon Girls' School / Robert Hull + University of Washington - Schools , FacadeGohar Khatoon Girls' School / Robert Hull + University of Washington - Schools Gohar Khatoon Girls' School / Robert Hull + University of Washington - Schools , FacadeGohar Khatoon Girls' School / Robert Hull + University of Washington - More Images+ 28

•
Mazari Sharif, Afghanistan

Long Shang Bookstore / A.C.R.E. Atelier

Long Shang Bookstore / A.C.R.E. Atelier - Exterior Photography, Store, FacadeLong Shang Bookstore / A.C.R.E. Atelier - Interior Photography, Store, Stairs, ChairLong Shang Bookstore / A.C.R.E. Atelier - Interior Photography, StoreLong Shang Bookstore / A.C.R.E. Atelier - Interior Photography, Store, KitchenLong Shang Bookstore / A.C.R.E. Atelier - More Images+ 29

•
Shanghai, China

Heidentempel Pavilion / Christoph Hesse Architects

Heidentempel Pavilion / Christoph Hesse Architects - Exterior Photography, TempleHeidentempel Pavilion / Christoph Hesse Architects - Exterior Photography, TempleHeidentempel Pavilion / Christoph Hesse Architects - Exterior Photography, TempleHeidentempel Pavilion / Christoph Hesse Architects - Exterior Photography, TempleHeidentempel Pavilion / Christoph Hesse Architects - More Images+ 12

Workshop: Specifying Deca sinks and faucets

Topics to be discussed during the event:

Fitzroy House / Mitsuori Architects

Fitzroy House / Mitsuori Architects - Exterior Photography, Extension, Facade
© Michael Kai

Fitzroy House / Mitsuori Architects - Interior Photography, Extension, Beam, TableFitzroy House / Mitsuori Architects - Interior Photography, Extension, Door, StairsFitzroy House / Mitsuori Architects - Interior Photography, Extension, Kitchen, Facade, Chair, LightingFitzroy House / Mitsuori Architects - Exterior Photography, Extension, FacadeFitzroy House / Mitsuori Architects - More Images+ 16

Ajuala Restaurant / Portafoglio Grupo Arquitectónico + Grupo HCR

Ajuala Restaurant / Portafoglio Grupo Arquitectónico + Grupo HCR - Exterior Photography, Restaurant, ChairAjuala Restaurant / Portafoglio Grupo Arquitectónico + Grupo HCR - Interior Photography, Restaurant, Kitchen, Chair, Table, LightingAjuala Restaurant / Portafoglio Grupo Arquitectónico + Grupo HCR - Interior Photography, Restaurant, Garden, ChairAjuala Restaurant / Portafoglio Grupo Arquitectónico + Grupo HCR - Exterior Photography, RestaurantAjuala Restaurant / Portafoglio Grupo Arquitectónico + Grupo HCR - More Images+ 20

  • Area Area of this architecture project Area:  497 m²
  • Year Completion year of this architecture project Year:  2019
  • Manufacturers Brands with products used in this architecture project
    Manufacturers:  AutoDesk, Neolith, Artisan, Calligaris Santo Domingo, Holz, +6

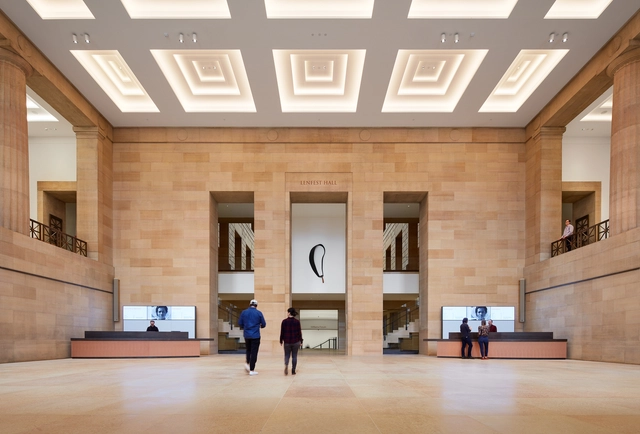
The Lawrenceville School Gruss Center for Art and Design / Sasaki

The Lawrenceville School Gruss Center for Art and Design / Sasaki - Exterior Photography, Schools , FacadeThe Lawrenceville School Gruss Center for Art and Design / Sasaki - Interior Photography, Schools , Facade, StairsThe Lawrenceville School Gruss Center for Art and Design / Sasaki - Exterior Photography, Schools The Lawrenceville School Gruss Center for Art and Design / Sasaki - Exterior Photography, Schools , DoorThe Lawrenceville School Gruss Center for Art and Design / Sasaki - More Images+ 27

•
Lawrence Township, United States

Call for Submission: From Your Eyes to my Eyes

Would you like to participate in the latest project by renowned photographer, Aldo Amoretti?

Places tell a lot about us, about our experiences. Share it with Aldo Amoretti, so you can tell a story together. If there is a piece of architecture that has particularly moved you, a place with a particular history or a landscape that deserves to be told, don't doubt to submit it to @aldoamoretti.

Nakagin Capsule Tower Could Face Demolition

One of the most iconic examples of Metabolist architecture, Kisho Kurokawa's Nakagin Capsule Tower, might be headed for demolition, as the building was sold by the management association to the landowner earlier this year, as reported by Japan Forward. The tower's demise has been intensely speculated in recent years due to the structure's precarious state and incompatibility with current seismic standards.

Nakagin Capsule Tower Could Face Demolition - Image 1 of 4Nakagin Capsule Tower Could Face Demolition - Image 2 of 4Nakagin Capsule Tower Could Face Demolition - Image 3 of 4Nakagin Capsule Tower Could Face Demolition - Image 4 of 4Nakagin Capsule Tower Could Face Demolition - More Images

Towards BIALIMA 2021 - Pure Architecture: International Congress of Latin American Architecture - 2nd Session

Pura Arquitectura: International Congress of Latin American Architecture takes place within the framework of "Rumbo a la BIALIMA," the pre-biennial event of the Lima International Architecture Biennial—Bialima 2021—organized by the CAP Regional Lima.

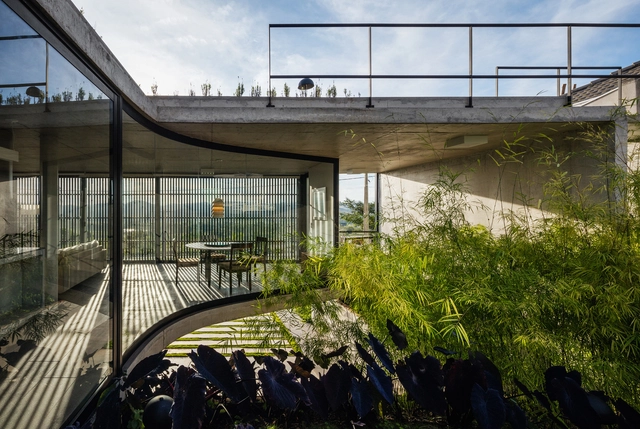
Plant House / büro für bauform

Plant House / büro für bauform - Exterior Photography, ResidentialPlant House / büro für bauform - Interior Photography, Residential, Fence, Beam, FacadePlant House / büro für bauform - Exterior Photography, Residential, FacadePlant House / büro für bauform - Exterior Photography, ResidentialPlant House / büro für bauform - More Images+ 25

  • Architects: büro für bauform
  • Area Area of this architecture project Area:  284 m²
  • Year Completion year of this architecture project Year:  2019
  • Manufacturers Brands with products used in this architecture project
    Manufacturers:  Alape, Fischer, Steinberg
Subscriber Access

Lost Architecture: Resurrecting the U House by Toyo Ito

The U House is widely regarded as one of the masterpieces of Pritzker Prize winning architect Toyo Ito. It was designed specifically to nurture his sister and two daughters after they lost their father to cancer. Decades later, the house sat empty once the family had eventually moved on from the grips of their grief. In 1997, the house was demolished to clear the site for sale and today the building only lives on in memory, drawing, and images. In this episode of Architecture with Stewart, he reconstructs the U House to simulate what it would have been like to visit in real-life. After a forensic investigation and a close analysis of its program and geometry, he builds a 3D model and navigates it in the real-time render engine Enscape and offers a link for you to explore as well. What hidden treasures are lurking inside this important building lost to the wrecking ball?

The Value in Non-Traditional Expertise: How the Design Profession Has Evolved to Make Architecture Better

The role of an architect has not always been what it is today. Historically, and almost since its inception, it was viewed as a “one-man show”, where the architect was the artist, the sculptor, and the visionary of a structure. As the practice has continued to evolve, it has become a much more collaborative, and much less individualistic profession in nature, continuously understanding the importance of considering outside perspectives- even those not traditionally trained in design.
You've started following your first account!

Did you know?

You'll now receive updates based on what you follow! Personalize your stream and start following your favorite authors, offices and users.