How to Visualize Concepts in SketchUp with AI

 | Sponsored Content

How to visualize architectural concepts in SketchUp using D5 Lite for faster design exploration.

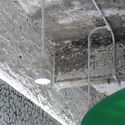
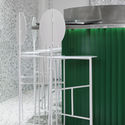
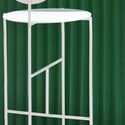
WOOD WOOD Berlin R3 Store / Spacon & X

WOOD WOOD Berlin R3 Store / Spacon & X - Interior Photography, Store, TableWOOD WOOD Berlin R3 Store / Spacon & X - Interior Photography, Store, CountertopWOOD WOOD Berlin R3 Store / Spacon & X - Interior Photography, Store, StairsWOOD WOOD Berlin R3 Store / Spacon & X - Interior Photography, StoreWOOD WOOD Berlin R3 Store / Spacon & X - More Images+ 16

•
Berlin, Germany
  • Architects: Spacon & X
  • Area Area of this architecture project Area:  135 m²
  • Year Completion year of this architecture project Year:  2020
  • Professionals: S&X Productions
Subscriber Access

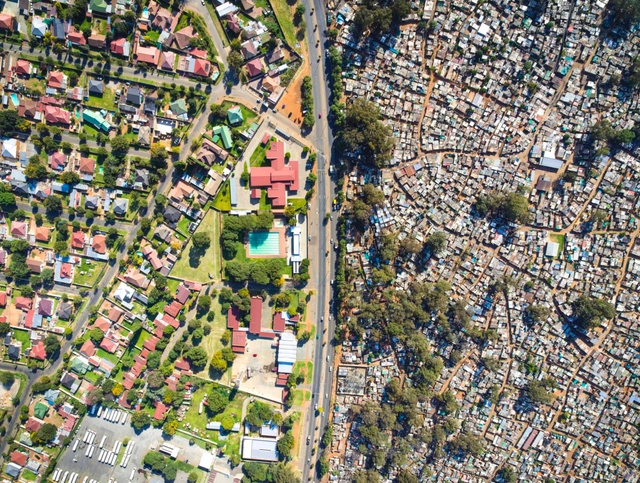
Divided: Urban Inequality in South Africa

South Africa is an ever-evolving, dynamic country – which over the recent years has seen the emergence of landmarks that have achieved global recognition. In Cape Town, there’s the distinctive elevation of Heatherwick Studio’s Zeitz Museum of Contemporary Art Africa. In South Africa’s Western Cape, there’s the free-flowing concrete roof of the Bosjes Chapel, designed by Steyn Studio. And, in a design only unveiled last year, there’s the granary-inspired Thabo Mbeki Presidential Library in Johannesburg, designed by 2021 RIBA Royal Gold Medal winner Sir David Adjaye.

Divided: Urban Inequality in South Africa - Image 1 of 4Divided: Urban Inequality in South Africa - Image 2 of 4Divided: Urban Inequality in South Africa - Image 3 of 4Divided: Urban Inequality in South Africa - Image 4 of 4Divided: Urban Inequality in South Africa - More Images+ 5

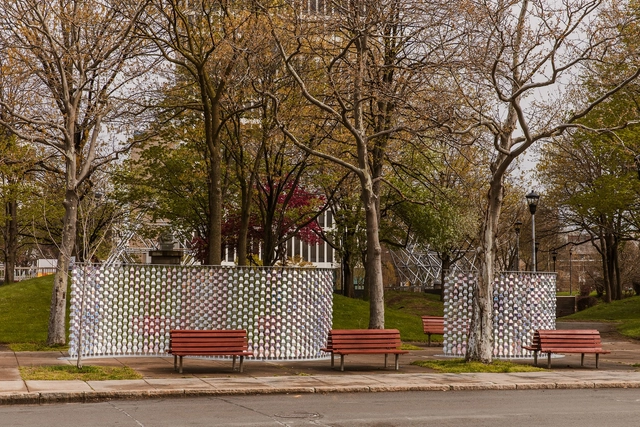
Ibirapuera Park demarcates areas to ensure social distancing

To provide greater safety for those wishing to enjoy nature, Urbia has marked 40 circles on the lawn of Praça da Paz in Ibirapuera Park. The concessionaire, which manages the largest park in São Paulo, adopted this measure to encourage social distancing among visitors.

Measuring approximately 4 meters in diameter, the circles were marked using organic waste from the park's own vegetation management, making them entirely sustainable. This allows visitors to remain safe within their own social distancing zones. Additionally, masks must be worn at all times while inside the park.

Kindergarten Enneberg / Architekt Andreas Gruber

Kindergarten Enneberg   / Architekt Andreas Gruber - Interior Photography, Kindergarten, TableKindergarten Enneberg   / Architekt Andreas Gruber - Drawings, Kindergarten, FacadeKindergarten Enneberg   / Architekt Andreas Gruber - Interior Photography, Kindergarten, TableKindergarten Enneberg   / Architekt Andreas Gruber - Interior Photography, Kindergarten, FacadeKindergarten Enneberg   / Architekt Andreas Gruber - More Images+ 8

  • Architects: Architekt Andreas Gruber
  • Area Area of this architecture project Area:  1500 m²
  • Year Completion year of this architecture project Year:  2021

Pakistan Pavilion at the 2021 Venice Biennale Discovers New Architectural Typologies Inspired by Weddings

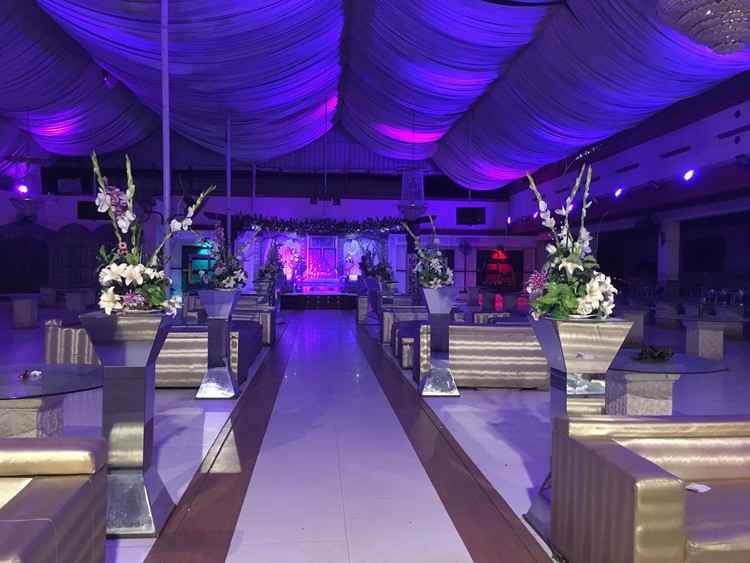
Titled "Mapping Festivities", the Pakistan Pavilion at the 17th International Architecture Exhibition – La Biennale di Venezia, explores the national wedding hall as an architectural typology of post-colonial Pakistan. Curated by Sara M. Anwar, the pavilion will be on display on the second floor of the Palazzo Mora from May 22nd until November 21st.
Pakistan Pavilion at the 2021 Venice Biennale Discovers New Architectural Typologies Inspired by Weddings - 1 的图像 4Pakistan Pavilion at the 2021 Venice Biennale Discovers New Architectural Typologies Inspired by Weddings - 2 的图像 4Pakistan Pavilion at the 2021 Venice Biennale Discovers New Architectural Typologies Inspired by Weddings - 3 的图像 4Pakistan Pavilion at the 2021 Venice Biennale Discovers New Architectural Typologies Inspired by Weddings - 4 的图像 4Pakistan Pavilion at the 2021 Venice Biennale Discovers New Architectural Typologies Inspired by Weddings - More Images+ 6

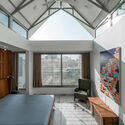
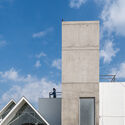
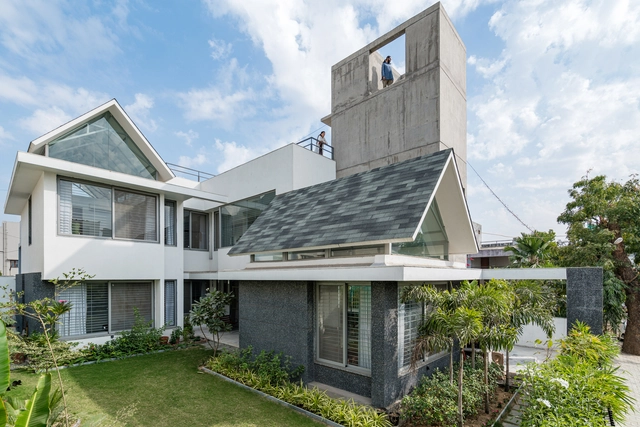
Gable House / UA Lab (Urban Architectural Collaborative)

Gable House / UA Lab (Urban Architectural Collaborative) - Interior Photography, Houses, Table, Lighting, ChairGable House / UA Lab (Urban Architectural Collaborative) - Interior Photography, Houses, FacadeGable House / UA Lab (Urban Architectural Collaborative) - Interior Photography, Houses, Facade, Table, ChairGable House / UA Lab (Urban Architectural Collaborative) - Exterior Photography, Houses, FacadeGable House / UA Lab (Urban Architectural Collaborative) - More Images+ 23

•
Ahmedabad, India

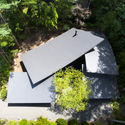
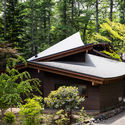
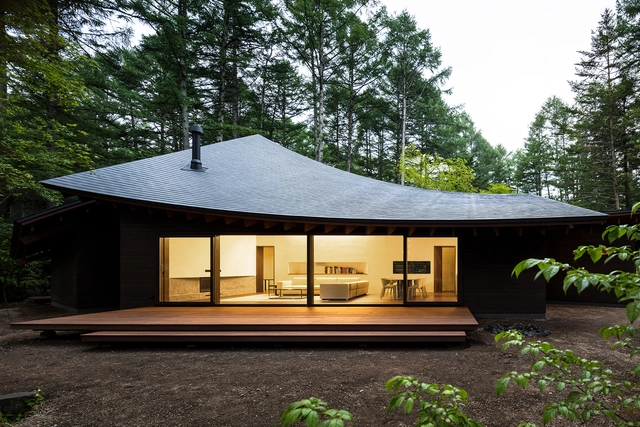
Four Leaves Villa / KIAS


Four Leaves Villa / KIAS - Interior Photography, House Interiors, Bedroom, Lighting, BedFour Leaves Villa / KIAS - Exterior Photography, House Interiors, GardenFour Leaves Villa / KIAS - Exterior Photography, House Interiors, Facade, ForestFour Leaves Villa / KIAS - Interior Photography, House Interiors, Beam, TableFour Leaves Villa / KIAS - More Images+ 13

The Renovation of Liangshu Art Museum / XAA

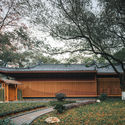
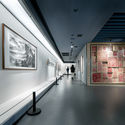
The Renovation of Liangshu Art Museum / XAA - Exterior Photography, RenovationThe Renovation of Liangshu Art Museum / XAA - Exterior Photography, RenovationThe Renovation of Liangshu Art Museum / XAA - Interior Photography, RenovationThe Renovation of Liangshu Art Museum / XAA - Exterior Photography, RenovationThe Renovation of Liangshu Art Museum / XAA - More Images+ 40

•
Nanchang, China
  • Architects: XAA
  • Area Area of this architecture project Area:  780 m²
  • Year Completion year of this architecture project Year:  2020

Ripple Installation / The Urban Conga

Ripple Installation  / The Urban Conga - Exterior Photography, Installations & StructuresRipple Installation  / The Urban Conga - Exterior Photography, Installations & StructuresRipple Installation  / The Urban Conga - Interior Photography, Installations & StructuresRipple Installation  / The Urban Conga - Interior Photography, Installations & StructuresRipple Installation  / The Urban Conga - More Images+ 20

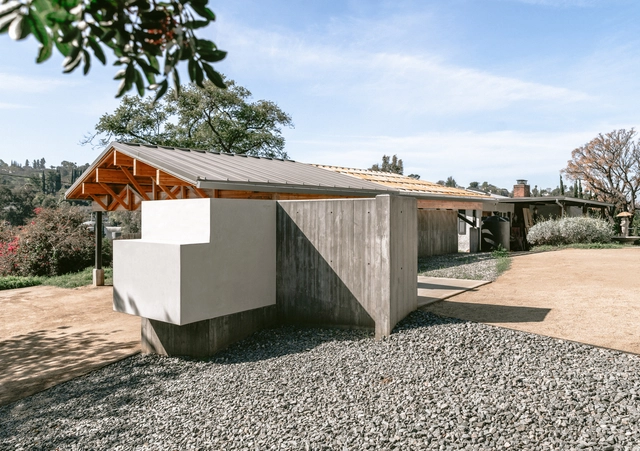
House in Los Angeles 1 Art Studio and Residential Compound / The LADG

House in Los Angeles 1 Art Studio and Residential Compound / The LADG - Interior Photography, Houses, Kitchen, BeamHouse in Los Angeles 1 Art Studio and Residential Compound / The LADG - Exterior Photography, HousesHouse in Los Angeles 1 Art Studio and Residential Compound / The LADG - Exterior Photography, Houses, FacadeHouse in Los Angeles 1 Art Studio and Residential Compound / The LADG - Exterior Photography, HousesHouse in Los Angeles 1 Art Studio and Residential Compound / The LADG - More Images+ 29

•
Los Angeles, United States
  • Architects: The LADG
  • Year Completion year of this architecture project Year:  2020

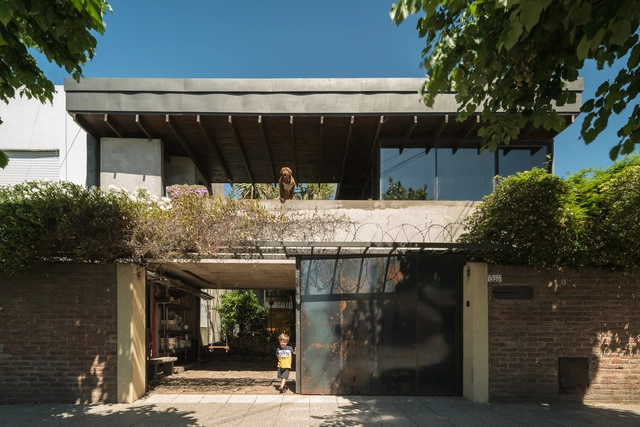
Galicia House / LOI Arquitectura

Galicia House / LOI Arquitectura - Exterior Photography, HousesGalicia House / LOI Arquitectura - Exterior Photography, HousesGalicia House / LOI Arquitectura - Interior Photography, Houses, Facade, Table, ChairGalicia House / LOI Arquitectura - Interior Photography, Houses, Beam, Table, ChairGalicia House / LOI Arquitectura - More Images+ 22

•
Mar del Plata, Argentina
  • Architects: LOI Arquitectura
  • Area Area of this architecture project Area:  147 m²
  • Year Completion year of this architecture project Year:  2016

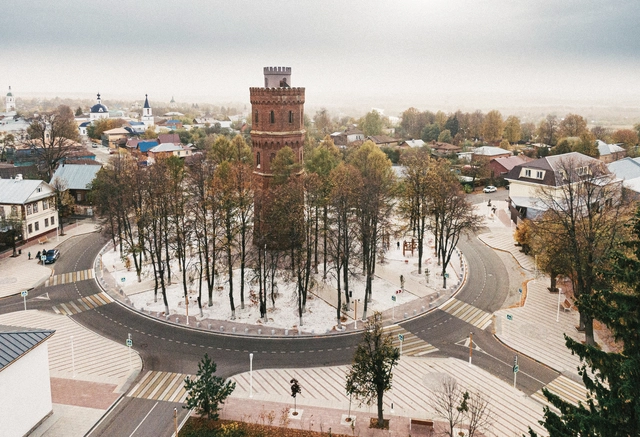
Zaraysk Renovation of Historical Center / Mikhail Khaikin

Zaraysk Renovation of Historical Center / Mikhail Khaikin - Interior Photography, Public Space, FacadeZaraysk Renovation of Historical Center / Mikhail Khaikin - Exterior Photography, Public SpaceZaraysk Renovation of Historical Center / Mikhail Khaikin - Exterior Photography, Public SpaceZaraysk Renovation of Historical Center / Mikhail Khaikin - Exterior Photography, Public SpaceZaraysk Renovation of Historical Center / Mikhail Khaikin - More Images+ 51

  • Architects: Mikhail Khaikin
  • Area Area of this architecture project Area:  34000 m²
  • Year Completion year of this architecture project Year:  2019

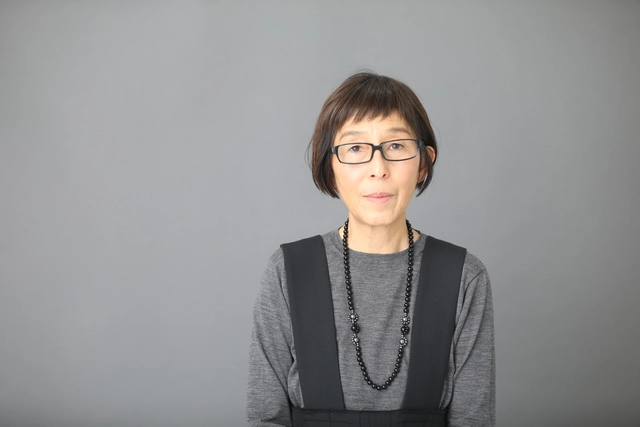
Kazuyo Sejima Appointed as President of the International Jury of the Biennale Architettura 2021

The Board of Directors of the 2021 Venice Biennale has appointed Kazuyo Sejima as president of the international jury, in charge of awarding mainly the Golden Lion for Best National Participation, the Golden Lion for the Best participant, and the Silver Lion for a promising young participant. In addition, they have also selected four other jury members from Peru, Lebanon, Ghana-Scotland, and Italy. The Awards Ceremony will take place in Venice on Monday, August 30th, 2021.

Kazuyo Sejima Appointed as President of the International Jury of the Biennale Architettura 2021 - Image 1 of 4Kazuyo Sejima Appointed as President of the International Jury of the Biennale Architettura 2021 - Image 2 of 4Kazuyo Sejima Appointed as President of the International Jury of the Biennale Architettura 2021 - Image 3 of 4Kazuyo Sejima Appointed as President of the International Jury of the Biennale Architettura 2021 - Image 4 of 4Kazuyo Sejima Appointed as President of the International Jury of the Biennale Architettura 2021 - More Images+ 1

Los Alexis Taco Place / RA!

Los Alexis Taco Place / RA! - Interior Photography, Restaurant & Bar InteriorsLos Alexis Taco Place / RA! - Drawings, Restaurant & Bar Interiors, ChairLos Alexis Taco Place / RA! - Interior Photography, Restaurant & Bar Interiors, ChairLos Alexis Taco Place / RA! - Interior Photography, Restaurant & Bar Interiors, ChairLos Alexis Taco Place / RA! - More Images+ 6

  • Architects: RA!
  • Area Area of this architecture project Area:  15 m²
  • Year Completion year of this architecture project Year:  2021
Subscriber Access

Lost Architecture: Exploring Unbuilt Masterpieces, Goldenberg House by Louis Kahn

The Goldenberg House was designed in 1959 by the architect Louis Kahn for Morgan and Mitzi Goldenberg. While the house was never constructed, it was cited by Kahn as holding important lessons for his design process that would be deployed in a number of later structures. These lessons are specifically related to how the outside of the house is irregular while the heart of it, the atrium is a perfect square. While we can see this discovery in the plan drawing for the house, there are likely nuances to its design that are more difficult to understand without being able to visit it in person. But, what if we can visit the Goldenberg House as if it had been built? This video explores the Goldenberg House, its history and design intentions, and uses the findings to construct a digital model of the house to explore in real-time.

Christophe Hutin Curates France's Pavilion for the 2021 Venice Biennale, Highlighting “Communities at Work” in Europe, Asia, America and Africa

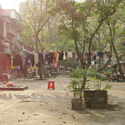
The French pavilion at the 2021 Venice Biennale, “aims to reflect on the meeting between architectural know-how and the inhabitants’ own experiences of their living spaces”. Curated by Christophe Hutin, the intervention entitled “Communities at Work” will provide an immersive experience with the help of images in motion. Using five specific case studies on different continents: in Europe, Asia, America, and Africa, the exhibition presents a journey into a world where communities transformations their own living spaces, without following any formal schemes designed by an architect.

Christophe Hutin Curates France's Pavilion for the 2021 Venice Biennale, Highlighting “Communities at Work” in Europe, Asia, America and Africa - Image 1 of 4Christophe Hutin Curates France's Pavilion for the 2021 Venice Biennale, Highlighting “Communities at Work” in Europe, Asia, America and Africa - Image 2 of 4Christophe Hutin Curates France's Pavilion for the 2021 Venice Biennale, Highlighting “Communities at Work” in Europe, Asia, America and Africa - Image 3 of 4Christophe Hutin Curates France's Pavilion for the 2021 Venice Biennale, Highlighting “Communities at Work” in Europe, Asia, America and Africa - Image 4 of 4Christophe Hutin Curates France's Pavilion for the 2021 Venice Biennale, Highlighting “Communities at Work” in Europe, Asia, America and Africa - More Images+ 14

Subscriber Access

How Do Architectural Booms Sometimes Become Economic Downturns?

It would be an understatement to say that architecture is a profession that closely mirrors economic conditions. In this practice, we’ve all heard the stories or felt the experiences of recessions that were quickly followed by projects put on hold, a decreased pipeline of new business, and the unfortunate impact of layoffs and furloughs. The cyclical nature of the design field, paired with the pressure to meet the spatial needs for a growing global population in a time where the value of land has continued to sky-rocket means that architecture is naturally subjected to economic impacts in a significant way.  But some economic theories predict that instead of the economy dictating the ebbs and flows of the design profession, architecture might be one of the influences causing economic downturns.
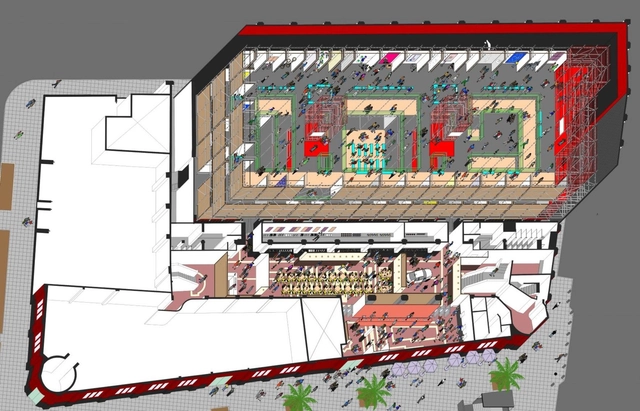
How Do Architectural Booms Sometimes Become Economic Downturns? - 1 的图像 4How Do Architectural Booms Sometimes Become Economic Downturns? - 2 的图像 4How Do Architectural Booms Sometimes Become Economic Downturns? - 3 的图像 4How Do Architectural Booms Sometimes Become Economic Downturns? - 4 的图像 4How Do Architectural Booms Sometimes Become Economic Downturns? - More Images+ 2

Winners of the 2021 Architectural League Prize for Young Architects + Designers Announced

The Architectural League of New York has announced the 6 winners of 2021 Prize for Young Architects + Designers Awards, the North American annual competition that celebrates the works of young architects and designers who have completed their bachelor’s or master’s degree within the last ten years. This year's theme was Housekeeping, which asked participants to explore how the domestic settings have changed over the past couple of years, changing the definition of "ideal residence".

Winners of the 2021 Architectural League Prize for Young Architects + Designers Announced - Imagen 1 de 4Winners of the 2021 Architectural League Prize for Young Architects + Designers Announced - Imagen 2 de 4Winners of the 2021 Architectural League Prize for Young Architects + Designers Announced - Imagen 3 de 4Winners of the 2021 Architectural League Prize for Young Architects + Designers Announced - Imagen 4 de 4Winners of the 2021 Architectural League Prize for Young Architects + Designers Announced - More Images+ 39

You've started following your first account!

Did you know?

You'll now receive updates based on what you follow! Personalize your stream and start following your favorite authors, offices and users.