Henning Larsen Designs New Church in Højvangen, Denmark, the First to be Built in Skanderborg Parish in Over 500 years

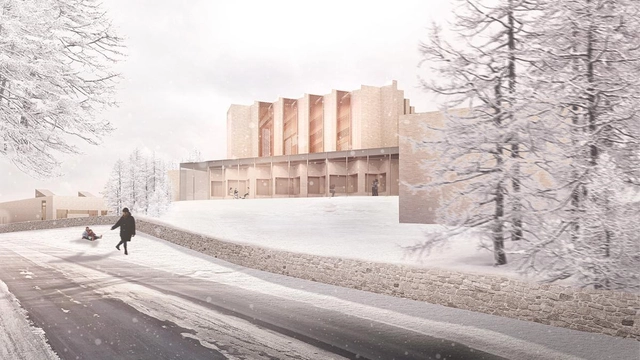
Henning Larsen has won a competition to design Højvangen Church, the first church to be built in Skanderborg Parish in over 500 years. The new intervention, set to be completed and inaugurated by December 2024, will be a new public gathering point in the growing residential area of Højvangen in Skanderborg, Denmark.

SITE SHELTER

ARKxSITE is pleased to announce the ‘SITE SHELTER’ international architecture ideas competition for architecture and landscape architecture students and young professionals with a degree in architecture studies or landscape architecture studies (≤ 40 years old).

Museum of the Home / Wright & Wright Architects

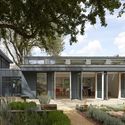
Museum of the Home  / Wright & Wright Architects - Exterior Photography, Renovation, FacadeMuseum of the Home  / Wright & Wright Architects - Exterior Photography, Renovation, Facade, DoorMuseum of the Home  / Wright & Wright Architects - Exterior Photography, Renovation, Garden, Door, FacadeMuseum of the Home  / Wright & Wright Architects - Interior Photography, Renovation, Kitchen, Door, Table, ChairMuseum of the Home  / Wright & Wright Architects - More Images+ 29

Architecture Travel Story!

INTRODUCTION

CALL FOR MATERIAL H20

Introduction

How Can We Make Future Megacities Become Smart as Well?

Audio available

Cities are so deeply rooted in the history of mankind that we hardly ask ourselves why we live in them or what the reason is for us to group together in urban settlements. Ciro Pirondi, Brazilian architect, points out that we live in cities because we like to have someone to talk to, while Paulo Mendes da Rocha classifies the city as “the supreme work of architecture.” The city is the world that man builds for himself. These are immense collective constructions, palimpsests, and collages of stories, achievements, and losses.

Earth has been mostly urban since 2007. By 2050, the percentage of people living in cities should reach 70%. In the coming years, megacities with more than 10 million inhabitants are expected to multiply, mainly in Asia and Africa, and often in still-developing countries. Such a projection raises questions about sustainability and climate change that cities inevitably catalyze. It also raises questions about how cities can provide an adequate quality of life for its inhabitants, and how they can prosper and develop in contexts that are often not ideal. How can urban spaces benefit their population and vice versa? While old centers will require transformations and updates, city peripheries will require new homes and public facilities, in addition to adequate infrastructure. How can this process help urban centers become more intelligent, using the technology already available to benefit their inhabitants in a creative and efficient way?

Galleria Midobaru Hotel / DABURA.m Inc.

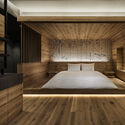
Galleria Midobaru Hotel / DABURA.m Inc. - Interior Photography, Hotels, BeamGalleria Midobaru Hotel / DABURA.m Inc. - Interior Photography, Hotels, BedroomGalleria Midobaru Hotel / DABURA.m Inc. - Interior Photography, Hotels, FacadeGalleria Midobaru Hotel / DABURA.m Inc. - Interior Photography, Hotels, FacadeGalleria Midobaru Hotel / DABURA.m Inc. - More Images+ 90

•
Beppu, Japan

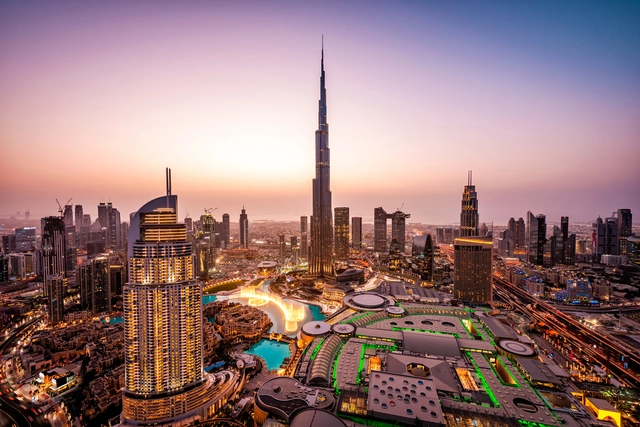
Dubai to Become "The Best City in the World" by 2050

The Dubai Crown Prince has issued a Resolution to form a Supreme Committee for the Urban Planning of Dubai. The decision aims to regulate, ensure, and implement all the required deliverables of the Dubai 2040 Urban Master Plan, to make Dubai the "best city in the world to live in". The urban planning sector will overlook all major infrastructure and urban projects, as well as focus on addressing matters of housing and regulations of the real estate sector to improve the wellbeing of the city's residents.

Dubai to Become "The Best City in the World" by 2050 - Image 1 of 4Dubai to Become "The Best City in the World" by 2050 - Image 2 of 4Dubai to Become "The Best City in the World" by 2050 - Image 3 of 4Dubai to Become "The Best City in the World" by 2050 - Image 4 of 4Dubai to Become The Best City in the World by 2050 - More Images+ 1

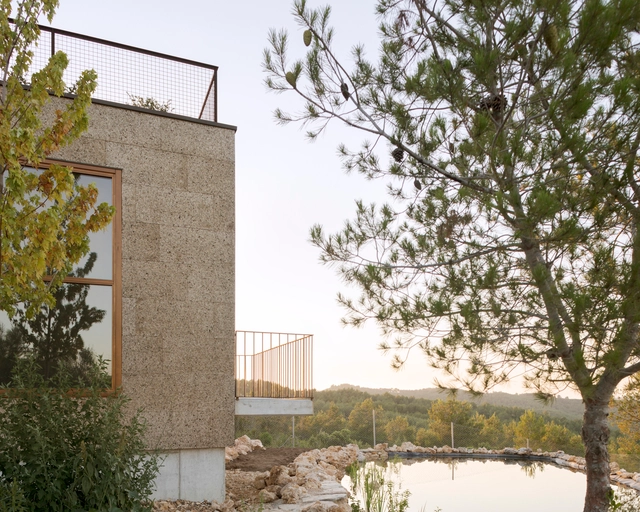
House in the Woods / El Fil Verd, Estudi d'Arquitectura

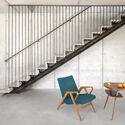
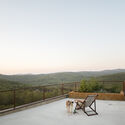
House in the Woods / El Fil Verd, Estudi d'Arquitectura - Exterior Photography, Houses, FacadeHouse in the Woods / El Fil Verd, Estudi d'Arquitectura - Interior Photography, Houses, FacadeHouse in the Woods / El Fil Verd, Estudi d'Arquitectura - Interior Photography, Houses, Stairs, Door, Handrail, Chair, TableHouse in the Woods / El Fil Verd, Estudi d'Arquitectura - Exterior Photography, Houses, FenceHouse in the Woods / El Fil Verd, Estudi d'Arquitectura - More Images+ 18

•
El Garraf, Spain

Foster+Partners Converts a Palazzo in Rome into a New Apple Store

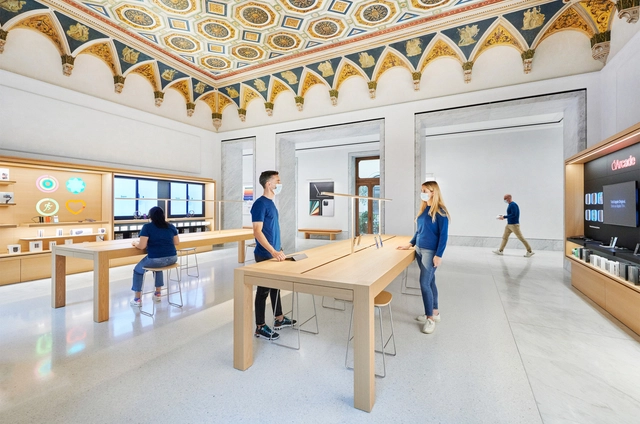
Last week, Apple opened its largest store in Europe, housed inside Rome’s 19th century Palazzo Marignoli. Designed by Foster+Partners, Apple Via del Corso celebrates the historic building by revealing its 1890s murals, frescos, and graffiti works from the 1950s, hidden from view for decades. The project creates a juxtaposition between the historical layers, the artwork and the signature minimalist aesthetic of Apple stores.

Foster+Partners Converts a Palazzo in Rome into a New Apple Store - Image 1 of 4Foster+Partners Converts a Palazzo in Rome into a New Apple Store - Image 2 of 4Foster+Partners Converts a Palazzo in Rome into a New Apple Store - Image 3 of 4Foster+Partners Converts a Palazzo in Rome into a New Apple Store - Image 4 of 4Foster+Partners Converts a Palazzo in Rome into a New Apple Store - More Images+ 7

Australian Pavilion at the 2021 Venice Biennale Explores Indigenous Design and Co-authorship

Titled "Inbetween", the Australian pavilion at the 17th International Architecture Exhibition - La Biennale Di Venezia demonstrates architecture's "capacity to strengthen cultural connections and understanding between non-indigenous and first nations people". Curated by creative directors Tristan Wong and Jefa Greenaway, with Jordyn Milliken, Aaron Puls, Elizabeth Grant, and Ash Parsons, the pavilion will be on physical and digital display at the Giardini from May 22nd until November 21st, 2021.

Australian Pavilion at the 2021 Venice Biennale Explores Indigenous Design and Co-authorship - Image 1 of 4Australian Pavilion at the 2021 Venice Biennale Explores Indigenous Design and Co-authorship - Image 2 of 4Australian Pavilion at the 2021 Venice Biennale Explores Indigenous Design and Co-authorship - Image 3 of 4Australian Pavilion at the 2021 Venice Biennale Explores Indigenous Design and Co-authorship - Image 4 of 4Australian Pavilion at the 2021 Venice Biennale Explores Indigenous Design and Co-authorship - More Images+ 3

Subscriber Access

"Every Home has a Story": Takashi Yanai on Residential Design and California Modernism

Residential design is the most personal architecture. Whether reflecting the lifestyle or character of those who live there, or accommodating space for guests and gathering, homes reflect who we are. This holds especially true for Takashi Yanai, a Partner at Ehrlich Yanai Rhee Chaney Architects that has led the Residential Studio since 2004. With ties to landscape design and a "California Modernist" ethos, Takashi's work also reinterprets Japanese elements and explores what residential design means today.
"Every Home has a Story": Takashi Yanai on Residential Design and California Modernism - Arch Daily Interviews"Every Home has a Story": Takashi Yanai on Residential Design and California Modernism - Arch Daily Interviews"Every Home has a Story": Takashi Yanai on Residential Design and California Modernism - Arch Daily Interviews"Every Home has a Story": Takashi Yanai on Residential Design and California Modernism - Arch Daily InterviewsEvery Home has a Story: Takashi Yanai on Residential Design and California Modernism - More Images+ 20

CGS_E College / BW Arch

CGS_E College / BW Arch - Exterior Photography, UniversityCGS_E College / BW Arch - Exterior Photography, University, FacadeCGS_E College / BW Arch - Interior Photography, University, Stairs, HandrailCGS_E College / BW Arch - Interior Photography, UniversityCGS_E College / BW Arch - More Images+ 37

Johann Jacobs House / Felgendreher Olfs Köchling Architekten

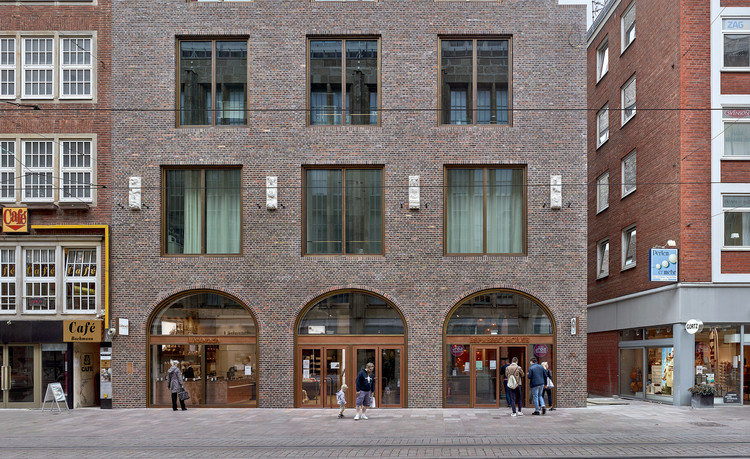
Johann Jacobs House  / Felgendreher Olfs Köchling Architekten - Exterior Photography, Store, Facade, Door
© Philip Heckhausen

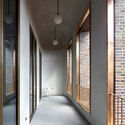
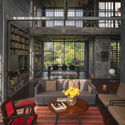
Johann Jacobs House  / Felgendreher Olfs Köchling Architekten - Interior Photography, Store, Facade, Arch, Door, Beam, HandrailJohann Jacobs House  / Felgendreher Olfs Köchling Architekten - Exterior Photography, Store, FacadeJohann Jacobs House  / Felgendreher Olfs Köchling Architekten - Exterior Photography, Store, Facade, DoorJohann Jacobs House  / Felgendreher Olfs Köchling Architekten - Exterior Photography, Store, Door, Facade, Arch, ColumnJohann Jacobs House  / Felgendreher Olfs Köchling Architekten - More Images+ 9

House 430/3 / NP Workshop

House 430/3 / NP Workshop - Interior Photography, Houses, Table, Chair
© Fabien Charuau

House 430/3 / NP Workshop - Exterior Photography, HousesHouse 430/3 / NP Workshop - Interior Photography, Houses, Table, ChairHouse 430/3 / NP Workshop - Interior Photography, Houses, Door, BeamHouse 430/3 / NP Workshop - Interior Photography, Houses, Table, ChairHouse 430/3 / NP Workshop - More Images+ 19

•
Moira, India

Children’s Community Centre – The Playscape / waa

Children’s Community Centre – The Playscape / waa - Exterior Photography, Kindergarten, FacadeChildren’s Community Centre – The Playscape / waa - Exterior Photography, KindergartenChildren’s Community Centre – The Playscape / waa - Interior Photography, Kindergarten, Stairs, HandrailChildren’s Community Centre – The Playscape / waa - Exterior Photography, KindergartenChildren’s Community Centre – The Playscape / waa - More Images+ 39

•
Beijing, China

Ruckers Hill House / Studio Bright

Ruckers Hill House / Studio Bright - Interior Photography, House Interiors, ChairRuckers Hill House / Studio Bright - Interior Photography, House Interiors, BathroomRuckers Hill House / Studio Bright - Interior Photography, House InteriorsRuckers Hill House / Studio Bright - Exterior Photography, House InteriorsRuckers Hill House / Studio Bright - More Images+ 22

Da Nang House / AD9 Architects

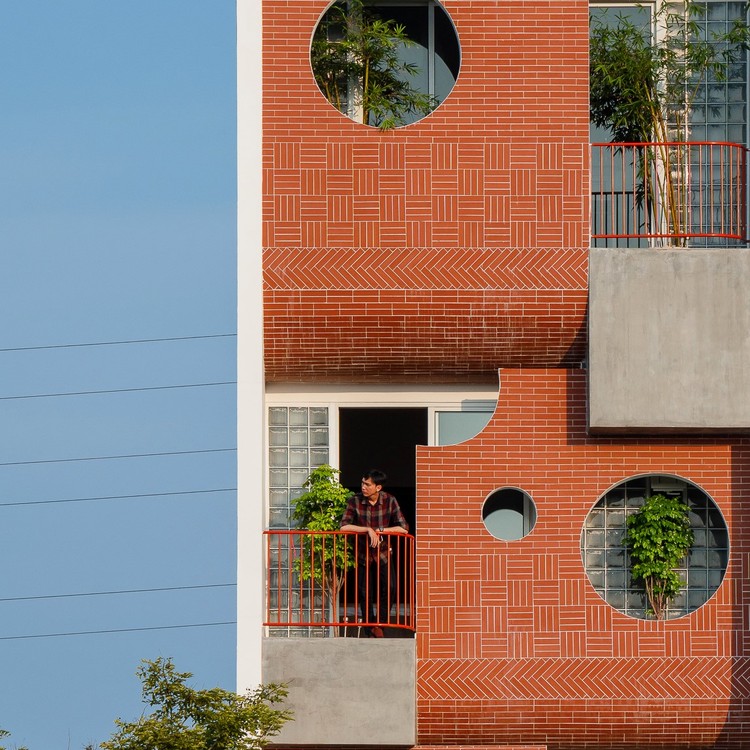
Da Nang House / AD9 Architects - Exterior Photography, Houses
© Quang Tran

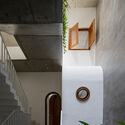
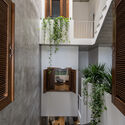
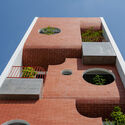
Da Nang House / AD9 Architects - Exterior Photography, Houses, FacadeDa Nang House / AD9 Architects - Interior Photography, Houses, StairsDa Nang House / AD9 Architects - Interior Photography, HousesDa Nang House / AD9 Architects - Exterior Photography, HousesDa Nang House / AD9 Architects - More Images+ 25

•
Hoa Xuan, Vietnam
  • Architects: AD9 Architects
  • Area Area of this architecture project Area:  500 m²
  • Year Completion year of this architecture project Year:  2020
  • Manufacturers Brands with products used in this architecture project
    Manufacturers:  AutoDesk, Holcim, Adobe Systems Incorporated, Hafele, Jotun, +4
  • Professionals: TTH Construction Company

You've started following your first account!

Did you know?

You'll now receive updates based on what you follow! Personalize your stream and start following your favorite authors, offices and users.