Archiplan Wins MINVU's Industrialized Social Housing Competition in Chile

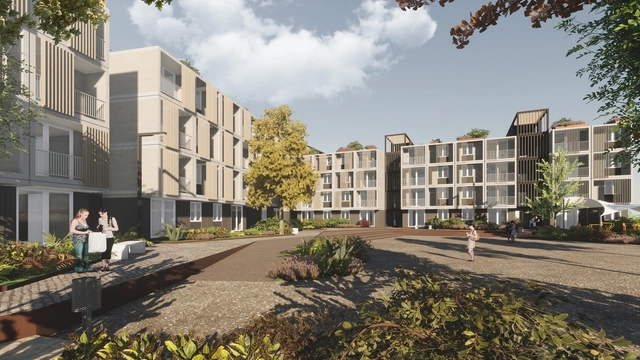
Archiplan S.A. has won the Industrialized Social Housing Competition organized by Chile's Ministry of Housing and Urbanism. Part of the government's Housing Development Plan, the initiative includes the construction of 60 homeownership units in the Lo Espejo district and 103 fair-rent housing units in the Renca district.

MOUT Venlo Coffee / Buro Moon

MOUT Venlo Coffee / Buro Moon - Exterior Photography, Extension, Facade, TableMOUT Venlo Coffee / Buro Moon - Interior Photography, Extension, Beam, TableMOUT Venlo Coffee / Buro Moon - Exterior Photography, Extension, Garden, Facade, Beam, Table, Chair, BenchMOUT Venlo Coffee / Buro Moon - Exterior Photography, Extension, Garden, FacadeMOUT Venlo Coffee / Buro Moon - More Images+ 17

PH Piedras Renovation / Estudio Tag

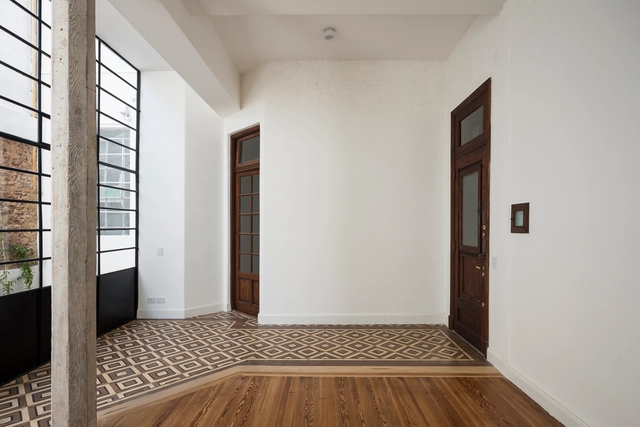
PH Piedras Renovation / Estudio Tag - RenovationPH Piedras Renovation / Estudio Tag - RenovationPH Piedras Renovation / Estudio Tag - Interior Photography, Renovation, Bathroom, Facade, Door, SinkPH Piedras Renovation / Estudio Tag - Interior Photography, Renovation, Door, FacadePH Piedras Renovation / Estudio Tag - More Images+ 19

•
Buenos Aires, Argentina
  • Architects: Estudio Tag
  • Area Area of this architecture project Area:  82 m²
  • Year Completion year of this architecture project Year:  2018
  • Manufacturers Brands with products used in this architecture project
    Manufacturers:  Lumi muebles

Home of Samba / ONNOARQ

Home of Samba / ONNOARQ - HousesHome of Samba / ONNOARQ - HousesHome of Samba / ONNOARQ - HousesHome of Samba / ONNOARQ - HousesHome of Samba / ONNOARQ - More Images+ 23

•
Santo Amaro da Imperatriz, Brazil
  • Architects: ONNOARQ
  • Area Area of this architecture project Area:  244 m²
  • Year Completion year of this architecture project Year:  2022
  • Manufacturers Brands with products used in this architecture project
    Manufacturers:  Alumayer, Deca, Eliane
Subscriber Access

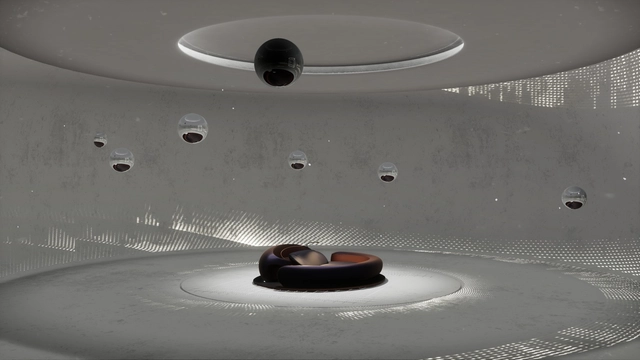
The Architecture of the Metaverse (So Far)

The undisputed protagonist of the last few years has been the Metaverse. The news is already flooding the world of video games and technology. Today, architects and designers are increasingly aware of the responsibility they have in leading this construction of the virtual environment. But what is the architecture of the Metaverse, how is it designed, how is it built?

Subscriber Access

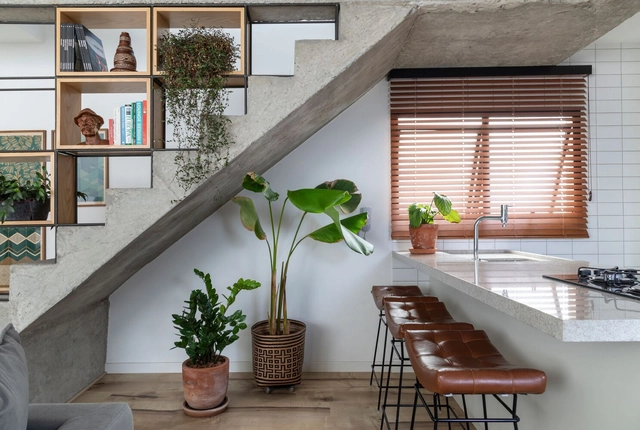
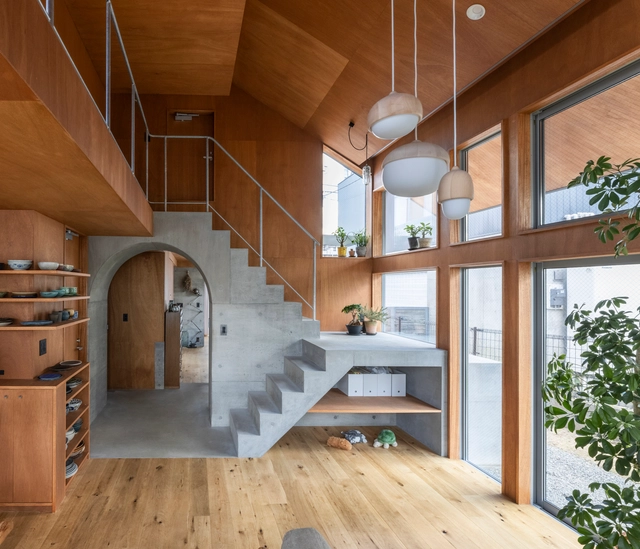
How to Take Advantage of Stairs for Different Uses?

Vertical circulation may be just one of the functions of a ladder. Always occupying a reasonable area, this element can serve to bring some other uses when it is thought of in a more integrated way with the entire room, providing living spaces, storage and also a greater aesthetic appeal. That is why we have gathered some ideas on how to occupy the areas around a staircase in different projects: from home to industrial scale.

How to Take Advantage of Stairs for Different Uses? - Image 1 of 4How to Take Advantage of Stairs for Different Uses? - Image 2 of 4How to Take Advantage of Stairs for Different Uses? - Image 3 of 4How to Take Advantage of Stairs for Different Uses? - Image 4 of 4How to Take Advantage of Stairs for Different Uses? - More Images+ 14

Shiva Stuthi Residence / Wright Inspires

Shiva Stuthi Residence / Wright Inspires - HousesShiva Stuthi Residence / Wright Inspires - HousesShiva Stuthi Residence / Wright Inspires - HousesShiva Stuthi Residence / Wright Inspires - HousesShiva Stuthi Residence / Wright Inspires - More Images+ 24

•
Bengaluru, India
  • Architects: Wright Inspires
  • Area Area of this architecture project Area:  3734 ft²
  • Year Completion year of this architecture project Year:  2021
  • Manufacturers Brands with products used in this architecture project
    Manufacturers:  Hettich, Jaquar
Subscriber Access

The Versatility of Reinforced Concrete in Five Architectural Uses

Fundamental for the development of large metropolises as we know them today, cement is a material used historically, whose technological advances have revolutionized construction technique and technology of civil construction, enabling the verticalization of construction and the densification of urban centers. Cement, both added to water and sand to make mortar and combined with steel and aggregate to form concrete, performs different functions in a work, from structure to finish.

The Versatility of Reinforced Concrete in Five Architectural Uses - Image 1 of 4The Versatility of Reinforced Concrete in Five Architectural Uses - Image 2 of 4The Versatility of Reinforced Concrete in Five Architectural Uses - Image 3 of 4The Versatility of Reinforced Concrete in Five Architectural Uses - Image 4 of 4The Versatility of Reinforced Concrete in Five Architectural Uses - More Images+ 3

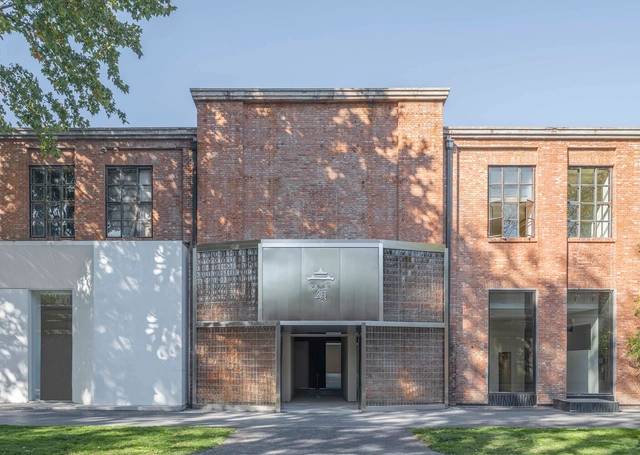
Soul Art Center / TEMP

Soul Art Center / TEMP - Exterior Photography, Renovation, Door, Facade, ArchSoul Art Center / TEMP - Interior Photography, Renovation, Facade, HandrailSoul Art Center / TEMP - Interior Photography, Renovation, FacadeSoul Art Center / TEMP - Interior Photography, Renovation, Handrail, Facade, ArchSoul Art Center / TEMP - More Images+ 27

"Scenes From The Near Future": An Exhibition That Explores the Future of Houses

One hundred years ago, design and architecture professionals of the Bauhaus and the modern movement broke with the traditional concept of housing, proposing new ways of building, distributing its spaces and furnishing it. Although many of their aesthetic and constructive approaches have had a great impact and development in the field of design since then, society, however, has gone at a different speed when it comes to adopting certain models of domestic space to which these movements opened the door. Since then, housing has been in constant revision, reformulation and even experimentation, having had a profound interest in design for most of the most important design and architecture professionals of the twentieth century, and so far in the twenty-first.

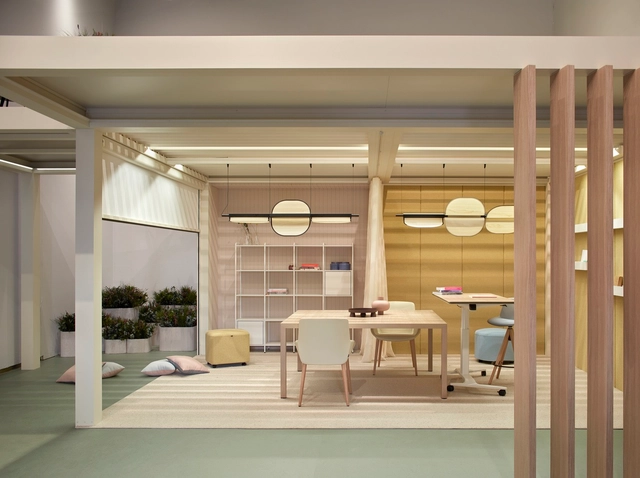
Metaverse Workpod / Design Studio BYO

Metaverse Workpod / Design Studio BYO - Interior Photography, Offices Interiors, FacadeMetaverse Workpod / Design Studio BYO - Interior Photography, Offices Interiors, Facade, Lighting, Table, ChairMetaverse Workpod / Design Studio BYO - Interior Photography, Offices Interiors, FacadeMetaverse Workpod / Design Studio BYO - Interior Photography, Offices Interiors, Facade, ChairMetaverse Workpod / Design Studio BYO - More Images+ 13

  • Architects: Design Studio BYO
  • Area Area of this architecture project Area:  1587 ft²
  • Year Completion year of this architecture project Year:  2022
  • Manufacturers Brands with products used in this architecture project
    Manufacturers:  Interface, Artek, GEZE
  • Professionals: Fond Plant

TB House / Gieo Architecture

TB House / Gieo Architecture - HousesTB House / Gieo Architecture - HousesTB House / Gieo Architecture - HousesTB House / Gieo Architecture - HousesTB House / Gieo Architecture - More Images+ 24

  • Architects: Gieo Architecture
  • Area Area of this architecture project Area:  400 m²
  • Year Completion year of this architecture project Year:  2022
  • Manufacturers Brands with products used in this architecture project
    Manufacturers:  AutoDesk, Toto, Dulux

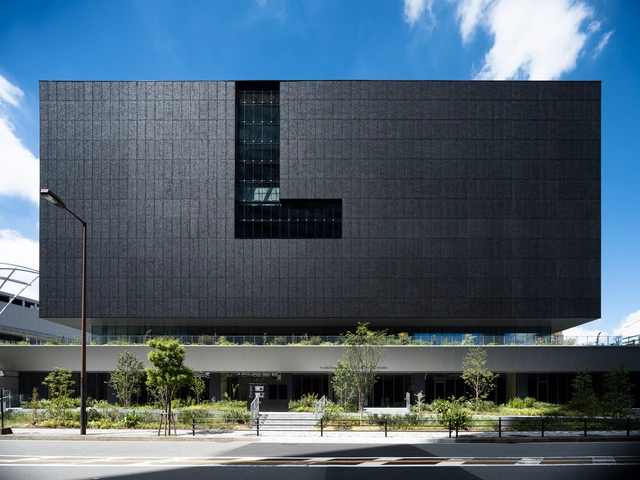
Nakanoshima Museum of Art Osaka / Katsuhiko Endo Architect and Associates

Nakanoshima Museum of Art Osaka / Katsuhiko Endo Architect and Associates - MuseumNakanoshima Museum of Art Osaka / Katsuhiko Endo Architect and Associates - MuseumNakanoshima Museum of Art Osaka / Katsuhiko Endo Architect and Associates - MuseumNakanoshima Museum of Art Osaka / Katsuhiko Endo Architect and Associates - MuseumNakanoshima Museum of Art Osaka / Katsuhiko Endo Architect and Associates - More Images+ 31

•
Osaka, Japan
  • Area Area of this architecture project Area:  20012 ft²
  • Year Completion year of this architecture project Year:  2021
  • Manufacturers Brands with products used in this architecture project
    Manufacturers:  AGC Glass Kenzai Co. Ltd., Oshirox Co. Ltd., Sanwa Tajima Corporation, TAKAHASHI CURTAIN WALL CORPORATION

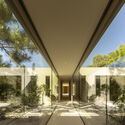
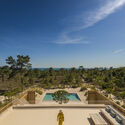
House in Tróia / BICA Arquitectos

House in Tróia / BICA Arquitectos - Exterior Photography, Houses, Garden, Facade, ArchHouse in Tróia / BICA Arquitectos - Exterior Photography, Houses, Fence, ForestHouse in Tróia / BICA Arquitectos - Interior Photography, Houses, Garden, Facade, Door, Beam, LightingHouse in Tróia / BICA Arquitectos - Exterior Photography, Houses, Garden, FacadeHouse in Tróia / BICA Arquitectos - More Images+ 31

  • Architects: BICA Arquitectos
  • Area Area of this architecture project Area:  300 m²
  • Year Completion year of this architecture project Year:  2022
  • Manufacturers Brands with products used in this architecture project
    Manufacturers:  FSB Franz Schneider Brakel, Calaim & Filho Lda, NIC design, PMM Premix Marblette, SIB, +1

Hart Bakery / Spacon & X

Hart Bakery / Spacon & X - Interior Photography, Historic Preservation, Door, BeamHart Bakery / Spacon & X - Interior Photography, Historic Preservation, Kitchen, Beam, Chair, CountertopHart Bakery / Spacon & X - Interior Photography, Historic Preservation, TableHart Bakery / Spacon & X - Interior Photography, Historic Preservation, Facade, Beam, ColumnHart Bakery / Spacon & X - More Images+ 11

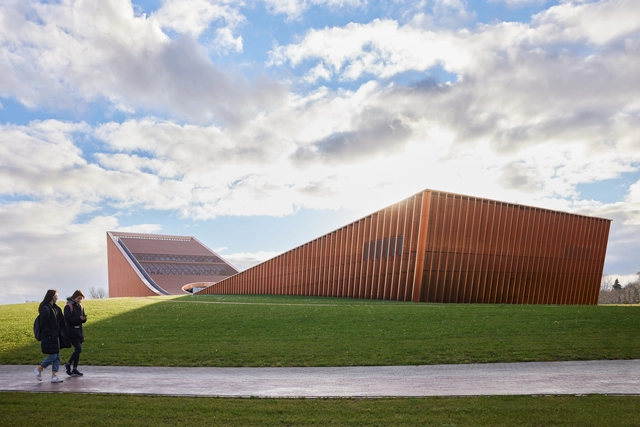
Science and Innovation Center VIZIUM / Audrius Ambrasas Architects

Science and Innovation Center VIZIUM / Audrius Ambrasas Architects - Exterior Photography,  Science Center, Fence, FacadeScience and Innovation Center VIZIUM / Audrius Ambrasas Architects - Exterior Photography,  Science Center, Facade, Handrail, StairsScience and Innovation Center VIZIUM / Audrius Ambrasas Architects - Interior Photography,  Science CenterScience and Innovation Center VIZIUM / Audrius Ambrasas Architects - Interior Photography,  Science Center, Lighting, ChairScience and Innovation Center VIZIUM / Audrius Ambrasas Architects - More Images+ 20

•
Ventspils, Latvia
  • Area Area of this architecture project Area:  6653 m²
  • Year Completion year of this architecture project Year:  2022
  • Manufacturers Brands with products used in this architecture project
    Manufacturers:  TECU®

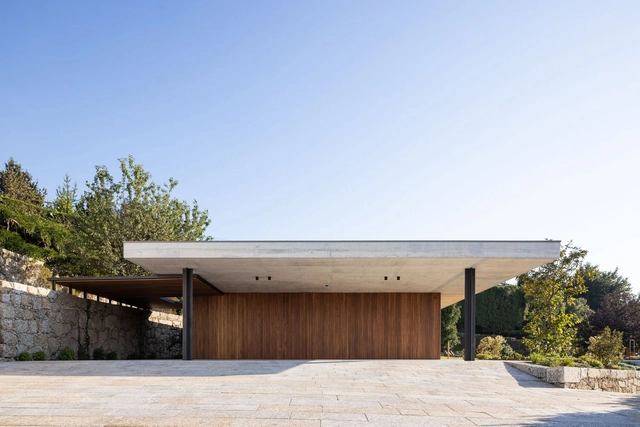
ZO House / Central Arquitectos

ZO House / Central Arquitectos - Interior Photography, Houses, Garden, FacadeZO House / Central Arquitectos - Exterior Photography, Houses, FacadeZO House / Central Arquitectos - Interior Photography, Houses, Door, Facade, HandrailZO House / Central Arquitectos - Exterior Photography, Houses, Garden, FacadeZO House / Central Arquitectos - More Images+ 18

•
Guimarães, Portugal
  • Area Area of this architecture project Area:  546 m²
  • Year Completion year of this architecture project Year:  2022
  • Manufacturers Brands with products used in this architecture project
    Manufacturers:  Knauf, Zinco, Aleluia Cerâmicas, BRUMA, Compac, +8

Zibo OCT Art Center / Studio Zhu-Pei

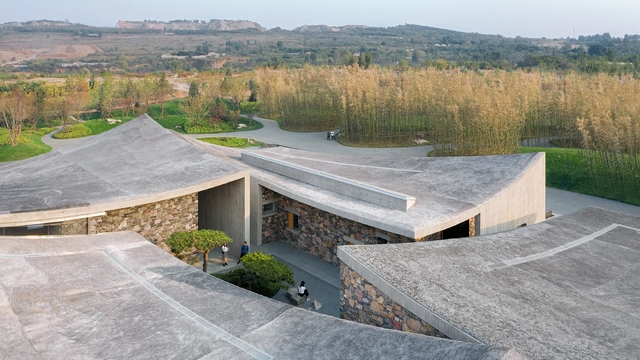
Zibo OCT Art Center / Studio Zhu-Pei - Exterior Photography, GalleryZibo OCT Art Center / Studio Zhu-Pei - Exterior Photography, Gallery, FacadeZibo OCT Art Center / Studio Zhu-Pei - Exterior Photography, Gallery, Garden, FacadeZibo OCT Art Center / Studio Zhu-Pei - Interior Photography, Gallery, Facade, Column, DoorZibo OCT Art Center / Studio Zhu-Pei - More Images+ 37

•
Zibo, China

You've started following your first account!

Did you know?

You'll now receive updates based on what you follow! Personalize your stream and start following your favorite authors, offices and users.