Rennie Art Gallery and Offices / Walter Francl Architects with mgb

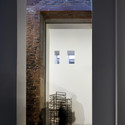
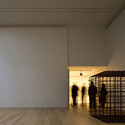
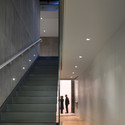
Rennie Art Gallery and Offices / Walter Francl Architects with mgb - LightingRennie Art Gallery and Offices / Walter Francl Architects with mgb - Image 3 of 11Rennie Art Gallery and Offices / Walter Francl Architects with mgb - Image 4 of 11Rennie Art Gallery and Offices / Walter Francl Architects with mgb - Stairs, HandrailRennie Art Gallery and Offices / Walter Francl Architects with mgb - More Images+ 6

•
Vancouver, Canada
Content Loader

Project gallery

See allShow less
About this office
Cite: "Rennie Art Gallery and Offices / Walter Francl Architects with mgb" 18 Aug 2011. ArchDaily. Accessed . <https://www.archdaily.com/160648/rennie-art-gallery-and-offices-walter-francl-architects-with-mgb> ISSN 0719-8884
© Nic Lehoux

伦尼(Rennie)艺术画廊和办公室 / Walter Francl Architects with mgb

是否

You've started following your first account!

Did you know?

You'll now receive updates based on what you follow! Personalize your stream and start following your favorite authors, offices and users.