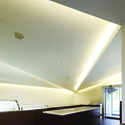
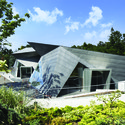
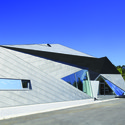
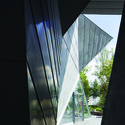
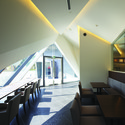
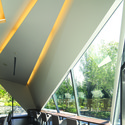
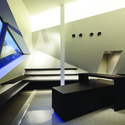
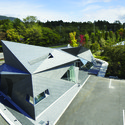
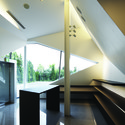
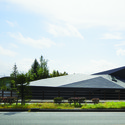
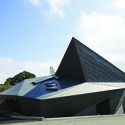

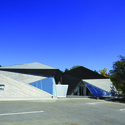
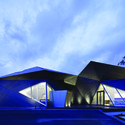
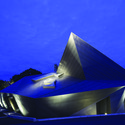
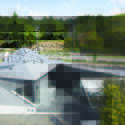
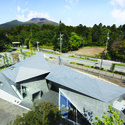
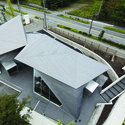
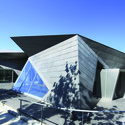
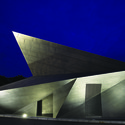
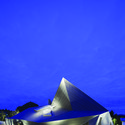

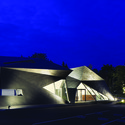
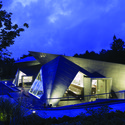
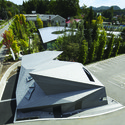
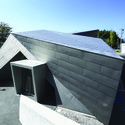
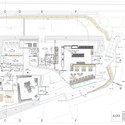
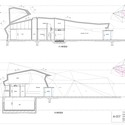
© Nacasa & Partners Inc.Restaurant, Store•Annaka, Japan Architects: YASUI HIDEO ATELIER Area Area of this architecture project Area: 423 m² Year Completion year of this architecture project Year: 2011 Photographs Photographs:Nacasa & Partners Inc. Construction: Sasazawa Construction Products translation missing: en-US.post.svg.material_description + 28 Curated by ArchDailyCategory: Restaurant, StoreClient: International Cultural College FoundationBuilding Area: 331.60 sqmSite Area: 8330.42 sqmCity: AnnakaCountry: JapanDid you collaborate on this project?More SpecsLess Specs © Nacasa & Partners Inc.