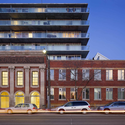
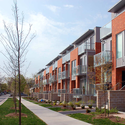
The Printing Factory Lofts / Montgomery Sisam Architects

The Printing Factory Lofts / Montgomery Sisam Architects - Windows, FacadeThe Printing Factory Lofts / Montgomery Sisam Architects - Windows, FacadeThe Printing Factory Lofts / Montgomery Sisam Architects - Windows, FacadeThe Printing Factory Lofts / Montgomery Sisam Architects - Windows, Brick, FacadeThe Printing Factory Lofts / Montgomery Sisam Architects - More Images+ 3

•
Toronto, Canada
  • Architects: Montgomery Sisam Architects
    : Chandler Graham / Montgomery Sisam Architects, joint venture architects inc.
  • Area Area of this architecture project Area:  21470 m²
  • Year Completion year of this architecture project Year:  2010
Content Loader

Project gallery

See allShow less
About this office

Materials

#Tags

ProjectsBuilt ProjectsSelected ProjectsResidential ArchitectureHousingLoftRefurbishmentRenovationCanada

Materials and Tags

GlassConcreteProjectsBuilt ProjectsSelected ProjectsResidential ArchitectureHousingLoftRefurbishmentRenovationCanada
Cite: "The Printing Factory Lofts / Montgomery Sisam Architects" 09 Jul 2011. ArchDaily. Accessed . <https://www.archdaily.com/148969/the-printing-factory-lofts-montgomery-sisam-architects> ISSN 0719-8884
是否

You've started following your first account!

Did you know?

You'll now receive updates based on what you follow! Personalize your stream and start following your favorite authors, offices and users.