
Based on pageview data, we have compiled a list of the 20 most popular architectural projects published on ArchDaily this year, both locally and internationally.
Based on pageview data, we have compiled a list of the 20 most popular architectural projects published on ArchDaily this year, both locally and internationally.

The 16th International Architecture Biennale China Pavilion will be on display in Venice, Italy, from May 26 to November 25, 2018. On April 27, a press conference for the China Pavilion was successfully held in Beijing, officially announcing this year's theme: "Building a Future Countryside." The curator, Professor Li Xiangning, outlined the curatorial concept and structural framework of the exhibition. He noted that the Chinese countryside has become an open field brimming with diverse possibilities and opportunities, making the theme "Building a Future Countryside" a direct response to this year's Biennale theme, "Freespace." The exhibition features six sections—"Production," "Tourism," "Community," "Culture," "Dwelling," and "Future"—showcasing recent rural projects by Chinese architects. It aims to return to the birthplace of Chinese culture to recover forgotten values and overlooked possibilities, offering a vision for the future of our countryside.

Preface: Tsinghua University School of Architecture is a world-renowned institution for architectural education. But how does a design institute operate within such a prestigious university system? Over its 60-year history, how has the Tsinghua University Architectural Design and Research Institute (THAD) maintained its relationship with the school, and what transformations has it witnessed in China's architectural industry? What challenges does the contemporary architectural field face? How will design institutes evolve under shifting national policies? How significant is the gap between architecture students and practicing professionals, and what qualities do contemporary architects lack? ArchDaily had the privilege of conducting an in-depth interview with Professor Zhuang Weimin, Dean of the Tsinghua University School of Architecture and President of THAD, to explore these questions.
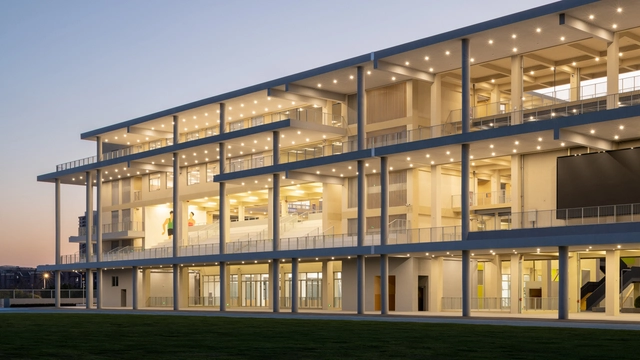
Chinese architect Sui Yanfei has won the 4th Kazuhiro Kojima Award in 2025, becoming the first recipient from outside Japan since the award's inception. The jury presented this honor to Sui in recognition of his deep insight into Chinese social realities alongside his continuous exploration of new, future-oriented possibilities for architecture. His work focuses on extending Eastern thought within a post-human context and excels at reinterpreting historically accumulated social structures. Grounding his practice in social, economic, and institutional realities, he transforms architecture within complex networks of relationships into a medium that connects people, objects, and time. The diverse practice of his studio is both deeply rooted in reality and brings a new poetry to contemporary life.
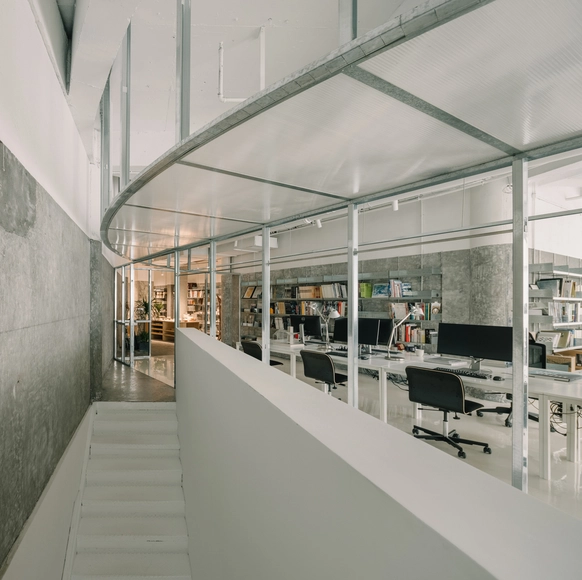
Established in Shanghai in 2016, Atelier tao+c’s practice spans a diverse range of typologies and scales, from a single pendant light to an entire neighborhood, from micro-apartments in the city to the renovation of old rural houses, and from street-front shops to youth communities. Alongside our design practice, we are dedicated to research initiatives focusing on the renewal of existing buildings and the spatial organization of objects within residential environments.
Unconstrained by typology or scale, our projects focus on scale, construction, proximity, intimacy, and the dialogue between the past and the immediate. Through an exploration and deep understanding of typologies, we seek to uncover the latent potential within each site.
Our design methodology begins with a retreat to the interior, allowing space to grow outward from within, breaking boundaries and forging connections within the often-overlooked interstitial spaces between architecture and interior. We employ elemental forms, clear proportions, and unexpected sectional variations to cultivate a nuanced and cohesive sense of scale across interior and exterior realms. By elevating direct, everyday local materials and vernacular construction methods into a profound expression of craftsmanship and detail, we aim to allow life to unfold in all its complexity within a framework of simplicity.
The studio's work has been featured in books by prominent publishers such as Gestalten and Phaidon, and widely published in leading international design media, including The Architectural Review, Domus, The Plan, AIT, Azure, Wallpaper*, ArchDaily, Dezeen, Yellowtrace, and Divisare.
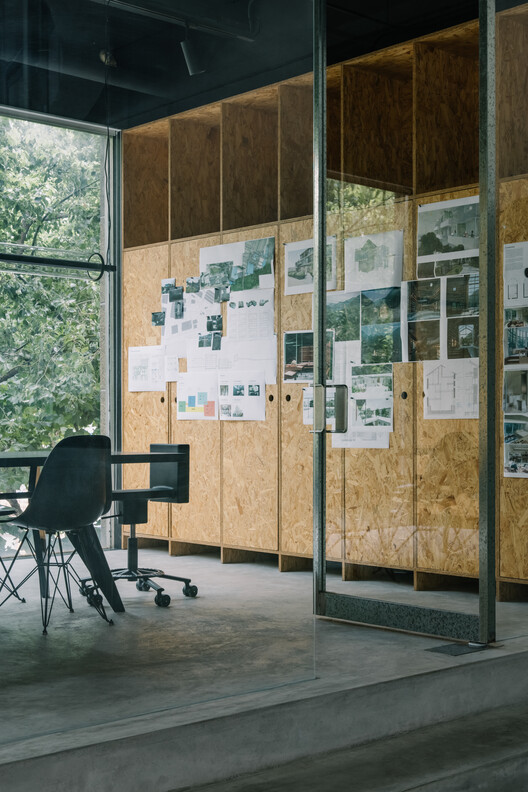

Founded in Shanghai in 2016, atelier tao+c’s practice spans diverse scopes and scales—from a single pendant light to an entire neighborhood, from urban micro-residential interiors to rural house renovations, and from street-front retail to youth communities. Alongside their practical work, they focus on research topics such as building adaptive reuse and the domestic settlement of objects in living spaces. Free from the constraints of typology and scale, the studio approaches every design with a focus on scale, construction, proximity and intimacy, and the reconciliation of the past with the immediate present. By reconstructing the exploration and understanding of typology, they seek to reveal the latent possibilities of each site.

Established in Shanghai in 2012, atelier mearc is dedicated to delivering exploratory and creative outcomes across architecture, interiors, and installations. The studio focuses on observing daily life, uncovering the deep connections between human behavior and space, and translating them into the genesis of its creative work. It actively explores the unique value inherent in each project, encouraging exploratory research in the early stages while remaining committed to local construction practices during execution. Grounded in design, the studio also prioritizes collaboration with professional consultants to ensure the economic and technical viability of its projects.
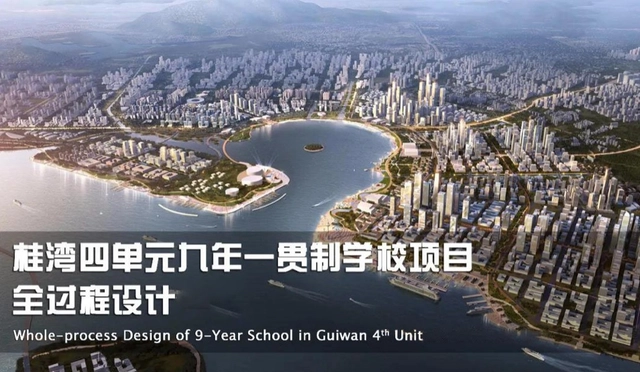
On July 23, the prequalification meeting for the international tender of the full-process design of the Guiwan Unit 4 Nine-Year Consistent School Project was successfully held. The jury was composed of renowned domestic architects and educational architecture experts. As Qianhai's first nine-year consistent public school, the project is a crucial pillar for establishing Qianhai as an educational hub and an effective practice in exploring full-process design management models. After carefully reviewing the conceptual proposals and commercial bids of the 76 registered applicants, the jury ultimately selected 5 shortlisted firms to proceed to the next stage.
As we successfully launched our 12th Building of the Year (BOTY) award earlier this year, we want to thank you for being part of our community for over 10 years. Together we have been growing and contributing to the architectural scene, aiming for a better world.
ArchDaily China is 5 years old this year. We have been introducing Chinese architecture to the world and bringing global architecture to our readers in China. We are an open platform that benefits global audiences, making the industry more inclusive and equal. While our database, mission, and focus develop, some traditions stay with us over the years, such as our flagship award series – the Building of the Year Awards. Now, we are proud to announce that BOTY's 4th Chinese edition celebrating the best architecture in the country, as chosen by you, the reader.
By nominating and voting, you form part of an interdependent, impartial, distributed network of jurors and peers that has consistently helped us celebrate architecture of every scale, purpose, and condition, from large and small countries, and architects of all profiles. Over the coming weeks, your votes will result in 600 Chinese projects filtered down to just 10 best projects in China.
Read below for more details on how to submit, and thank you for helping us continue to democratize architectural excellence across the world.
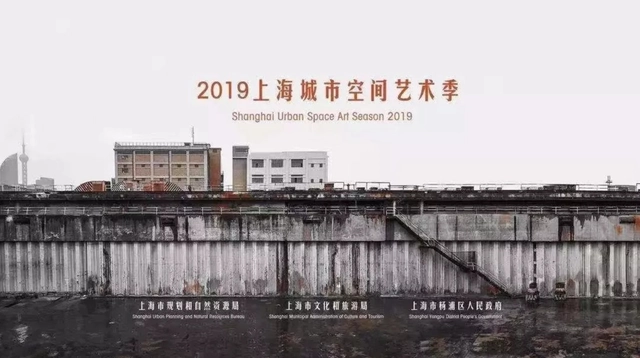
The 2019 Shanghai Urban Space Art Season (SUSAS) officially opened on September 28. Co-organized by the Shanghai Municipal Bureau of Planning and Natural Resources, the Shanghai Municipal Administration of Culture and Tourism, and the Yangpu District People’s Government, this year’s edition continues to explore urban spatial themes against the backdrop of Shanghai’s ongoing urban renewal. The event is curated by Fram Kitagawa, the initiator and artistic director of Japan’s Echigo-Tsumari Art Field and Setouchi Triennale. Yoshiyuki Kawai, an architect and associate professor at the University of Tokyo, serves as the curator for the Space Art section, while Professor Ruan Xin, founding dean and doctoral supervisor at the Shanghai Jiao Tong University School of Design, leads the Planning and Architecture section. Zhang Ming, professor, doctoral supervisor, and deputy head of the Department of Architecture at Tongji University’s College of Architecture and Urban Planning, serves as the chief architect for the art season.
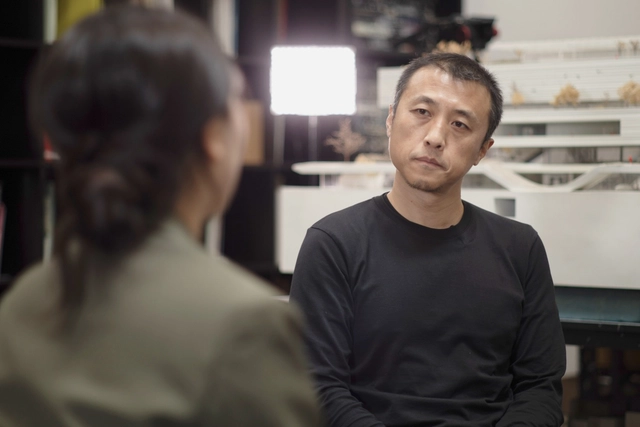
Introduction: This interview is part of the “Echoes for the Future” exhibition, which primarily features video interviews with architects. In 2008, architect Che Fei and international curator Yao Jing co-initiated a series of interviews themed “The Beijing Olympics in Architectural Discourse.” In 2018, we revisited the same nine architects, bridging the fields of media, research, and education to illuminate reflections on the built environment and future visions. For this first installment, we delve into the “past, present, and future” of Li Hu, founding partner of OPEN Architecture.
.jpg?1563170000&format=webp&width=640&height=580)
China's unique social development has provided a distinctive breeding ground for contemporary Chinese architecture. As one of the country's primary design hubs, Shanghai can be seen as an ideal entry point to understanding this landscape. Shanghai-based architect Liu Yuyang, who was born in Taiwan and raised in the United States, has forged a unique architectural trajectory shaped by his rich life experiences and multicultural background. Through an extensive portfolio of built work, he has established a distinct voice within the broader professional landscape. In the following excerpt from an interview with author Zhang Yifan (YF), Liu discusses his design approach, the origins of his philosophy, and his professional ethos.
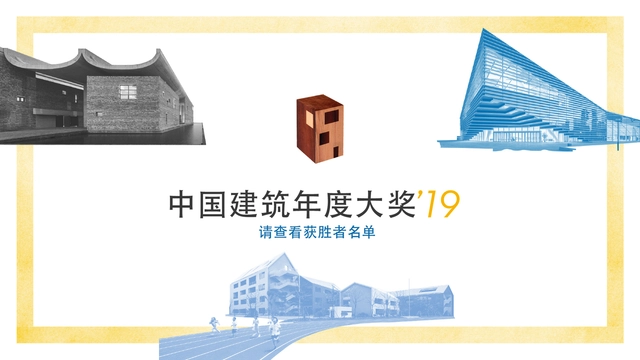
In 2018, ArchDaily China’s reach grew stronger than ever. We brought Chinese architecture into the global conversation, introducing Chinese design to the world while delivering global architectural news to our Chinese readers. Remaining true to our founding mission, we strive to be an open platform that benefits the public, fostering a more inclusive and equitable architectural community. This year, we once again invited our Chinese readers to vote for the 2019 ArchDaily China Building of the Year Awards. Through an unbiased, geographically unrestricted voting process, our readers became part of a massive jury to select the most representative architectural projects of our time.
Over the past three weeks, more than 300,000 votes were cast. From over 400 Chinese projects published in 2018, voters selected the top ten nominated projects, and ultimately, the three most representative winners. Because ArchDaily’s readers consist of industry professionals and architecture enthusiasts, this award represents peer-to-peer recognition, carrying immense significance.
The following are this year’s winning projects:

Founded in Shanghai in 2001, Lacime Architects has always adhered to the architectural philosophy of "simplifying complexity and returning to the origin," aiming to root its practice locally while creating world-class architecture. Drawing on the design excellence of international practices, the firm prioritizes design innovation and independence. It is committed to utilizing new materials and technologies that reflect contemporary trends, integrating cultural concepts into its architectural works to honor cultural heritage while celebrating the spirit of the times.
This article curates Lacime Architects' portfolio of 2018, showcasing public buildings, demonstration zones, and residential developments through four thematic lenses: civic engagement, Neo-Chinese research, urban renewal, and contemporary living. (The following projects are listed in no particular order.)
Located on the west bank of Xiang Lake in Nanchang, the project sits in a new district whose large-scale block morphology contrasts sharply with the organic, "natural" fabric of the old town. The Fuhe River, flowing south from the Tengwang Pavilion Delta, preserves the city's natural landscape character, turning bridges into a key element of the urban landscape. The project seeks to capture the morphological memory of this contemporary city, anchoring itself to the edge of its cultural context.
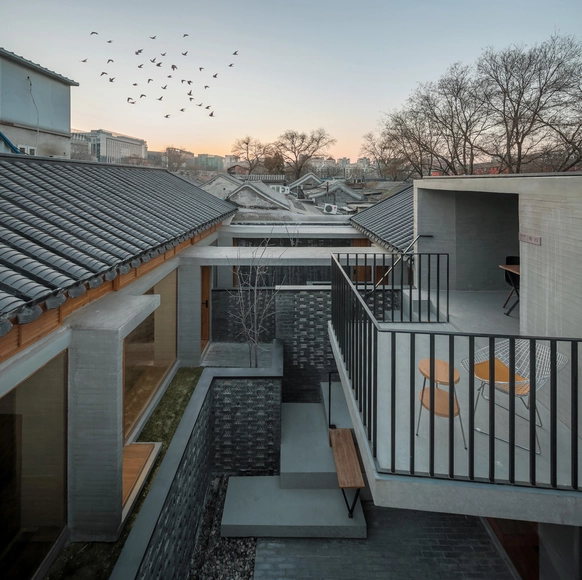
Over the past three weeks, we received a total of 230,000 votes from our readers to select the winners of the ArchDaily 2018 Building of the Year Awards in China. With a readership composed largely of industry professionals, voters selected the three most exemplary projects from more than 300 Chinese works published on ArchDaily.cn in 2017. As a peer-voted accolade, this recognition carries significant weight.
.jpg?1521590183&format=webp&width=640&height=580)
Following two weeks of enthusiastic voting, ArchDaily readers have narrowed down more than 300 nominees to the top 10 finalists of the year.
During the nomination phase, we witnessed how this award highlights the collective progress and evolving boundaries of architecture. These shortlisted projects represent the most inspiring, impactful, and resonant works chosen by our readers.
The finalists showcase a diverse spectrum of practice, spanning established industry leaders alongside emerging boutique firms with highly distinct design voices. Collectively, these projects also highlight architecture's profound capacity to improve our built environment.


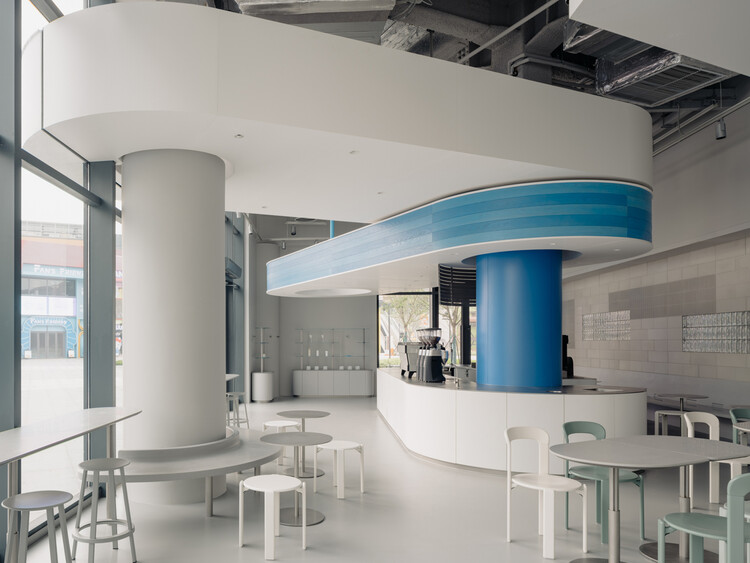


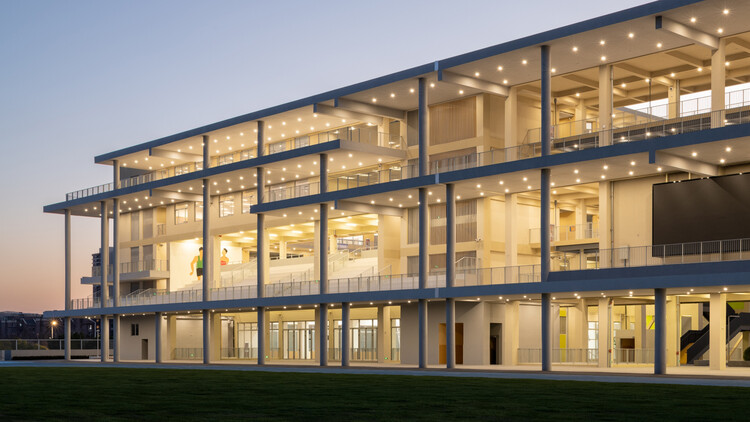

.jpg?1563171407&format=webp&width=230&height=230&crop=true)


.jpg?1563170000)


