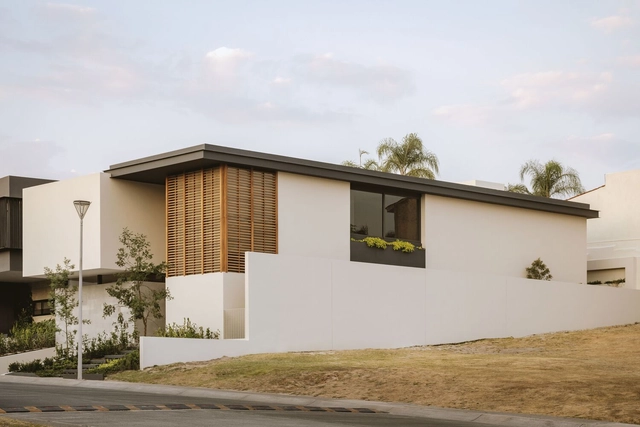


Results of the "Architectural Photography and Image" Workshop by the University Center of Art, Architecture, and Design of the University of Guadalajara
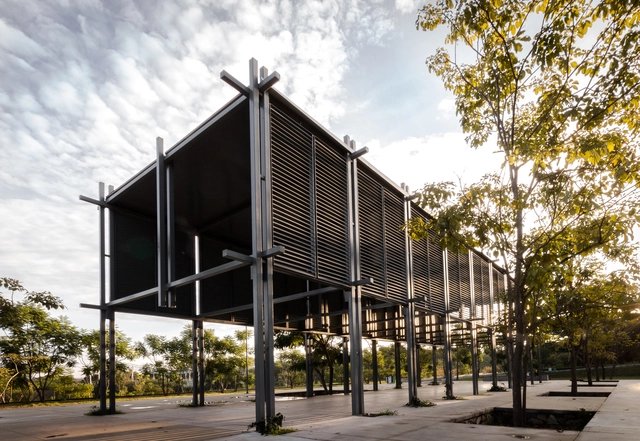
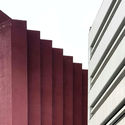
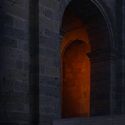

During October of this year, the Photography and Architectural Image Workshop took place, aiming to introduce students from the University Center of Art, Architecture, and Design (CUAAD) of the University of Guadalajara to photography. This approach ranged from the retrospective analysis of the image and shooting with digital or analog tools to an introduction to the basics of post-production. Through the perspectives of various guest speakers and practical exercises, students had the opportunity to develop the sensitivity to enter the world of photography. The workshop instructors were César Béjar, Misael Covarrubias, Rafael Palacios, Carlos Irigoyen, AVEH Estudio, Ernesto Gutiérrez, Joel Alavez, and Daniel Mendoza. Read on to see the results.
https://www.archdaily.com/1123650/results-of-the-architectural-photography-and-image-workshop-by-the-university-center-of-art-architecture-and-design-of-the-university-of-guadalajaraMónica Arellano