Marcin Ratajczak

BROWSE ALL FROM THIS PHOTOGRAPHER HERE

How to Design Functional and Multipurpose Kitchen Islands

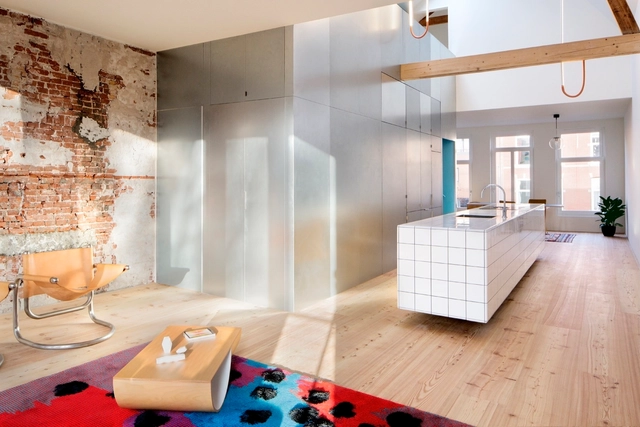
Islands are an essential part of any larger kitchen layout, increasing counter space, storage space, and eating space as well as offering a visual focal point for the kitchen area. Serving a variety of functions, they can be designed in a variety of different ways, with some incorporating stools or chairs, sinks, drawers, or even dishwashers and microwaves. To determine which elements to include and how to arrange them, designers must determine the main purpose or focus of the island. Will it primarily serve as a breakfast bar, a space to entertain guests, an extension of the kitchen, or as something else? And with this function in mind, how should it enhance the kitchen workflow vis-à-vis the rest of the area? These considerations, combined with basic accessibility requirements, necessitate that the design of the island be carefully thought out. Below, we enumerate some of the essential factors of kitchen island design.

How to Design Functional and Multipurpose Kitchen Islands - More Images+ 22

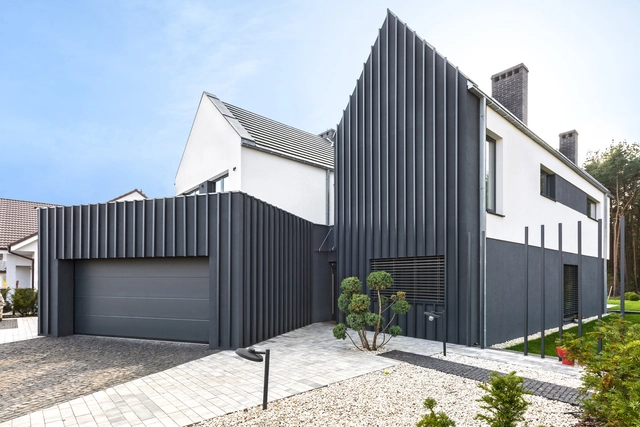
Fence House / mode:lina architekci

Borówiec, Poland
  • Area Area of this architecture project Area:  290
  • Year Completion year of this architecture project Year:  2016
  • Manufacturers Brands with products used in this architecture project
    Manufacturers:  Q-railing, BRUGMAN

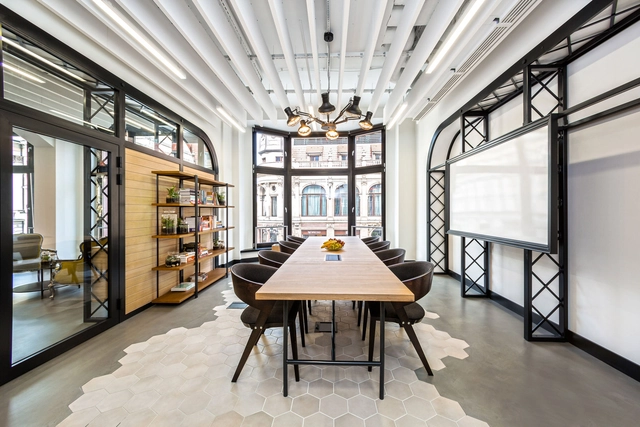
Opera Software Wroclaw / Modelina Architekci

Opera Software Wroclaw / Modelina Architekci - More Images+ 50

  • Architects: mode:lina architekci
    : Modelina Architekci
  • Area Area of this architecture project Area:  4000
  • Year Completion year of this architecture project Year:  2016
  • Manufacturers Brands with products used in this architecture project
    Manufacturers:  Customform, Yestersen

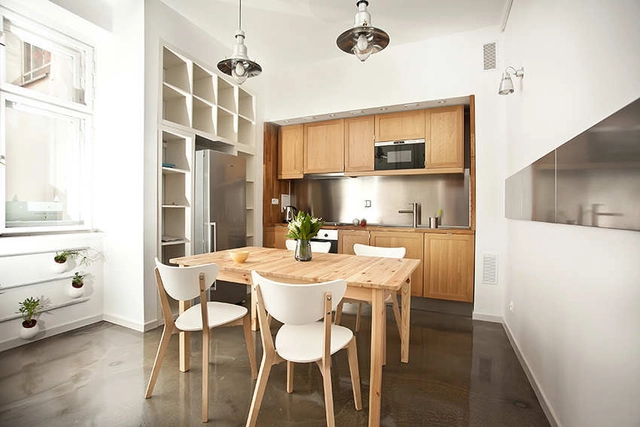
Tymianek Family Cafe / mode:lina architekci

Tymianek Family Cafe / mode:lina architekci  - More Images+ 13

Poznań, Poland
  • Architects: mode:lina architekci
    : mode:lina architekci
  • Area Area of this architecture project Area:  85
  • Year Completion year of this architecture project Year:  2016
  • Manufacturers Brands with products used in this architecture project
    Manufacturers:  Customform, Ikea, VIVES CERAMICA

Cafeina Café / mode:lina architekci

Cafeina Café / mode:lina architekci - More Images+ 10

  • Area Area of this architecture project Area:  92
  • Year Completion year of this architecture project Year:  2014

Rozove Café / mode:lina architekci

Rozove Café / mode:lina architekci - More Images+ 6

  • Area Area of this architecture project Area:  65
  • Year Completion year of this architecture project Year:  2015

Fiesta Del Vino Wine Bar / mode:lina architekci

Fiesta Del Vino Wine Bar / mode:lina architekci - Shopping Centers, Table, Chair
© Marcin Ratajczak
  • Area Area of this architecture project Area:  120
  • Year Completion year of this architecture project Year:  2012

Fiesta Del Vino Wine Bar / mode:lina architekci - More Images+ 9

Apartment In Poznań / mode:lina architekci

Apartment In Poznań / mode:lina architekci - More Images+ 11