Juan Manuel Bernal Arias

BROWSE ALL FROM THIS PHOTOGRAPHER HERE

Ventilation and Shade: Permeable Walls in Colombian Architecture

Subscriber Access | 

In countries where architecture adapts to the seasons, projects must respond so that they are comfortable for the users, both in the hot summer temperatures and in the cold winter. Tropical countries, such as Colombia, are a bit luckier. The temperature of construction sites depends less on the seasons and more on where they are located geographically according to the altitude above sea level; the closer they are to the sea, the warmer it is. For this reason, it is not essential to seal or insulate the interior spaces. On the contrary, the good management of constant ventilation creates a more permeable and contextual architecture.

We have put together a series of projects with different architectural programs: local markets, health facilities, cultural, education and housing projects. They show that with different construction techniques, you can begin to control the permeability, air flow, privacy or solar heat gain. Explore each of these projects below.
5 Colombian Projects for Civic Gathering

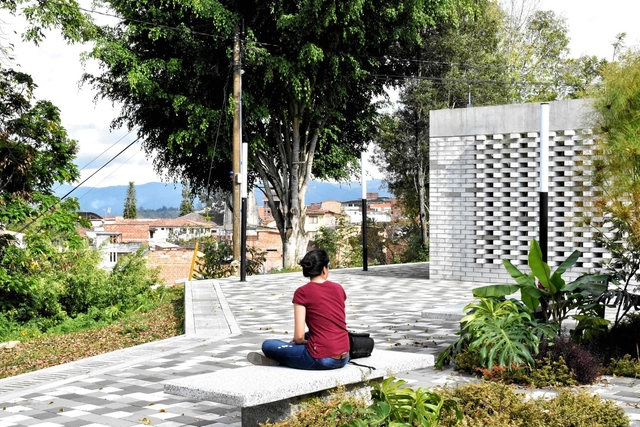
Nodes or gathering zones are the key points in urban dynamics, as they facilitate interaction between citizens and the architectural object. Many buildings seek to capitalize on the opportunities provided by their context to connect the architectural design with the landscape, thereby strengthening and introducing new approaches to understanding and viewing urban relationships and architecture from a different perspective.

As an axis connected to the city, a building must understand the relationship between architecture and the urban environment. It should be generous, opening its constituent spaces to the city and its residents to create shared areas for participation, thereby enriching the experience of the city and its surrounding environment.

For this reason, we have selected 5 projects that integrate urban dynamics, providing spaces for civic gathering.  

5 Colombian Projects for Civic Gathering - More Images+ 1

Raíces Educational Park / Taller Piloto Arquitectos

Raíces Educational Park / Taller Piloto Arquitectos - More Images+ 35

  • Area Area of this architecture project Area:  653
  • Year Completion year of this architecture project Year:  2015
  • Manufacturers Brands with products used in this architecture project
    Manufacturers:  Argos, Indural