Dong Mao
•••
BROWSE ALL FROM THIS PHOTOGRAPHER HERE
↓
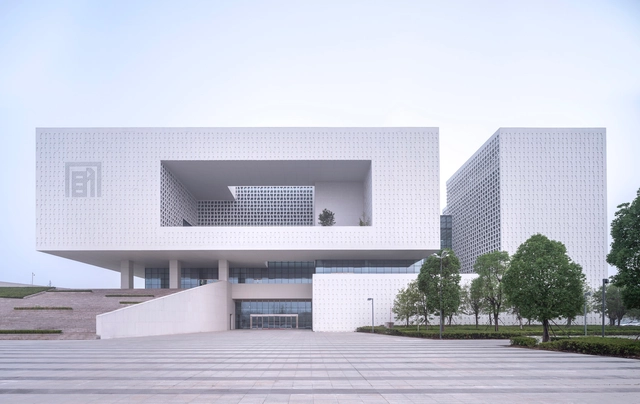
Suzhou Urban Planning Exhibition Hall / AUBE CONCEPTION
September 09, 2020
On-site photo of the east facade. Image © Fangfang Tian
+ 10
Exhibition center
•
Suzhou,
China
Architects:
AUBE CONCEPTION
Area
Area of this architecture project
Area:
29789
m²
Year
Completion year of this architecture project
Year:
2018
https://www.archdaily.com/947049/suzhou-urban-planning-exhibition-hall-aube-conception
罗靖琳
Read more »