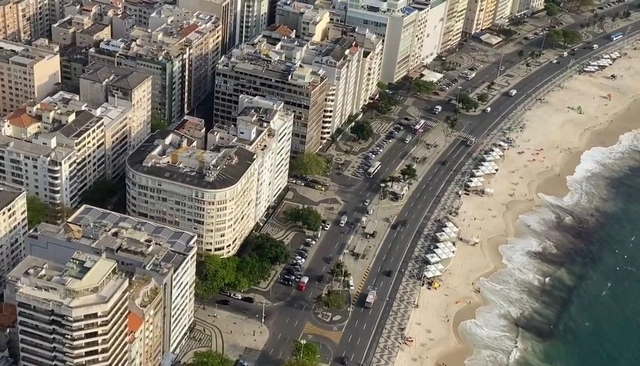
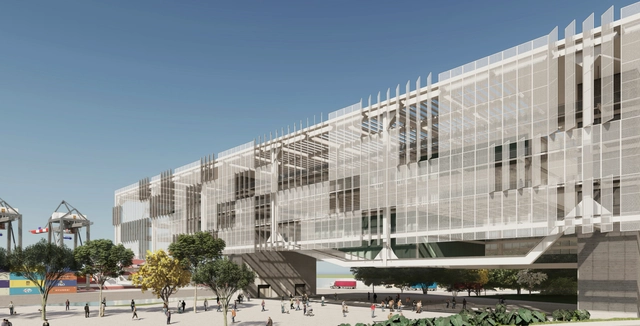
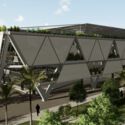
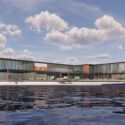
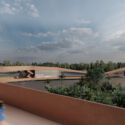
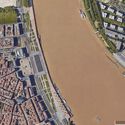
The South Zone waterfront - Publicity. Source: Rio de Janeiro City Hall
Over its 457-year history, the built landscape of Rio de Janeiro has taken shape in diverse ways. During its first few centuries, the city developed around Rua Direita (now Rua Primeiro de Março), consisting primarily of two-story row houses, typically featuring a single door and two windows on the ground floor. This layout stemmed from the measurement standard of the era, the *braça* (fathom), with plots usually measuring three *braças* wide (each *braça* equivalent to 2.2 meters). Rio's land ownership profile has always driven its urban form, and the Portuguese plot—with its narrow frontage and deep lot—defined an era and left an indelible mark on the city's development.
https://www.archdaily.com/1132169/the-urban-landscape-and-the-mathematics-of-the-cityPedro Duarte e Rogerio Goldfeld Cardeman
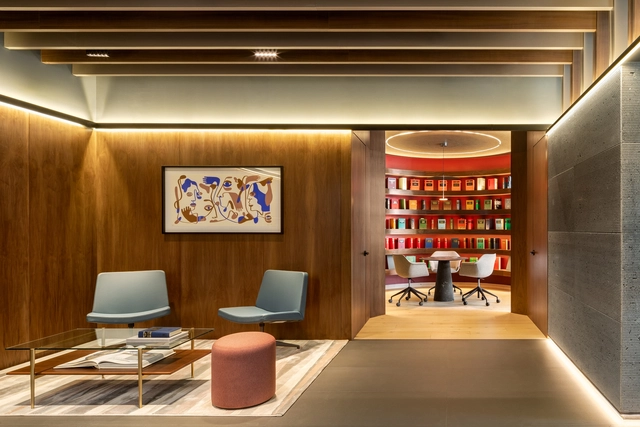
The Mexican firm Faci Leboreiro, led by Carlos Faci and Marina Leboreiro, has been recognized at the Grands Prix du Design in Quebec, Canada, for the interior design of their project Estudio Basalto, receiving the Gold Certification in the Office category. The fifteenth edition of the competition—which celebrates international excellence and exemplary practice among architects and designers—was held at the Théâtre Le Capitole before a jury of prominent professionals and academics.
While the construction industry has been advancing into new fields like nanotechnology and 3D printing for years, it is still one of the most technologically lagging sectors. Many innovations remain purely experimental, and despite constant efforts to reverse this trend, we face a troubling reality: construction is one of the world's most polluting and waste-generating industries.
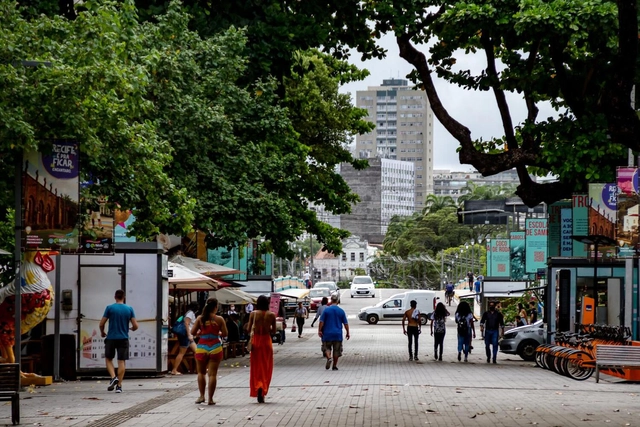
Rio Branco Avenue, in the heart of the Recife neighborhood, became pedestrian-only in 2017. Photo: Adriana Preta/WRI Brasil
Mitigating climate change and adapting to the risks of more frequent extreme events demand a rapid and radical transformation of cities worldwide, as they account for the majority of global greenhouse gas emissions. However, the impacts of a changing climate are not shared uniformly across all cities; those who feel its most intense effects are precisely the most vulnerable populations. Achieving inclusive, low-carbon urban transformations tailored to diverse urban contexts requires bringing the global climate agenda down to the local scale—to the people who live in and know their neighborhoods.
https://www.archdaily.com/1132063/two-brazilian-cities-seek-innovative-local-approaches-to-the-climate-crisisCamila Alberti, Ariadne Samios e Isadora Freire
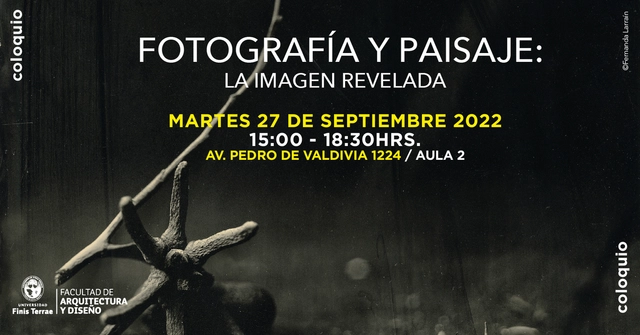
The Research and Publications Department of the Faculty of Architecture and Design at Universidad Finis Terrae will host its second colloquium on Photography and Architecture. This edition's central theme will be "Photography and Landscape: The Revealed Image," featuring presentations by architects and academics Alejandra Bosch, Macarena Cortés, and Magdalena Sierra (Director of the Finis Terrae School of Architecture); photographer and educator Fernanda Larraín; and architect, photographer, and FAD Director of Research and Publications, Philippe Blanc.
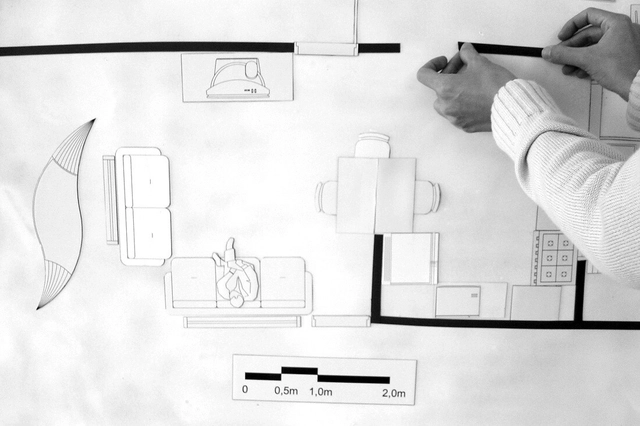
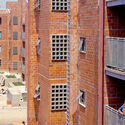
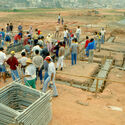
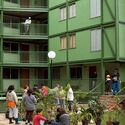
The vulnerability found in countries on the periphery of capitalism, such as Brazil, has wide-ranging consequences that are evident both in statistics and in how the occupied territory is shaped. Peripherization and the struggle to access fundamental rights—such as healthcare, education, and housing—are among these consequences. Addressing these challenges falls to organized social groups striving to build alternatives within this context, as seen in social movements and Usina CTAH, an architectural practice dedicated to providing technical assistance to organized social groups.
On Wednesday, September 28, the 18th edition of the Buenos Aires International Architecture Biennale opened at the Faena Art Center in Puerto Madero, where it will run through Sunday, October 2. The five-day event celebrates and recognizes the social value of architecture and urbanism, bringing together leading contemporary architects and urbanists. For the first time, the event is free and open to the public.
Raúl Cárdenas and Ana Martínez (ToroLab), alongside Anna Vergés and Guillem Augé (UNDO), are the curators of the XII Ibero-American Biennial of Architecture and Urbanism. In 2022, under the theme "Living on the Margins," the biennial set out to showcase the work of those who are providing solutions to growing social, environmental, and economic needs outside the mainstream system. To this end, they fostered a space for reflection on the use of individual and collective space—bridging the home and the street—sparking an optimistic and timely debate on the urban challenges facing the Ibero-American landscape.
The Brazilian Steel Construction Center (CBCA) has announced the winners of the 15th CBCA Competition for Architecture Students. In this nationwide competition, teams were challenged to address the theme “Industry, Innovation, and Infrastructure.”
Primer Premio. Image Cortesía de Baldio Arquitectura
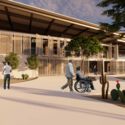
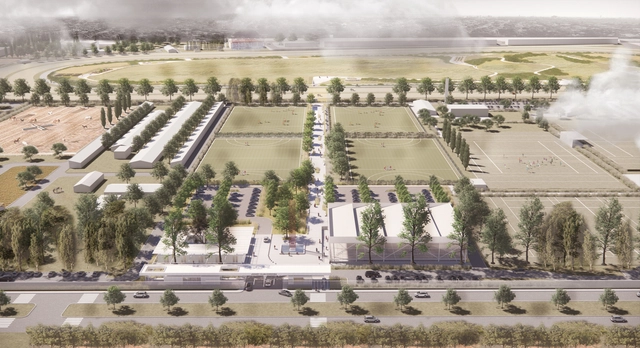
The Jockey Club Córdoba, in collaboration with the Architects' Association of the Province of Córdoba (CAPC), launched a National Ideas Competition to strengthen the club's identity as a sports, recreational, and cultural hub for the city. Located in the south-central area of Córdoba, the competition sought proposals and programs capable of fostering synergy between different disciplines, encouraging member interaction, and creating high-quality spaces for activities.
Cortesía de XII Bienal Iberoamericana de Arquitectura y Urbanismo
The digital version of the catalog for the XII Ibero-American Biennial of Architecture and Urbanism (XII BIAU) is now available. It compiles documentation on the Trayectoria, Panorama of Works, Actions on the Margins, Publications, and Teaching Programs awards, as well as the life and work of Ana Falú (recipient of the 2022 Ibero-American Architecture and Urbanism Award).
For a long time, cars were the primary protagonists of major cities. This prioritization resulted in territories occupied mostly by highways, leaving them uninviting to people. In recent years, however, many cities have undergone spatial transformations, seeking to reshape their relationship with automobiles and prioritize pedestrians and the human scale.
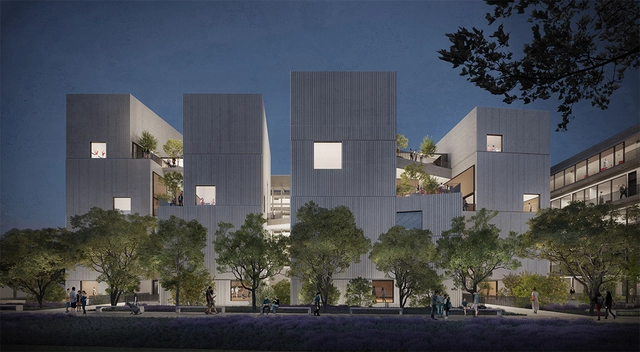
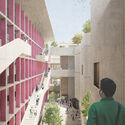
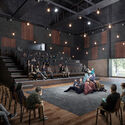
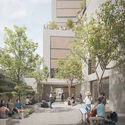
The winning proposal for the construction of the new infrastructure for the Faculty of Performing Arts at the Pontificia Universidad Católica del Perú (PUCP) has been announced. The project will be designed by the prestigious architecture firm Barclay & Crousse. The new building aims to centralize Performing Arts activities on the PUCP campus and strengthen a sense of community by bringing theater, performing arts creation and production, music, and dance together in an integrated space for learning where the architecture itself becomes a stage and a landscape for education.
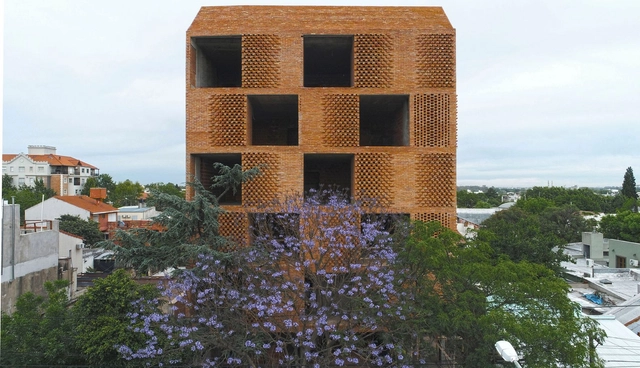
Edificio damero / Francisco Cadau Oficina de Arquitectura. Image Cortesía de Francisco Cadau Oficina de Arquitectura
During the fourth day of the 18th Buenos Aires International Biennial of Architecture, the Biennial Awards were announced, highlighting architectural projects and works developed over the last four years both nationally and internationally. Awarded by the Biennial's Steering Committee, the categories spanned from single-family housing, multi-family housing, and interior design to landscape, urban space, and public and private facilities.
The Center for Architecture and City Research (CIAC) at the PUCP Architecture Unit announces the inauguration of the second edition of its annual research event, "Peru as a Project: From Territory to Housing," which aims to disseminate and discuss the research currently being developed by the Unit. The seminar seeks to bring together diverse stakeholders from civil society, the public and private sectors, and subject matter experts to strengthen collaborative ties, provide feedback on ongoing research, and promote future developments, applications, and partnerships, with the goal of ensuring that this research influences the development of our cities and territory.
https://www.archdaily.com/1051200/peru-as-a-project-from-territory-to-housingDiego Vivas
Nearly 100 million Brazilians lack access to sewage collection, according to data from Trata Brasil. The Guaranys community, part of Cidade de Deus in Rio de Janeiro and home to about 450 families, is part of this statistic. The area features homes built entirely in flooded zones and open sewers. To address this issue, the community was selected for a social project that installs biodigester toilets in vulnerable areas.