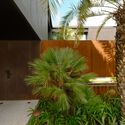
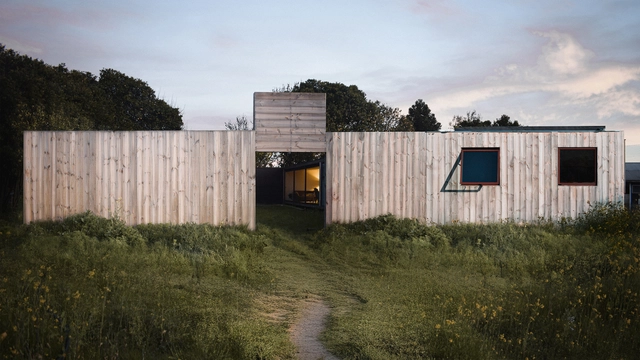
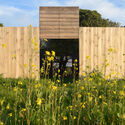
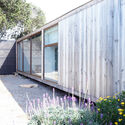
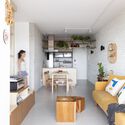
A atmosfera vibrante da laneway. Image Cortesia de Equipe de projeto
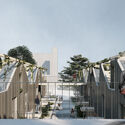
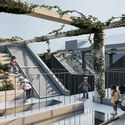
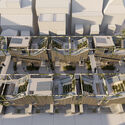
A team of Brazilian architects was awarded third place in the international Toronto Affordable Housing Challenge, organized by Bee Breeders. Developed by Ana Luisa Rolim (Coletivo-rt arquitetura), Isabella Trindade, Beatriz Bueno, and Larissa Falavigna, the project LaneWAY OF LIVING: Green Villages in The Heart Of Toronto’s Urban Fabric proposes a series of units featuring a cross-laminated timber (CLT) structure and a charred wood exterior finish.
Have you ever heard of “agrowaste design”? This is how Filipino-Ghanaian architect Mae-Ling Lokko titles her work, a pioneering research initiative on the use of biomaterials in architecture. Alongside the growing demand for food production and housing in the 21st century, there is an equally fast-growing flow of material resources in the form of agricultural byproducts. This has the potential not only to close product lifecycle loops but also to foster forms of generative citizenship through upcycling.
Lokko seeks to rethink product cycles and use within the construction industry through a circular economy—where nothing is wasted and everything can be reused, even after it becomes obsolete.
Planning and implementing projects to prioritize active travel has been a requirement in Brazilian cities since 2012, under the National Urban Mobility Policy. Walking is the most significant mode of transport in urban life, accounting for 39% of daily trips in Brazilian cities. Furthermore, walkable cities are more sustainable, resilient, healthy, social, and democratic.
To this end, the Walkable City Award, organized by SampaPé! with support from ITDP Brasil and Walk 21, sought to discover and recognize public sector projects and initiatives implemented in recent years to prioritize walking. Its inaugural edition received 28 eligible projects from 16 different cities across 10 states and the Federal District, representing every region of the country except the North. All submissions are featured on a map of public walkability initiatives available on the Award website to inspire future projects.
Transforming cities built for cars into environments that prioritize the well-being and mobility of all people can make urban centers more resilient and inclusive. Changing ideas and practices so deeply ingrained in city planning is no trivial task. However, a new report by WRI Brasil, "Complete Streets in Brazil – Promoting a Paradigm Shift", shows that the seeds of change have been sown and are already bearing fruit.
The publication documents the results of four years of work by the National Network for Low-Carbon Mobility, an initiative by WRI Brasil and the National Mayors Front (FNP) that brought together 21 Brazilian cities committed to shifting the paradigm of street and city design.
Image: javarman. Shibam, Hadhramaut Governorate, Yemen. The buildings are constructed using rammed earth. Image via Shutterstock
The construction industry's role in the current climate crisis is deeply concerning: spanning material production, construction, and building operations, the sector is one of the largest emitters of greenhouse gases. At the same time, urban populations are growing at historic rates, and when looking at the development of large cities—which are major energy consumers—it seems that reducing the discipline's impact relies on small-scale community and individual initiatives rather than broad political and professional actions.
History shows us various local techniques and materials that have proven sustainable over time through the efficient use of resources that require no heavy industrial processing and eliminate the need for long-distance transportation. In some cases, at the end of their life cycle, materials like adobe and timber can even be returned directly to the environment.
Foto tirada durante a visita à exposição Sopro de Ernesto Neto na Pinacoteca do Estado em abril de 2019. Image Cortesia de autoras
Non-Visual City: An Audio Guide to Downtown São Paulo is an auditory and acoustic project essay exploring urban relationships and their events. Centered on how visually impaired people perceive the city, the proposal seeks to challenge and engage with their urban experiences to enhance their right to the city, autonomy, and citizenship. The spatial focus of this case study is the area where the open streets project for pedestrians was implemented in São Paulo's Centro Novo (República district).
https://www.archdaily.com/1128295/non-visual-city-an-audio-guide-through-downtown-sao-pauloAnita Solitrenick, Luisa Moreno, Maria de Andrade, Maristella Pinheiro e Tamara Crespin
The COVID-19 pandemic deepened the crisis of urban centers, especially those whose vitality, like Rio de Janeiro's, is closely tied to commercial and service activities.
Lockdown mandates and the rise of remote work substantially reduced foot traffic, which previously sustained a range of local businesses—especially bars and restaurants, small retailers, and cultural venues.
https://www.archdaily.com/1127976/reviver-centro-a-new-perspective-for-downtown-rio-de-janeiroPedro Duarte e Naiara Amorim
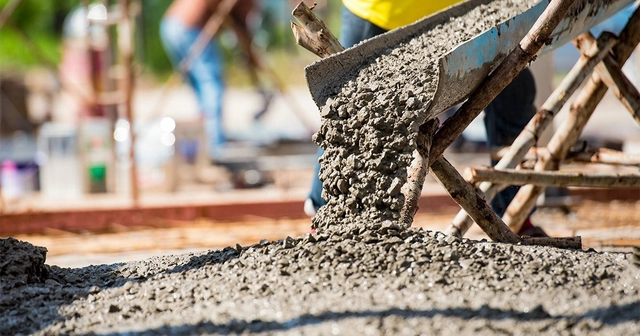
Renewable energy storage, particularly for wind and solar, remains a challenge. However, researchers at Chalmers University of Technology in Sweden are taking a major step toward creating an eco-friendly cement-based battery. Still in the prototype stage, the project focuses on the construction industry.
In search of sustainable and scalable materials, researchers Emma Zhang and Luping Tang, from the Department of Architecture and Civil Engineering, developed a new concept for rechargeable batteries. The process begins with a cement-based mixture containing small amounts of short carbon fibers to increase conductivity and flexural toughness. A metal-coated carbon fiber mesh—iron for the anode and nickel for the cathode—is then embedded into the mixture. This is the first concept of its kind in the world.
When studying indeterminate architecture, there is an almost natural instinct to label it. If not to label it, then to resolve it so that it can—even if only momentarily—become something more concrete. But what happens if we do not try to define it?
In 2019, along with a few colleagues, I visited the Bonpland Building, designed by the Argentine firm Adamo Faiden. Before our visit, during a conversation with friends, I tried to explain the concept behind many 21st-century porteño buildings: the logic of site occupation structured as front and rear blocks connected by a centralized circulation core; the building envelopes; and, in the case of the Bonpland building, a floor plan where the only structural elements were the vertical circulation and the wet cores. I commented on the building's exercise in indeterminacy and received a highly interesting response: I was told that this lack of resolution in the interior layouts was simply laziness on the part of the architects.
https://www.archdaily.com/1128018/finding-potential-in-doing-nothing-facing-the-possibilities-in-the-bonpland-building-by-adamo-faidenLeonardo Dias


.jpg?1628537309)