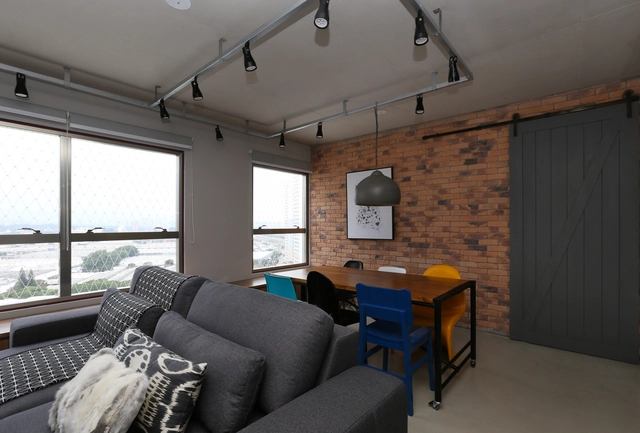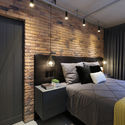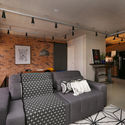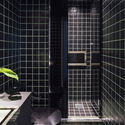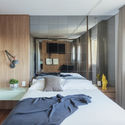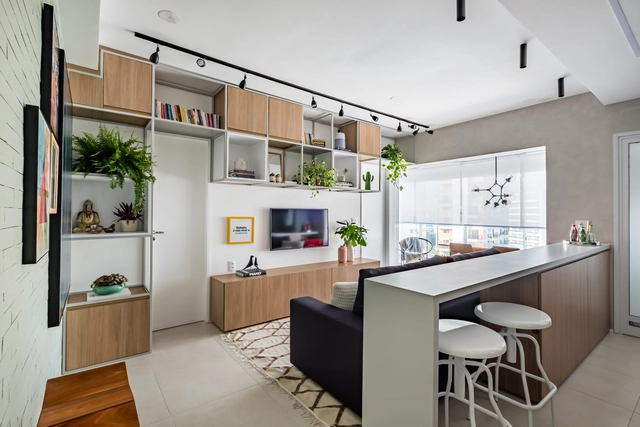
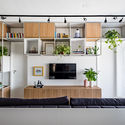
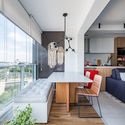
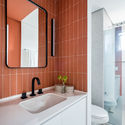
Air Campo Belo Apartment / SP Estúdio

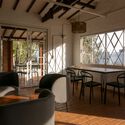
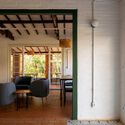
Air Campo Belo Apartment / SP Estúdio - Interior Photography, Apartment InteriorsAir Campo Belo Apartment / SP Estúdio - Interior Photography, Apartment Interiors, KitchenAir Campo Belo Apartment / SP Estúdio - Interior Photography, Apartment Interiors, KitchenAir Campo Belo Apartment / SP Estúdio - Interior Photography, Apartment Interiors, BathroomAir Campo Belo Apartment / SP Estúdio - More Images+ 16

  • Architects: SP Estúdio
  • Area Area of this architecture project Area:  50
  • Year Completion year of this architecture project Year:  2019

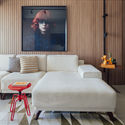
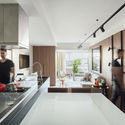
Maxhaus 1 Apartment / SP Estúdio

Maxhaus 1 Apartment / SP Estúdio - Interior Photography, Apartment InteriorsMaxhaus 1 Apartment / SP Estúdio - Interior Photography, Apartment Interiors, KitchenMaxhaus 1 Apartment / SP Estúdio - Interior Photography, Apartment Interiors, Bedroom, BedMaxhaus 1 Apartment / SP Estúdio - Interior Photography, Apartment InteriorsMaxhaus 1 Apartment / SP Estúdio - More Images+ 27

  • Architects: SP Estúdio
  • Area Area of this architecture project Area:  70
  • Year Completion year of this architecture project Year:  2015

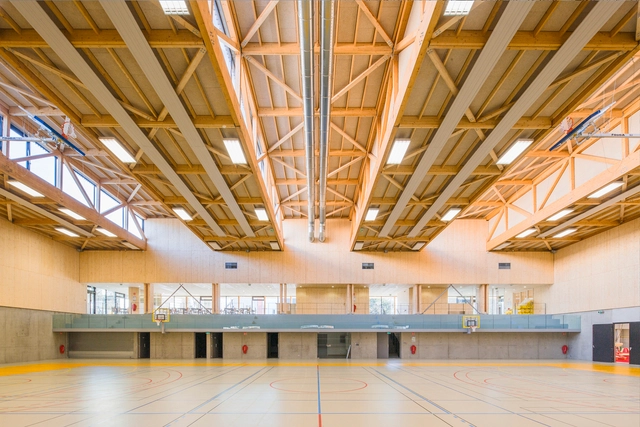
Architecture and Sports: 16 Gymnasiums Around the World

Subscriber Access | 

As spaces that host various athletic activities, sports gymnasiums require designs that go beyond merely complying with standard dimensions and layouts for courts, tracks, pools, and other facilities. Challenges such as planning flexible, integrated spaces, calculating grandstands based on spectator capacity, and integration into the urban context are among the many design variables that shape diverse architectural concepts.

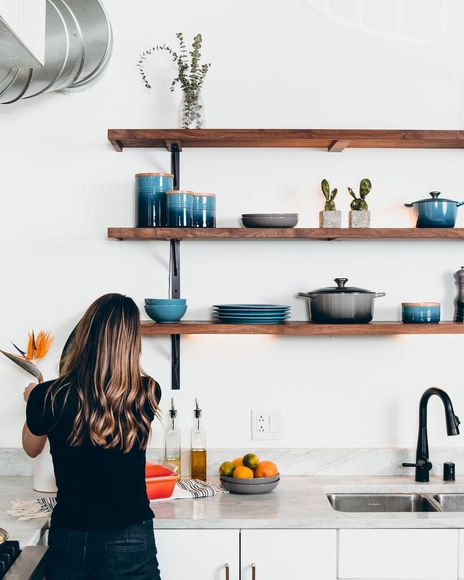
ReG Apartment / Maycon Altera

ReG Apartment / Maycon Altera - Interior Photography, Apartment Interiors, BathroomReG Apartment / Maycon Altera - Interior Photography, Apartment Interiors, Bedroom, BedReG Apartment / Maycon Altera - Interior Photography, Apartment Interiors, Bedroom, BedReG Apartment / Maycon Altera - Interior Photography, Apartment Interiors, Kitchen, CountertopReG Apartment / Maycon Altera - More Images+ 35

  • Architects: Maycon Altera
  • Area Area of this architecture project Area:  75
  • Year Completion year of this architecture project Year:  2019
  • Manufacturers Brands with products used in this architecture project
    Manufacturers:  Deca

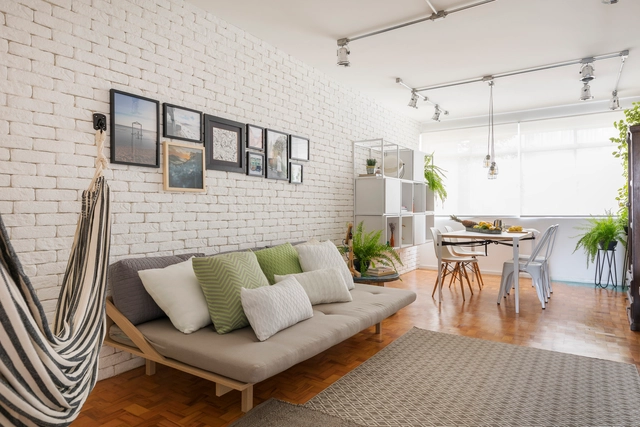
Patricia de Palma Apartment / SP Estúdio

Patricia de Palma Apartment / SP Estúdio - Interior Photography, Apartment InteriorsPatricia de Palma Apartment / SP Estúdio - Interior Photography, Apartment InteriorsPatricia de Palma Apartment / SP Estúdio - Interior Photography, Apartment Interiors, KitchenPatricia de Palma Apartment / SP Estúdio - Interior Photography, Apartment Interiors, BathroomPatricia de Palma Apartment / SP Estúdio - More Images+ 17

  • Architects: SP Estúdio
  • Area Area of this architecture project Area:  89
  • Year Completion year of this architecture project Year:  2017

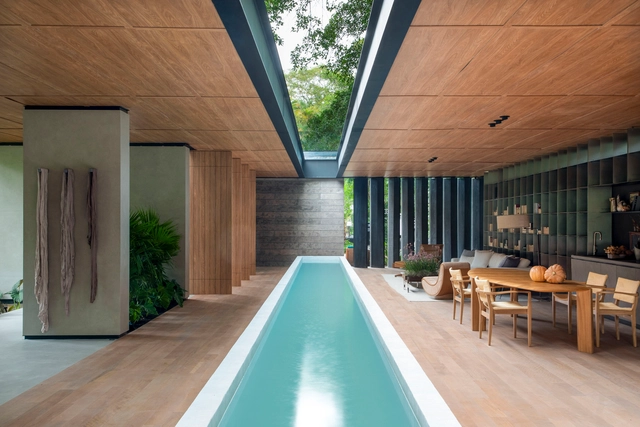
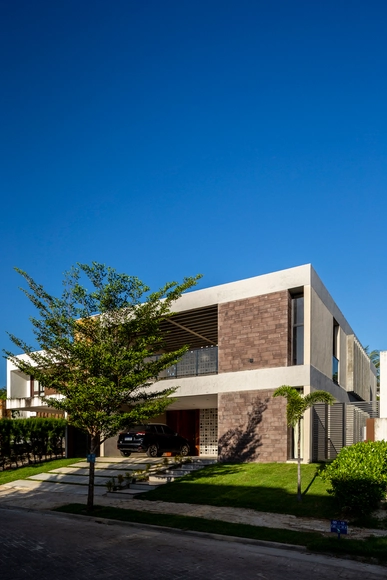
Pavilhão Deca / João Panaggio

Pavilhão Deca / João Panaggio - Exterior Photography, Houses, Garden, FacadePavilhão Deca / João Panaggio - Interior Photography, Houses, Table, ChairPavilhão Deca / João Panaggio - Interior Photography, Houses, Deck, Beam, Facade, Door, ColumnPavilhão Deca / João Panaggio - Exterior Photography, Houses, Garden, Facade, Table, ChairPavilhão Deca / João Panaggio - More Images+ 22

What are the architect's responsibilities after the building is occupied?

Subscriber Access | 

While high expectations build up during the development of an architectural project—which often represents the realization of a professional dream or a new home for a family—and even though, despite careful planning, countless unforeseen issues and headaches can arise during construction, after weathering endless estimates, schedules, and delays, once construction is complete and the property is occupied, it usually feels as though the journey has finally come to an end.

However, even with the work seemingly finished and a sense of accomplishment, architects and clients will likely still need to align on certain points or address issues that crop up along the way. In light of this, what are the architect's responsibilities once the owners occupy the property?   
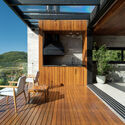
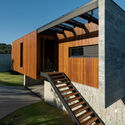
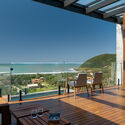
Casamar / RMK Arquitetura

Casamar / RMK Arquitetura - Interior Photography, Houses, Deck, Beam, Table, ChairCasamar / RMK Arquitetura - Exterior Photography, Houses, Facade, Beam, Stairs, Door, HandrailCasamar / RMK Arquitetura - Exterior Photography, Houses, Deck, Fence, Balcony, Handrail, Facade, Beam, Table, Chair, Bench, CoastCasamar / RMK Arquitetura - Exterior Photography, Houses, Deck, Facade, Balcony, HandrailCasamar / RMK Arquitetura - More Images+ 22

  • Architects: RMK Arquitetura
  • Area Area of this architecture project Area:  194
  • Year Completion year of this architecture project Year:  2022

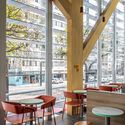
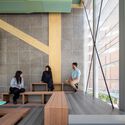
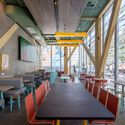
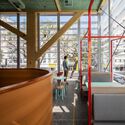
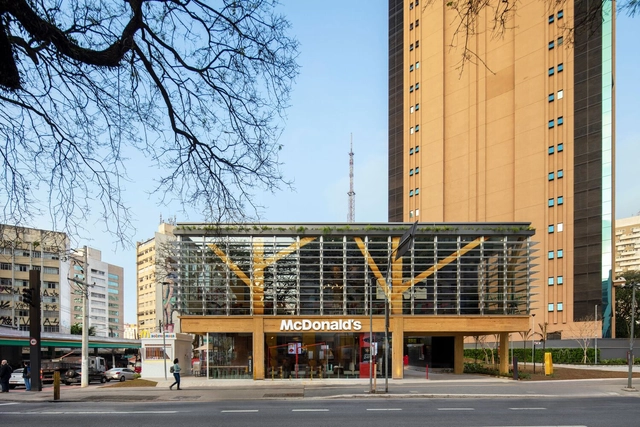
McDonald's Paraíso / SuperLimão

McDonald's Paraíso / SuperLimão - Interior Photography, Restaurants & Bars, Beam, Facade, Door, Table, ChairMcDonald's Paraíso / SuperLimão - Interior Photography, Restaurants & Bars, Stairs, Facade, HandrailMcDonald's Paraíso / SuperLimão - Interior Photography, Restaurants & Bars, Beam, Door, Table, Chair, LightingMcDonald's Paraíso / SuperLimão - Interior Photography, Restaurants & Bars, Facade, Beam, Door, Chair, TableMcDonald's Paraíso / SuperLimão - More Images+ 15

  • Architects: SuperLimão
  • Area Area of this architecture project Area:  220
  • Year Completion year of this architecture project Year:  2023
  • Manufacturers Brands with products used in this architecture project
    Manufacturers:  Knauf

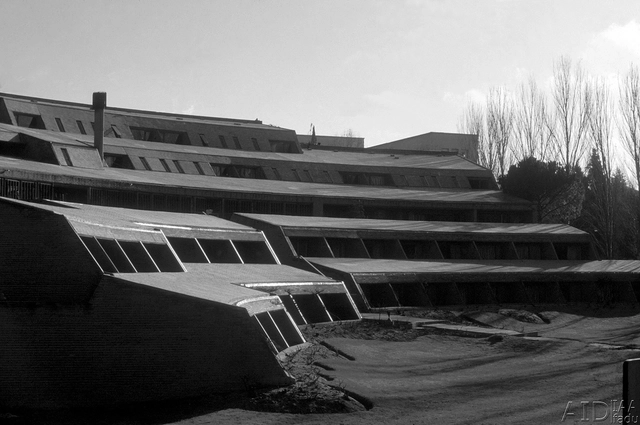
Architecture Classics: Colegio Mayor Argentino / Horacio Baliero + Carmen Córdova

Being a reference in the Argentine Modern Movement, the Colegio Mayor Argentino Nuestra Señora de Luján (CMANSL) is located in the University City of Madrid, Spain. Designed by Horacio Baliero and Carmen Córdova, with the collaboration of Javier Feduchi as the works director and Jesús García Vela as the clerk of works, the building emerged as a result of the competition called by the Ministry of Culture and Education of the Argentine Republic in September 1963. Inaugurated in 1971, it represents an example of modern and organic architecture that, based on a traditional construction system, is capable of addressing the functional and expressive needs of a modern 20th-century building, adapting to the surrounding environment where it stands.
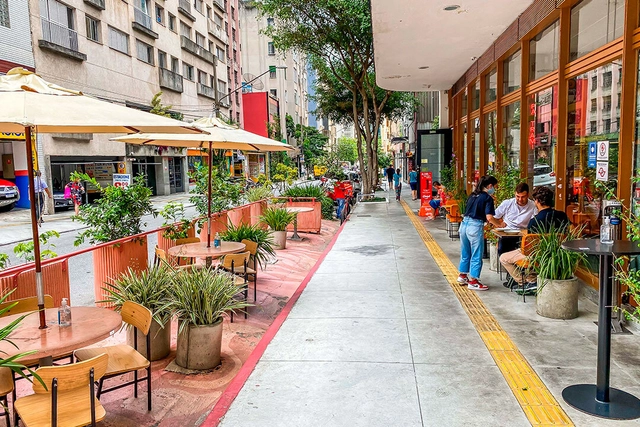
After all, what are sidewalks for?

Subscriber Access | 

Twenty-one years after the passage of the federal City Statute (Estatuto da Cidade)—which regulated the “Urban Policy” chapter of the Brazilian Constitution, leading to the formulation of several master plans for 21st-century cities with more than 20,000 inhabitants and, now, the opportunity to revise many of them—it seems timely to tune our radars to a highly relevant topic for all cities, and one we have consistently struggled to address: our sidewalks!

I am referring to various aspects of their use and purpose, their regulatory mechanisms, their maintenance, and their design... Let us look at them.
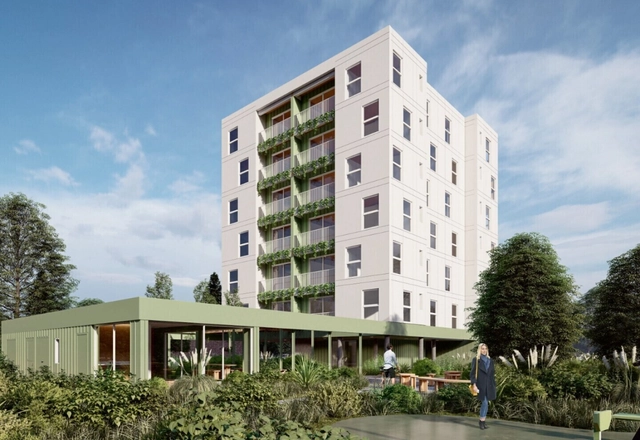
Multi-Story Timber Housing in Uruguay: Proposals for Innovation in Social Housing

To promote the use of wood in the construction of mid-rise social housing, the winners of the international competition "Wood: Innovation for Social Housing" have been announced. Organized by the Ministry of Housing and Spatial Planning (MVOT) and the National Housing Agency (ANV) in Uruguay, with support from the Inter-American Development Bank (IDB) and the participation of the Municipality of Durazno. Much like previous wood competitions, such as the one focusing on single-family housing typologies, the goal is to promote the development and implementation of innovative timber construction systems. This approach improves climate comfort and energy performance while reducing environmental and economic construction costs.

Thinkers on Architecture Collection / Ballantyne, Sharr, Rawes, Coyne

Architects have frequently turned to philosophers and theorists in search of design ideas or a critical framework for their practice. However, architects and architecture students may find it difficult to navigate the writings of these thinkers.

Simple/Sophisticated

SIMPLE/SOPHISTICATED
An exhibition by artist Paulo Roberto Leal at the Galeria de Arte Ipanema opens on September 12, curated by Paulo Venancio Filho.

Natures: As I see it

“Naturas: The Way I See It” opens at the Paço Imperial on September 9
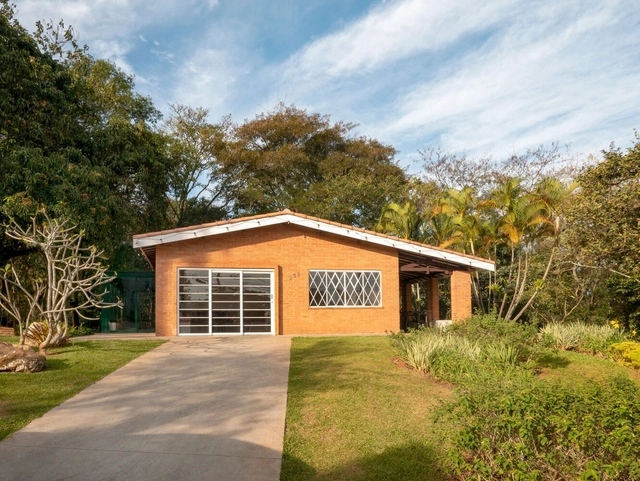
Casa Pátio / Rede Arquitetos

Casa Pátio / Rede Arquitetos - Exterior Photography, Houses, Facade, StairsCasa Pátio / Rede Arquitetos - Exterior Photography, Houses, Garden, FacadeCasa Pátio / Rede Arquitetos - Interior Photography, Houses, Stairs, HandrailCasa Pátio / Rede Arquitetos - Interior Photography, Houses, Kitchen, Facade, Door, Handrail, ChairCasa Pátio / Rede Arquitetos - More Images+ 23

Coaçu, Brazil
  • Architects: Rede Arquitetos
  • Area Area of this architecture project Area:  305
  • Year Completion year of this architecture project Year:  2022

Bosque Little House / Estúdio OLO

Bosque Little House / Estúdio OLO - Exterior Photography, Renovation, Beam, FacadeBosque Little House / Estúdio OLO - Interior Photography, Renovation, Beam, Chair, TableBosque Little House / Estúdio OLO - Interior Photography, Renovation, Beam, Table, ChairBosque Little House / Estúdio OLO - Interior Photography, Renovation, Beam, ChairBosque Little House / Estúdio OLO - More Images+ 29

  • Architects: Estúdio OLO
  • Area Area of this architecture project Area:  160
  • Year Completion year of this architecture project Year:  2022
  • Manufacturers Brands with products used in this architecture project
    Manufacturers:  Colormix, Labluz, Strufaldi, Tokstok

Museum of Freedom and Human Rights / Mallol Arquitectos

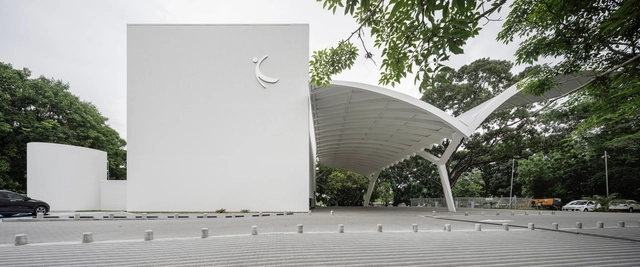
Museum of Freedom and Human Rights / Mallol Arquitectos - Interior Photography, MuseumMuseum of Freedom and Human Rights / Mallol Arquitectos - Interior Photography, Museum, Stairs, HandrailMuseum of Freedom and Human Rights / Mallol Arquitectos - Interior Photography, MuseumMuseum of Freedom and Human Rights / Mallol Arquitectos - Exterior Photography, Museum, FacadeMuseum of Freedom and Human Rights / Mallol Arquitectos - More Images+ 24

  • Architects: Mallol
  • Area Area of this architecture project Area:  634
  • Year Completion year of this architecture project Year:  2019
  • Manufacturers Brands with products used in this architecture project
    Manufacturers:  Sto

You've started following your first account!

Did you know?

You'll now receive updates based on what you follow! Personalize your stream and start following your favorite authors, offices and users.