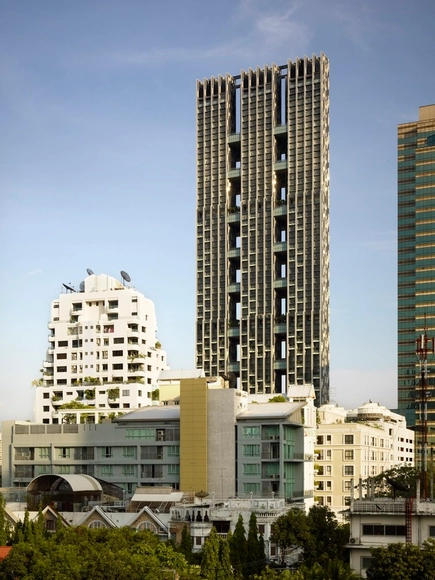

BROWSE ALL FROM THIS PHOTOGRAPHER HERE
↓
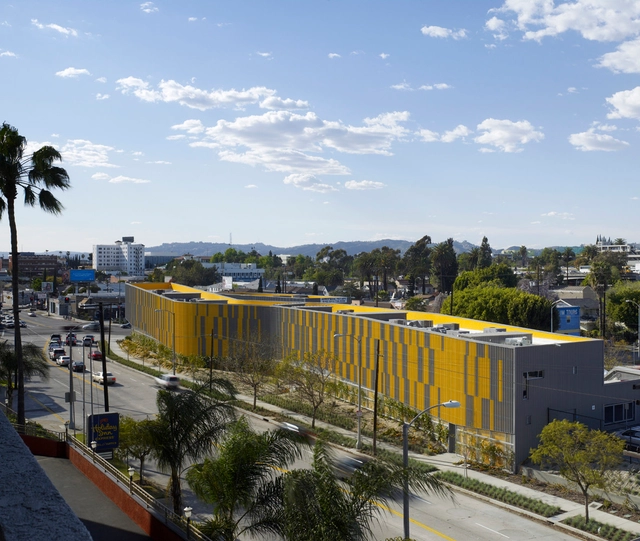
https://www.archdaily.com/286128/chamisa-village-phase-ii-steinberg-architectsDaniel Sánchez
https://www.archdaily.com/271412/merritt-crossing-lms-architectsDaniel Sánchez
https://www.archdaily.com/212395/evergreen-valley-college-steinberg-architectsVictoria King
https://www.archdaily.com/212768/golden-west-college-steinberg-architectsVictoria King
https://www.archdaily.com/212255/crafton-hills-college-steinberg-architectsVictoria King
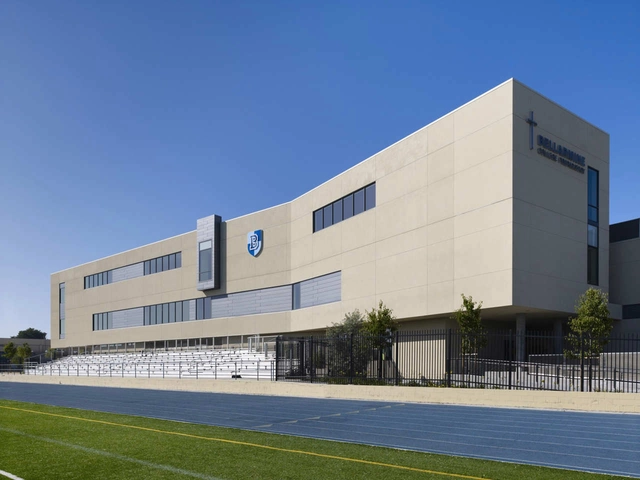

https://www.archdaily.com/211892/bellarmine-college-preparatory-steinberg-architectsVictoria King
https://www.archdaily.com/211735/west-valley-college-steinberg-architectsVictoria King
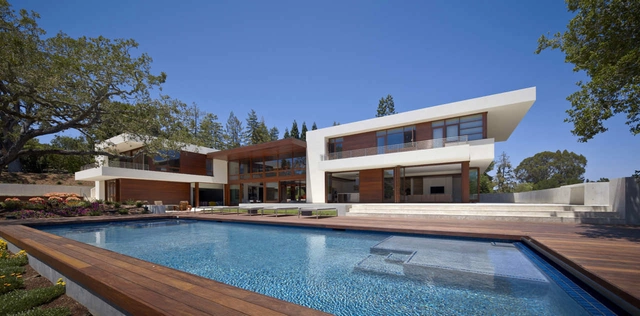
https://www.archdaily.com/201078/oz-house-swatt-miers-architectsVictoria King
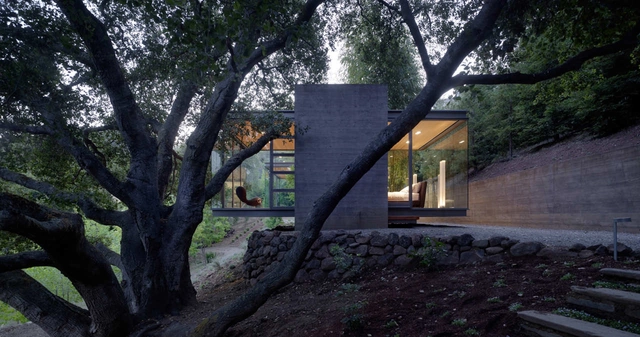
https://www.archdaily.com/201014/tea-houses-swatt-miers-architectsVictoria King
https://www.archdaily.com/180729/berkeley-school-of-law-library-ratcliffVictoria King

https://www.archdaily.com/156399/nueva-school-leddy-maytum-stacy-architectsGreg LeMaire
https://www.archdaily.com/56058/gallery-house-ogrydziak-prillinger-architectsNico Saieh
https://www.archdaily.com/134218/camino-nuevo-high-school-daly-genik-architectsChristopher Henry
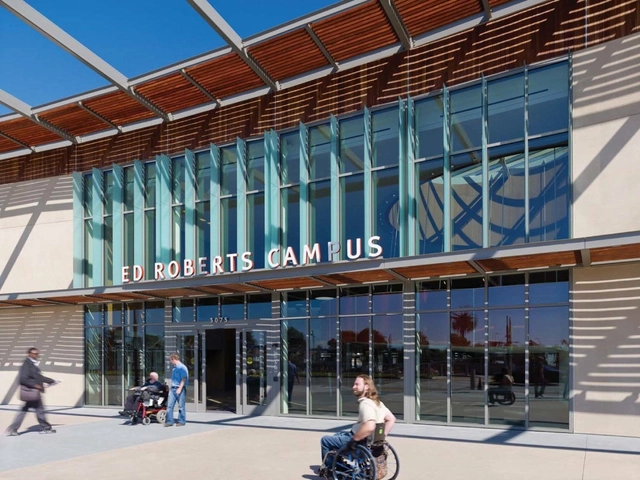
https://www.archdaily.com/122507/ed-roberts-campus-leddy-maytum-stacy-architectsChristopher Henry
https://www.archdaily.com/88826/mission-bay-block-27-parking-structure-wrns-studioNico Saieh
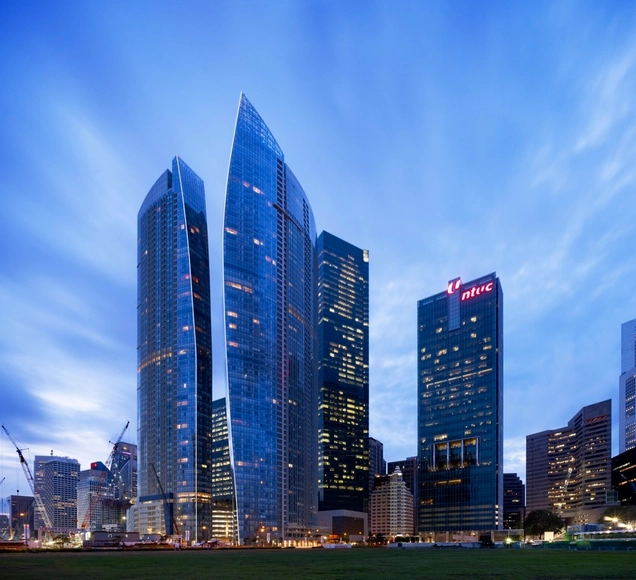
https://www.archdaily.com/63199/sail-marina-bay-nbbjNico Saieh
https://www.archdaily.com/61528/akerselva-atrium-nbbjNico Saieh
https://www.archdaily.com/40378/the-met-wohaNico Saieh